Welcome to 6700 Moss Lake Drive - where space, comfort, and convenience come together in one of Hixson's most desirable neighborhoods. Situated on a level corner lot in the sought-after Big Ridge community, this beautifully maintained 4-bedroom, 3-bath home offering versatile living space designed for both everyday living and entertaining. Step inside to discover multiple living areas that provide room for everyone to spread out, including a warm and inviting family room anchored by a cozy wood-burning fireplace. The thoughtfully designed floor plan features a main-level bedroom and full bath, ideal for guests, a home office, or multigenerational living. Upstairs, the private primary suite features an en-suite bath, walk-in shower, dual vanity, and ample closet space, while two additional bedrooms share a full bath. Outdoor living is just as impressive. Relax year-round on the screened porch, unwind in the hot tub after a long day, or enjoy the fully fenced backyard that's perfect for children, pets, gardening, or weekend cookouts. An outbuilding provides additional storage, and the attached garage plus extra parking offer convenience for guests and recreational vehicles. Located just minutes from Big Ridge Elementary, shopping, restaurants, Chester Frost Park, and all that Hixson has to offer--with an easy drive to downtown Chattanooga--this home combines neighborhood charm with everyday convenience. If you've been searching for a move-in-ready home with flexible living space, generous outdoor amenities, and an unbeatable location, 6700 Moss Lake Drive is ready to welcome you home.Information deemed reliable but not guaranteed. Buyer/buyer's agent to verify all information.
For sale
Price cut: $10.1K (8/24)
$424,900
6700 Moss Lake Dr, Hixson, TN 37343
4beds
2,148sqft
Single Family Residence
Built in 1975
0.33 Acres Lot
$417,000 Zestimate®
$198/sqft
$-- HOA
What's special
Cozy wood-burning fireplaceFully fenced backyardScreened porchHot tubAmple closet spaceLevel corner lotOutbuilding provides additional storage
- 56 days
- 933
- 46
Zillow last checked:
Listing updated:
Listed by:
Dilon Farmer 423-599-2675,
Real Estate Partners Chattanooga LLC 423-265-0088,
Kyle Johnston 423-760-0072,
Real Estate Partners Chattanooga LLC
Source: Greater Chattanooga Realtors,MLS#: 1538412
Facts & features
Interior
Bedrooms & bathrooms
- Bedrooms: 4
- Bathrooms: 3
- Full bathrooms: 3
Heating
- Electric
Cooling
- Electric
Appliances
- Included: Dryer, Disposal, Dishwasher, Free-Standing Electric Range, Gas Water Heater, Microwave, Tankless Water Heater, Washer
- Laundry: Laundry Closet, Electric Dryer Hookup, Gas Dryer Hookup, Washer Hookup
Features
- Eat-in Kitchen, Walk-In Closet(s), Separate Shower, Tub/shower Combo, En Suite, Separate Dining Room
- Flooring: Carpet, Hardwood, Tile
- Windows: Vinyl Frames
- Basement: Crawl Space
- Number of fireplaces: 1
- Fireplace features: Den, Family Room, Wood Burning
Interior area
- Total structure area: 2,148
- Total interior livable area: 2,148 sqft
- Finished area above ground: 2,148
Video & virtual tour
Property
Parking
- Total spaces: 2
- Parking features: Garage Door Opener, Off Street, Kitchen Level
- Attached garage spaces: 2
Features
- Levels: Multi/Split,Tri-Level
- Patio & porch: Covered, Deck, Patio, Porch, Porch - Screened
- Exterior features: Private Yard, Rain Gutters
- Has spa: Yes
- Fencing: Fenced
Lot
- Size: 0.33 Acres
- Dimensions: 124.9 x 116.1
- Features: Corner Lot, Gentle Sloping
Details
- Additional structures: Outbuilding
- Parcel number: 101o A 032
Construction
Type & style
- Home type: SingleFamily
- Architectural style: Contemporary
- Property subtype: Single Family Residence
Materials
- Brick, Other
- Foundation: Block
- Roof: Shingle
Condition
- New construction: No
- Year built: 1975
Utilities & green energy
- Sewer: Septic Tank
- Water: Public
- Utilities for property: Cable Available, Electricity Available, Sewer Available
Community & HOA
Community
- Security: Smoke Detector(s)
- Subdivision: Ridge Lake North Uni
HOA
- Has HOA: No
Location
- Region: Hixson
Financial & listing details
- Price per square foot: $198/sqft
- Tax assessed value: $374,200
- Annual tax amount: $3,223
- Date on market: 7/9/2026
- Listing terms: Cash,Conventional,FHA,Owner May Carry,VA Loan
Estimated market value
$417,000
$396,000 - $438,000
$2,523/mo
Price history
| Date | Event | Price |
|---|---|---|
| 8/24/2026 | Price change | $424,900-2.3%$198/sqft |
Source: Greater Chattanooga Realtors #1538412 Report a problem | ||
| 8/4/2026 | Price change | $435,000-1.1%$203/sqft |
Source: Greater Chattanooga Realtors #1538412 Report a problem | ||
| 7/9/2026 | Listed for sale | $440,000+82.6%$205/sqft |
Source: Greater Chattanooga Realtors #1538412 Report a problem | ||
| 3/12/2020 | Sold | $241,000-2.8%$112/sqft |
Source: Greater Chattanooga Realtors #1312264 Report a problem | ||
| 2/4/2020 | Pending sale | $248,000$115/sqft |
Source: Better Homes and Gardens Real Estate Signature Brokers #1312264 Report a problem | ||
| 1/23/2020 | Listed for sale | $248,000$115/sqft |
Source: Better Homes and Gardens Real Estate Signature Brokers #1312264 Report a problem | ||
Public tax history
| Year | Property taxes | Tax assessment |
|---|---|---|
| 2025 | $1,418 +21.1% | $93,550 +78.7% |
| 2024 | $1,171 | $52,350 |
| 2023 | $1,171 | $52,350 |
| 2022 | $1,171 | $52,350 |
| 2021 | $1,171 +1.1% | $52,350 +25% |
| 2020 | $1,158 | $41,875 |
| 2019 | $1,158 | $41,875 |
| 2018 | $1,158 -48.3% | $41,875 |
| 2017 | $2,238 +15.5% | $41,875 |
| 2016 | $1,937 | -- |
| 2015 | $1,937 | $35,900 |
| 2014 | $1,937 | -- |
| 2013 | -- | $35,900 -5% |
| 2012 | -- | $37,800 |
| 2011 | -- | $37,800 |
| 2010 | -- | $37,800 |
| 2009 | -- | $37,800 +17.7% |
| 2008 | -- | $32,125 |
| 2007 | -- | $32,125 |
| 2006 | -- | $32,125 |
| 2005 | -- | $32,125 +18.8% |
| 2004 | -- | $27,050 |
| 2003 | -- | $27,050 |
| 2002 | -- | $27,050 |
| 2001 | -- | $27,050 +11.1% |
| 2000 | -- | $24,350 |
Find assessor info on the county website
Monthly payment
Est. payment
Payment breakdown
Explore the cost of this home by adjusting the details. Changes won't be saved.Climate risks
Neighborhood: Ridgelake North
Nearby schools
Schools provided by the listing agent
- Elementary: Big Ridge Elementary
- Middle: Hixson Middle
- High: Hixson High
Source: Greater Chattanooga Realtors. This data may not be complete. We recommend contacting the local school district to confirm school assignments for this home.
Similar homes
- $499,0004 bd3 ba2.7k sqft4171 Gann Store Rd, Hixson, TN 37343For Sale
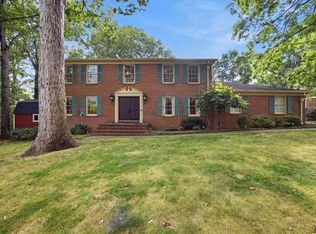 MLS ID #1542072, Frances W Vantrease. Greater Chattanooga Realtors
 - $460,0004 bd4 ba2.8k sqft5622 Cold Springs Rd, Hixson, TN 37343For Sale
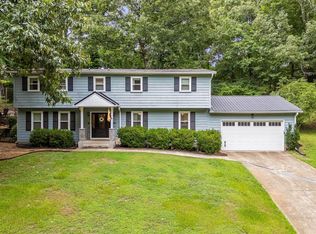 MLS ID #1538768, Bev Boss. Greater Chattanooga Realtors
 - $360,0004 bd3 ba2.2k sqft924 Spurling Dr, Hixson, TN 37343For Sale
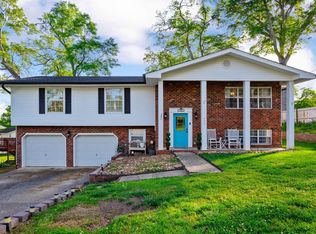 MLS ID #1532417, Allen B Carroll. Greater Chattanooga Realtors
 - $375,0003 bd3 ba1.5k sqft1168 Abby Ln, Hixson, TN 37343For Sale
 MLS ID #1540740, Turner Olson. Greater Chattanooga Realtors
 - $349,9004 bd3 ba2.3k sqft9103 Ole Farm Ln, Harrison, TN 37341For Sale
 MLS ID #3506129, Amber McEachron. RealTracs MLS as distributed by MLS GRID
