Welcome to 7014 Rocky Trail, a truly unique property offering incredible flexibility for investors, house hackers, multigenerational households, or large blended families. The home features five bedrooms plus three additional rooms currently being used as bedrooms, providing an exceptional amount of space and versatility.
The finished lower level includes its own kitchen with abundant cabinetry, a spacious living area, and a fireplace, making it possible to comfortably live on either level or create separate living spaces. A second living room and fireplace upstairs add even more room to relax and entertain.
Three laundry areas, including one upstairs, one downstairs, and one in the garage, make the layout especially functional for multiple occupants. A chair lift on the interior stairs also provides added accessibility between levels.
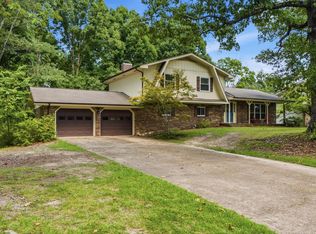
Outside, two separate driveways offer plenty of parking. One leads to the attached two-car garage, while the second is ideal for additional vehicles, an RV, or a camper. The expansive back deck and gazebo overlook a partially fenced backyard and provide an excellent space for outdoor dining and entertaining. Two storage buildings offer additional room for tools, equipment, and seasonal items.
With flexible living spaces, a second kitchen, multiple laundry areas, abundant parking, and outstanding investment potential, this home is a rare opportunity. Schedule your private showing today.
For sale
Price cut: $15K (9/29)
$410,000
7014 Rocky Trl, Chattanooga, TN 37421
5beds
3,030sqft
Single Family Residence
Built in 1973
0.53 Acres Lot
$397,800 Zestimate®
$135/sqft
$-- HOA
What's special
Fireplace upstairsAttached two-car garageAbundant cabinetry
- 64 days
- 764
- 56
Zillow last checked:
Listing updated:
Listed by:
Blake Gibson 423-413-3321,
EXP Realty, LLC 888-519-5113
Source: Greater Chattanooga Realtors,MLS#: 1540018
Facts & features
Interior
Bedrooms & bathrooms
- Bedrooms: 5
- Bathrooms: 3
- Full bathrooms: 2
- 1/2 bathrooms: 1
Primary bedroom
- Level: First
Bedroom
- Description: Former Dining Room (No window)
- Level: First
Bedroom
- Level: First
Bedroom
- Level: First
Bedroom
- Level: Basement
Bedroom
- Level: Basement
Bedroom
- Level: Basement
Bathroom
- Description: Full Bathroom
- Level: First
Bathroom
- Description: Full Bathroom
- Level: First
Bathroom
- Description: Full Bathroom
- Level: Basement
Bonus room
- Description: used as a bedroom
- Level: Basement
Family room
- Level: Basement
Kitchen
- Description: no stove
- Level: Basement
Kitchen
- Level: First
Living room
- Level: First
Living room
- Level: First
Heating
- Central, Electric
Cooling
- Central Air, Electric
Appliances
- Included: Dishwasher, Electric Water Heater, Free-Standing Electric Range, Microwave, Refrigerator
- Laundry: Laundry Closet, Electric Dryer Hookup, Multiple Locations, Washer Hookup
Features
- Chandelier, High Speed Internet, Primary Downstairs, Walk-In Closet(s), Tub/shower Combo
- Flooring: Luxury Vinyl
- Windows: Aluminum Frames, Storm Window(s)
- Basement: Finished,Full
- Number of fireplaces: 2
- Fireplace features: Den, Family Room, Gas Log, Living Room
Interior area
- Total structure area: 3,030
- Total interior livable area: 3,030 sqft
- Finished area above ground: 3,030
Property
Parking
- Total spaces: 2
- Parking features: Driveway, Garage Door Opener, Off Street
- Attached garage spaces: 2
Features
- Levels: Two
- Stories: 2
- Patio & porch: Deck, Patio, Porch, Porch - Covered
- Exterior features: Storage
- Fencing: Partial
Lot
- Size: 0.53 Acres
- Dimensions: 153.7 x 152.8
- Features: Gentle Sloping
Details
- Additional structures: Outbuilding
- Parcel number: 158f D 003
Construction
Type & style
- Home type: SingleFamily
- Property subtype: Single Family Residence
Materials
- Brick
- Foundation: Slab
- Roof: Shingle
Condition
- New construction: No
- Year built: 1973
Utilities & green energy
- Sewer: Public Sewer
- Water: Public
- Utilities for property: Cable Available, Electricity Available, Phone Available, Sewer Connected
Community & HOA
Community
- Security: Smoke Detector(s)
- Subdivision: Rowe Wood
HOA
- Has HOA: No
Location
- Region: Chattanooga
Financial & listing details
- Price per square foot: $135/sqft
- Tax assessed value: $554,900
- Annual tax amount: $4,780
- Date on market: 8/4/2026
- Listing terms: Cash,Conventional,FHA,VA Loan
Estimated market value
$397,800
$378,000 - $418,000
$2,571/mo
Price history
| Date | Event | Price |
|---|---|---|
| 9/29/2026 | Price change | $410,000-3.5%$135/sqft |
Source: eXp Realty #1540018 Report a problem | ||
| 8/4/2026 | Listed for sale | $425,000+13.3%$140/sqft |
Source: Greater Chattanooga Realtors #1540018 Report a problem | ||
| 8/13/2025 | Sold | $375,000-6.3%$124/sqft |
Source: Greater Chattanooga Realtors #1507737 Report a problem | ||
| 7/21/2025 | Contingent | $400,000$132/sqft |
Source: Greater Chattanooga Realtors #1507737 Report a problem | ||
| 6/20/2025 | Price change | $400,000-5.9%$132/sqft |
Source: Greater Chattanooga Realtors #1507737 Report a problem | ||
| 5/13/2025 | Price change | $425,000-5.6%$140/sqft |
Source: Greater Chattanooga Realtors #1507737 Report a problem | ||
| 4/4/2025 | Price change | $450,000-5.3%$149/sqft |
Source: Greater Chattanooga Realtors #1507737 Report a problem | ||
| 2/20/2025 | Listed for sale | $475,000-4%$157/sqft |
Source: Greater Chattanooga Realtors #1507737 Report a problem | ||
| 2/16/2025 | Listing removed | $495,000$163/sqft |
Source: Greater Chattanooga Realtors #1399134 Report a problem | ||
| 11/1/2024 | Price change | $495,000-0.8%$163/sqft |
Source: Greater Chattanooga Realtors #1399134 Report a problem | ||
| 9/29/2024 | Listed for sale | $499,000+612.9%$165/sqft |
Source: Greater Chattanooga Realtors #1399134 Report a problem | ||
| 4/10/1985 | Sold | $70,000$23/sqft |
Source: Agent Provided Report a problem | ||
Public tax history
| Year | Property taxes | Tax assessment |
|---|---|---|
| 2025 | $2,103 +14.4% | $138,725 +68.9% |
| 2024 | $1,837 | $82,125 |
| 2023 | $1,837 | $82,125 |
| 2022 | $1,837 | $82,125 |
| 2021 | $1,837 +37% | $82,125 +69.3% |
| 2020 | $1,341 | $48,500 |
| 2019 | $1,341 | $48,500 |
| 2018 | $1,341 -47.9% | $48,500 |
| 2017 | $2,572 +9.7% | $48,500 |
| 2016 | $2,345 | -- |
| 2015 | $2,345 | $43,950 |
| 2014 | $2,345 +4.2% | -- |
| 2013 | $2,252 | $43,950 -1% |
| 2012 | $2,252 | $44,375 |
| 2011 | $2,252 | $44,375 |
| 2010 | $2,252 +7.9% | $44,375 |
| 2009 | $2,087 | $44,375 +8.8% |
| 2008 | -- | $40,775 |
| 2007 | -- | $40,775 |
| 2006 | -- | $40,775 |
| 2005 | -- | $40,775 +12.4% |
| 2004 | -- | $36,275 |
| 2003 | -- | $36,275 |
| 2002 | -- | $36,275 |
| 2001 | -- | $36,275 +14% |
| 2000 | -- | $31,825 |
Find assessor info on the county website
Monthly payment
Est. payment
Payment breakdown
Explore the cost of this home by adjusting the details. Changes won't be saved.Climate risks
Neighborhood: Concord Heights
Nearby schools
Schools provided by the listing agent
- Elementary: East Brainerd Elementary
- Middle: Ooltewah Middle
- High: Ooltewah
Source: Greater Chattanooga Realtors. This data may not be complete. We recommend contacting the local school district to confirm school assignments for this home.
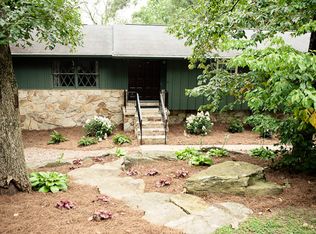
Similar homes
- $399,9004 bd3 ba2.2k sqft8168 Pinecrest Dr, Chattanooga, TN 37421For Sale
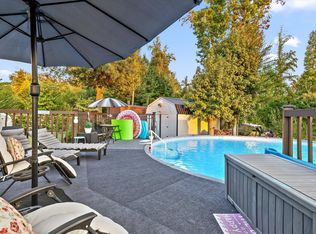 MLS ID #1542870, Cassie King. Greater Chattanooga Realtors
 - $380,0004 bd3 ba2.5k sqft1135 Shady Fork Rd, Chattanooga, TN 37421For Sale
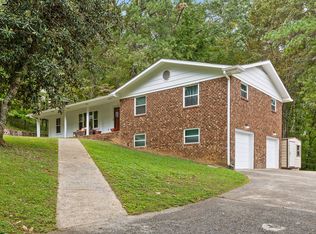 MLS ID #1537530, Grace Edrington. Greater Chattanooga Realtors
 - $434,9004 bd3 ba2.6k sqft918 Stone Crest Cir, Chattanooga, TN 37421For Sale
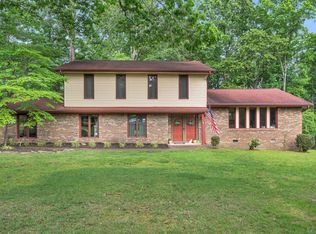 MLS ID #1536262, Josh A Killian. Greater Chattanooga Realtors
 - $375,0004 bd3 ba2.3k sqft2407 Cedar Creek Dr, Chattanooga, TN 37421For Sale
 MLS ID #1540669, Jennifer Jones. Greater Chattanooga Realtors
