If you want privacy in a convenient location that's move-in ready, this is the home for you! Roof replaced in the last 2 years! Home is in process of being painted as well! Situated on a half-acre wooded lot, this home is a real gem in this established, quiet neighborhood of Dailey Hills. As soon as you walk into this 4 bedroom, 3 full bath home, you'll immediately feel at home. The welcoming entry has the living and great rooms on either side and separate dining room offer abundant options for entertaining family and friends or just relaxing. The eat-in kitchen has stainless appliances including a gas range, granite countertops, tiled backsplash/flooring, sizable pantry and access to the generous screened-in patio and full bath/laundry rooms. Hardwood floors throughout main living areas and carpet on the 2nd level. Generously sized primary bedroom on second floor offering a walk in closet, double vanity and a built in desk area!The fully landscaped exterior with privacy fence and mature trees offer the comfort and privacy you expect in a well-established home.Schedule your showing today!
For sale
Price cut: $10K (9/14)
$389,000
253 Dailey Hill Cir, Ringgold, GA 30736
4beds
2,444sqft
Single Family Residence
Built in 1975
0.4 Acres Lot
$383,000 Zestimate®
$159/sqft
$-- HOA
What's special
Welcoming entrySeparate dining roomFully landscaped exteriorWalk in closetGranite countertopsPrivacy fenceMature trees
- 56 days
- 210
- 30
Zillow last checked:
Listing updated:
Listed by:
Jake Kellerhals 706-217-8133,
Keller Williams Realty,
Kristina Black 423-785-7750,
Keller Williams Realty
Source: Greater Chattanooga Realtors,MLS#: 1541330
Facts & features
Interior
Bedrooms & bathrooms
- Bedrooms: 4
- Bathrooms: 3
- Full bathrooms: 3
Primary bedroom
- Level: Second
Bedroom
- Level: Second
Bedroom
- Level: Second
Bedroom
- Level: Second
Bathroom
- Description: Full Bathroom
- Level: First
Bathroom
- Description: Full Bathroom
- Level: Second
Bathroom
- Description: Full Bathroom
- Level: Second
Dining room
- Level: First
Family room
- Level: First
Laundry
- Level: First
Living room
- Level: First
Heating
- Central, Natural Gas
Cooling
- Central Air, Electric
Appliances
- Included: Dishwasher, Free-Standing Gas Range, Gas Water Heater, Microwave
- Laundry: Electric Dryer Hookup, Gas Dryer Hookup, Laundry Room, Washer Hookup
Features
- Double Vanity, Granite Counters, Pantry, Walk-In Closet(s), Tub/shower Combo, Breakfast Nook, Separate Dining Room
- Flooring: Carpet, Hardwood, Tile
- Windows: Insulated Windows, Vinyl Frames, Window Treatments
- Basement: Crawl Space
- Number of fireplaces: 1
- Fireplace features: Den, Family Room, Wood Burning
Interior area
- Total structure area: 2,444
- Total interior livable area: 2,444 sqft
- Finished area above ground: 2,444
Property
Parking
- Total spaces: 2
- Parking features: Garage Door Opener, Off Street, Kitchen Level
- Attached garage spaces: 2
Features
- Levels: Two
- Patio & porch: Covered, Deck, Patio, Porch, Porch - Covered
- Exterior features: Other
- Fencing: Fenced
Lot
- Size: 0.4 Acres
- Dimensions: 0.40
- Features: Back Yard, Level
Details
- Additional structures: Outbuilding
- Parcel number: 0021c013
Construction
Type & style
- Home type: SingleFamily
- Property subtype: Single Family Residence
Materials
- Brick, Other, Vinyl Siding
- Foundation: Block
- Roof: Shingle
Condition
- New construction: No
- Year built: 1975
Utilities & green energy
- Sewer: Septic Tank
- Water: Public
- Utilities for property: Cable Available, Electricity Available, Phone Available
Community & HOA
Community
- Features: Sidewalks
- Security: Smoke Detector(s)
- Subdivision: Dailey Hills
HOA
- Has HOA: No
Location
- Region: Ringgold
Financial & listing details
- Price per square foot: $159/sqft
- Tax assessed value: $420,801
- Annual tax amount: $3,195
- Date on market: 8/23/2026
- Listing terms: Cash,Conventional,FHA,VA Loan
Estimated market value
$383,000
$364,000 - $402,000
$2,485/mo
Price history
| Date | Event | Price |
|---|---|---|
| 9/14/2026 | Price change | $389,000-2.5%$159/sqft |
Source: Greater Chattanooga Realtors #1541330 Report a problem | ||
| 8/23/2026 | Listed for sale | $399,000+66.3%$163/sqft |
Source: Greater Chattanooga Realtors #1541330 Report a problem | ||
| 4/30/2019 | Sold | $239,900$98/sqft |
Source: Greater Chattanooga Realtors #1296525 Report a problem | ||
| 4/1/2019 | Pending sale | $239,900$98/sqft |
Source: Keller Williams Realty Greater Downtown #1296525 Report a problem | ||
| 3/21/2019 | Listed for sale | $239,900$98/sqft |
Source: Keller Williams Realty #1296525 Report a problem | ||
| 10/16/2018 | Listing removed | $239,900$98/sqft |
Source: Keller Williams Realty Greater Downtown #1288016 Report a problem | ||
| 9/12/2018 | Listed for sale | $239,900$98/sqft |
Source: Keller Williams Realty #1288016 Report a problem | ||
Public tax history
| Year | Property taxes | Tax assessment |
|---|---|---|
| 2025 | $3,158 -5.5% | $168,320 -0.2% |
| 2024 | $3,342 +14.9% | $168,626 +23.7% |
| 2023 | $2,908 +29.5% | $136,360 +27% |
| 2022 | $2,246 +5.9% | $107,358 +5.9% |
| 2021 | $2,121 +2% | $101,358 +14% |
| 2020 | $2,080 +23% | $88,917 +17.4% |
| 2019 | $1,691 -5.3% | $75,744 |
| 2018 | $1,786 -1.8% | $75,744 +2.9% |
| 2017 | $1,819 | $73,616 +6.1% |
| 2016 | -- | $69,385 |
| 2015 | -- | $69,385 |
| 2014 | -- | $69,385 +3.3% |
| 2013 | -- | $67,197 |
| 2012 | -- | -- |
| 2011 | -- | -- |
| 2010 | -- | -- |
Find assessor info on the county website
Monthly payment
Est. payment
Payment breakdown
Explore the cost of this home by adjusting the details. Changes won't be saved.Climate risks
Neighborhood: 30736
Nearby schools
Schools provided by the listing agent
- Elementary: Battlefield Elementary
- Middle: Lakeview Middle
- High: Lakeview-Ft. Oglethorpe
Source: Greater Chattanooga Realtors. This data may not be complete. We recommend contacting the local school district to confirm school assignments for this home.


Similar homes
- $434,9003 bd3 ba2.6k sqft1473 Pine Grove Rd, Ringgold, GA 30736For Sale
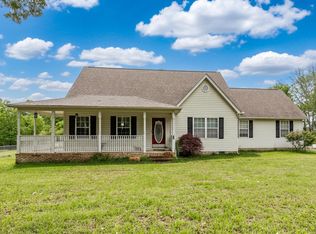 MLS ID #1533624, Judy K Proffer. Greater Chattanooga Realtors
 - $350,0004 bd3 ba2.3k sqft1653 Clearview Dr, Ringgold, GA 30736For Sale
 MLS ID #1543715, Becky McNew. Greater Chattanooga Realtors
 - $415,0005 bd2 ba2k sqft644 New Summit Hill Rd, Ringgold, GA 30736For Sale
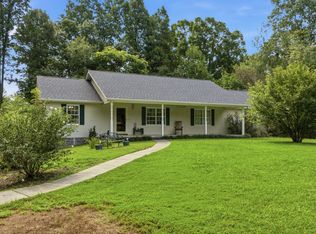 MLS ID #1540606, Andrew J Smith. Greater Chattanooga Realtors
 - $329,9004 bd2 ba1.9k sqft483 Foster Dr, Ringgold, GA 30736For Sale
 MLS ID #1533512, Destanie Asher. Greater Chattanooga Realtors
