Welcome home to this spacious 4-bedroom, 2.5-bath home situated on 1.1 acres, offering plenty of space both inside and out! Lovingly maintained by only 2 owners, this home has been well cared for. With two living areas, this home provides a flexible layout perfect for entertaining, a playroom, home office, or additional family space.
The main level features beautiful hardwood and tile flooring, creating a comfortable and inviting atmosphere. Downstairs, you'll find a cozy fireplace and additional living space, making the lower level a great place to gather, relax, or entertain.
Outside, enjoy the privacy and possibilities of your 1.1-acre lot, complete with an outdoor shed for extra storage. The pool and hot tub create your own backyard retreat--perfect for summer days, relaxing evenings, and entertaining friends and family.
For sale
Price cut: $5K (9/8)
$464,000
7971 Long Dr, Chattanooga, TN 37421
4beds
2,132sqft
Single Family Residence
Built in 1989
1.1 Acres Lot
$-- Zestimate®
$218/sqft
$-- HOA
What's special
Cozy fireplace
- 15 days
- 845
- 98
Zillow last checked:
Listing updated:
Listed by:
Lauren Nunnelly 423-715-0894,
Ocoee Realty & Property Management 423-592-2222
Source: Greater Chattanooga Realtors,MLS#: 1541834
Facts & features
Interior
Bedrooms & bathrooms
- Bedrooms: 4
- Bathrooms: 3
- Full bathrooms: 2
- 1/2 bathrooms: 1
Cooling
- Central Air
Appliances
- Included: Dishwasher, Electric Range, Microwave, Refrigerator
Features
- Flooring: Hardwood, Tile
- Basement: Finished
- Number of fireplaces: 1
- Fireplace features: Basement
Interior area
- Total structure area: 2,132
- Total interior livable area: 2,132 sqft
- Finished area above ground: 2,132
Property
Parking
- Total spaces: 2
- Parking features: Driveway
- Attached garage spaces: 2
Features
- Levels: Two
- Patio & porch: Deck
- Exterior features: Other, Rain Gutters
- Pool features: Above Ground
Lot
- Size: 1.1 Acres
- Dimensions: 67.78 x 371.74
Details
- Additional structures: Shed(s)
- Parcel number: 159f B 025
- Special conditions: Standard
Construction
Type & style
- Home type: SingleFamily
- Architectural style: Split Level
- Property subtype: Single Family Residence
Materials
- Brick, Vinyl Siding
- Foundation: Block
Condition
- Updated/Remodeled
- New construction: No
- Year built: 1989
Utilities & green energy
- Sewer: Public Sewer
- Water: Public
- Utilities for property: Electricity Connected, Sewer Connected, Water Connected
Community & HOA
Community
- Subdivision: Le Jon Acres
HOA
- Has HOA: No
Location
- Region: Chattanooga
Financial & listing details
- Price per square foot: $218/sqft
- Tax assessed value: $398,400
- Annual tax amount: $3,431
- Date on market: 8/31/2026
- Listing terms: Cash,Conventional,FHA,VA Loan
Estimated market value
Not available
Estimated sales range
Not available
Not available
Price history
| Date | Event | Price |
|---|---|---|
| 9/8/2026 | Price change | $464,000-1.1%$218/sqft |
Source:  RealTracs MLS as distributed by MLS GRID #3529591 Report a problem RealTracs MLS as distributed by MLS GRID #3529591 Report a problem | ||
| 8/31/2026 | Listed for sale | $469,000+80.5%$220/sqft |
Source: Greater Chattanooga Realtors #1541834 Report a problem | ||
| 5/12/2020 | Sold | $259,900$122/sqft |
Source: Greater Chattanooga Realtors #1315518 Report a problem | ||
| 3/28/2020 | Pending sale | $259,900$122/sqft |
Source: Huddleston Group/Happy Home #1315518 Report a problem | ||
| 3/26/2020 | Listed for sale | $259,900$122/sqft |
Source: Huddleston Group/Happy Home #1315518 Report a problem | ||
Public tax history
| Year | Property taxes | Tax assessment |
|---|---|---|
| 2025 | $1,510 +3.9% | $99,600 +53.4% |
| 2024 | $1,453 | $64,925 |
| 2023 | $1,453 | $64,925 |
| 2022 | $1,453 | $64,925 |
| 2021 | $1,453 +35.5% | $64,925 +67.4% |
| 2020 | $1,072 | $38,775 |
| 2019 | $1,072 | $38,775 |
| 2018 | $1,072 -48.5% | $38,775 |
| 2017 | $2,082 +6% | $38,775 |
| 2016 | $1,963 | -- |
| 2015 | $1,963 | $36,425 |
| 2014 | $1,963 +3.5% | -- |
| 2013 | $1,896 | $36,425 -2.5% |
| 2012 | $1,896 | $37,375 |
| 2011 | $1,896 | $37,375 |
| 2010 | $1,896 +7.9% | $37,375 |
| 2009 | $1,758 | $37,375 +13.6% |
| 2008 | -- | $32,900 |
| 2007 | -- | $32,900 |
| 2006 | -- | $32,900 |
| 2005 | -- | $32,900 +12% |
| 2004 | -- | $29,375 |
| 2003 | -- | $29,375 |
| 2002 | -- | $29,375 |
| 2001 | -- | $29,375 +15.1% |
| 2000 | -- | $25,525 |
Find assessor info on the county website
Monthly payment
Est. payment
Payment breakdown
Explore the cost of this home by adjusting the details. Changes won't be saved.Climate risks
Neighborhood: 37421
Nearby schools
Schools provided by the listing agent
- Elementary: East Brainerd Elementary
- Middle: East Hamilton
- High: East Hamilton
Source: Greater Chattanooga Realtors. This data may not be complete. We recommend contacting the local school district to confirm school assignments for this home.
Similar homes
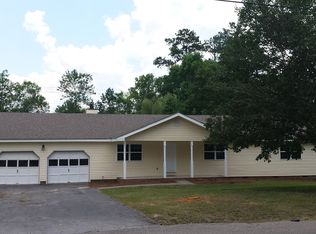
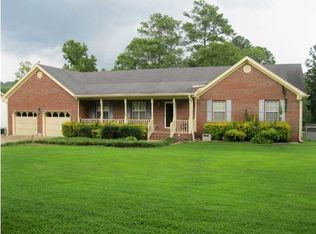
- $434,9004 bd3 ba2.6k sqft918 Stone Crest Cir, Chattanooga, TN 37421For Sale
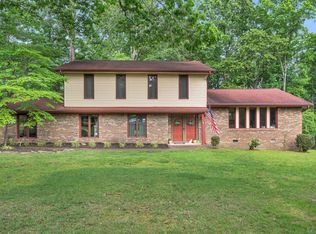 MLS ID #1536262, Josh A Killian. Greater Chattanooga Realtors
 - $439,0003 bd2 ba1.8k sqft2375 Red Tail Ln, Chattanooga, TN 37421For Sale
 MLS ID #1533740, Ben Edwards. Greater Chattanooga Realtors
 - $380,0004 bd3 ba2.5k sqft1135 Shady Fork Rd, Chattanooga, TN 37421For Sale
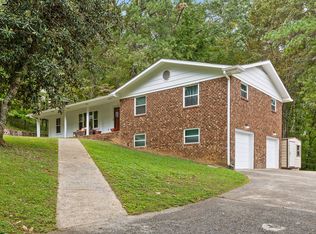 MLS ID #1537530, Grace Edrington. Greater Chattanooga Realtors
 - $399,9503 bd3 ba2.2k sqft2700 Autumn Chase Dr, Chattanooga, TN 37421For Sale
 MLS ID #1530398, Joanie Sompayrac. Greater Chattanooga Realtors
