PRICE IMPROVEMENT! OPEN FLOOR PLAN | MOVE-IN READY | NO CITY TAXES | MOTHER-IN-LAW SUITE
Welcome to 7276 Mercedes Lane in the highly desirable Hamilton on Hunter West community in Ooltewah. This beautifully designed Craftsman-style residence offers 3 bedrooms, 3 full bathrooms, and a fully finished walkout basement complete with a full bathroom, creating the perfect space for a mother-in-law suite, guest quarters, teen retreat, or multi-generational living.
A grand sense of space welcomes you inside, where soaring ceilings, abundant natural light, and beautiful upgraded LVP flooring complement the open-concept design. The great room is anchored by a fireplace with a custom shiplap mantel, creating an inviting focal point for both relaxing and entertaining.At the heart of the home, the kitchen showcases granite countertops, custom cabinetry, stainless steel appliances, abundant storage, and a sunny eat-in area overlooking the beautiful trees beyond. The seamless flow between the kitchen, dining area, and great room makes both everyday living and entertaining effortless.
The spacious primary suite serves as a private retreat, thoughtfully positioned on the opposite side of the home from the secondary bedrooms. Featuring a tray ceiling, two large walk-in closets, separate vanity areas, a soaking tub, and a tiled walk-in shower, the spa-inspired ensuite offers both comfort and convenience.
Designed with privacy in mind, the secondary wing features two spacious bedrooms and a full bathroom, creating a comfortable retreat for family and guests alike.
The expansive lower level serves as a private extension of the home, featuring a spacious living area, a full bathroom, and direct access to the backyard. Equally suited for entertaining, hosting guests, or multi-generational living, this exceptional space adapts beautifully to a variety of needs. Additional features include luxury carpet on the stairs, window blinds throughout, a spacious two-car garage with abundant storage Conveniently located with easy access to I-75 and I-24, this home is just minutes from downtown Chattanooga, Hamilton Place shopping, Chattanooga Metropolitan Airport, excellent restaurants, and endless outdoor recreation, including boating and fishing on beautiful Chickamauga Lake. Blending timeless Craftsman architecture with thoughtfully designed living spaces and exceptional versatility, 7276 Mercedes Lane offers a lifestyle defined by comfort, elegance, and everyday convenience. An exceptional place to call home awaits. Buyer to verify any and all information they deem important. Buyer to verify square footage, HOA, & schools. Information is deemed reliable but not guaranteed. This won't last long! Call us today for your private showing!
For sale
Price cut: $11.8K (7/16)
$457,900
7276 Mercedes Ln, Ooltewah, TN 37363
3beds
2,412sqft
:
Get pre-qualified$2,829/mo
Single Family Residence
Built in 2023
-- sqft lot
$452,600 Zestimate®
$190/sqft
$-- HOA
What's special
Fully finished walkout basementGreat roomOpen-concept designTimeless craftsman architectureStainless steel appliancesAbundant storageAbundant natural light
- 45 days |
- 205 |
- 16 |
Zillow last checked:
Listing updated:
Listed by:
Kimberly Coulter 423-802-4483,
Keller Williams Realty 423-664-1900
Source: Greater Chattanooga Realtors,MLS#: 1536635
Facts & features
Interior
Bedrooms & bathrooms
- Bedrooms: 3
- Bathrooms: 3
- Full bathrooms: 3
Primary bedroom
- Level: First
Bedroom
- Level: First
Bedroom
- Level: First
Bathroom
- Level: First
Bathroom
- Level: First
Bathroom
- Level: Basement
Family room
- Level: Basement
Great room
- Level: First
Heating
- Central, Natural Gas
Cooling
- Central Air, Electric
Appliances
- Included: Dishwasher, Free-Standing Electric Range, Gas Water Heater, Microwave, Refrigerator
- Laundry: Electric Dryer Hookup, Gas Dryer Hookup, Laundry Room, Washer Hookup
Features
- Cathedral Ceiling(s), Granite Counters, High Ceilings, Open Floorplan, Pantry, Primary Downstairs, Walk-In Closet(s), Separate Shower, Tub/shower Combo, En Suite, Split Bedrooms
- Flooring: Carpet, Tile, Vinyl
- Windows: Insulated Windows, Vinyl Frames, Window Treatments
- Basement: Finished,Full
- Number of fireplaces: 1
- Fireplace features: Gas Log, Great Room
Interior area
- Total structure area: 2,412
- Total interior livable area: 2,412 sqft
- Finished area above ground: 2,412
Property
Parking
- Total spaces: 2
- Parking features: Basement, Garage Door Opener, Garage Faces Front
- Attached garage spaces: 2
Features
- Levels: Two
- Patio & porch: Deck, Patio
- Exterior features: Awning(s), Other
Lot
- Features: Gentle Sloping, Sloped, Split Possible
Details
- Parcel number: 113i G 065
- Special conditions: Personal Interest
Construction
Type & style
- Home type: SingleFamily
- Architectural style: Split Level
- Property subtype: Single Family Residence
Materials
- Other, Vinyl Siding, Fiber Cement
- Foundation: Concrete Perimeter
- Roof: Asphalt,Shingle
Condition
- New construction: No
- Year built: 2023
Utilities & green energy
- Sewer: Holding Tank
- Water: Public
- Utilities for property: Cable Available, Electricity Available, Phone Available, Sewer Connected, Underground Utilities
Community & HOA
Community
- Security: Smoke Detector(s)
- Subdivision: Hamilton on Hunter West
HOA
- Has HOA: No
Location
- Region: Ooltewah
Financial & listing details
- Price per square foot: $190/sqft
- Tax assessed value: $552,200
- Annual tax amount: $2,101
- Date on market: 6/12/2026
- Listing terms: Cash,Conventional,FHA,USDA Loan,VA Loan
Estimated market value
$452,600
$430,000 - $475,000
$2,685/mo
Price history
| Date | Event | Price |
|---|---|---|
| 7/16/2026 | Price change | $457,900-2.5%$190/sqft |
Source: Greater Chattanooga Realtors #1536635 Report a problem | ||
| 6/12/2026 | Listed for sale | $469,700+13.2%$195/sqft |
Source: Greater Chattanooga Realtors #1536635 Report a problem | ||
| 7/24/2023 | Sold | $415,000$172/sqft |
Source: Public Record Report a problem | ||
Public tax history
| Year | Property taxes | Tax assessment |
|---|---|---|
| 2025 | $2,101 +13.1% | $138,050 +67% |
| 2024 | $1,859 +113.7% | $82,675 +114.9% |
| 2023 | $870 | $38,475 |
Find assessor info on the county website
Monthly payment
Est. payment
Payment breakdown
Explore the cost of this home by adjusting the details. Changes won't be saved.Climate risks
Neighborhood: 37363
Getting around
0 / 100
Car-DependentNearby schools
GreatSchools rating
- 8/10Wallace A. Smith Elementary SchoolGrades: PK-5Distance: 1.1 mi
- 7/10Hunter Middle SchoolGrades: 6-8Distance: 1.2 mi
- 3/10Central High SchoolGrades: 9-12Distance: 2 mi
Schools provided by the listing agent
- Elementary: Wallace A. Smith Elementary
- Middle: Hunter Middle
- High: Central High School
Source: Greater Chattanooga Realtors. This data may not be complete. We recommend contacting the local school district to confirm school assignments for this home.
- $464,2003 bd3 ba2.3k sqft7276 Mercedes Ln #1527, Ooltewah, TN 37363Off Market

- $420,000-- bd-- ba2.4k sqft7248 Mercedes Ln, Ooltewah, TN 37363Sold
- $451,500-- bd2 ba2.3k sqft6325 Frankfurt Rd, Ooltewah, TN 37363Off Market
- $420,0003 bd3 ba2.3k sqft7248 Mercedes Ln #1528, Ooltewah, TN 37363Sold
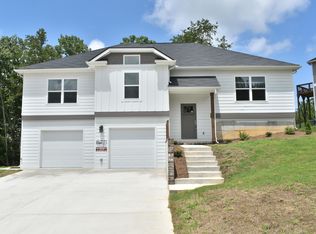
- $445,0004 bd3 ba2.2k sqft7183 Mercedes Ln, Ooltewah, TN 37363Sold
- $390,6003 bd3 ba2.1k sqft6333 Frankfurt Rd, Ooltewah, TN 37363Off Market
- $408,024-- bd-- ba1.5k sqft7224 Mercedes Ln, Ooltewah, TN 37363Sold
- $395,3003 bd3 ba2.1k sqft6341 Frankfurt Rd #1338, Ooltewah, TN 37363Off Market
A local agent can set up tours, give advice and negotiate with sellers.
Similar homes
- $459,9004 bd3 ba2.3k sqft7215 Old Bug Ln, Ooltewah, TN 37363For Sale
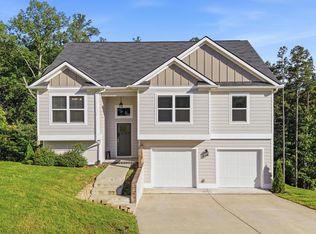 MLS ID #1537975, Chad M Trapp. Greater Chattanooga Realtors
 - $420,0003 bd3 ba2.3k sqft6864 Steep Hl, Ooltewah, TN 37363For Sale
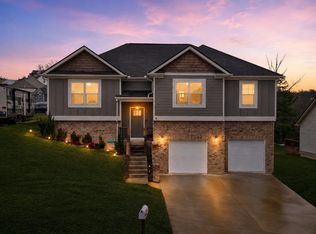 MLS ID #1528036, Yuliya Murnik. Greater Chattanooga Realtors
 - $454,9004 bd3 ba2.1k sqft8510 Gracie Mac Ln, Ooltewah, TN 37363For Sale
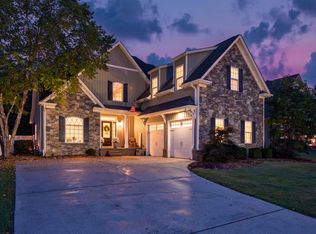 MLS ID #1538248, Laura Ledbetter. Greater Chattanooga Realtors
 - $599,0004 bd3 ba2.6k sqft7061 Mercedes Ln, Ooltewah, TN 37363For Sale
 MLS ID #1538358, Elizabeth Moyer. Greater Chattanooga Realtors
 - $485,0004 bd3 ba2.4k sqft4162 Barnsley Loop, Ooltewah, TN 37363For SaleMLS ID #1538758, Wade Trammell. Greater Chattanooga Realtors
- $419,0002 bd3 ba1.9k sqft4632 Pattentown Rd, Ooltewah, TN 37363For SaleMLS ID #1532371, Shawn Feagans. Greater Chattanooga Realtors
- $534,9755 bd4 ba2.9k sqft6508 Satjanon Dr, Ooltewah, TN 37363For SaleMLS ID #1538068, Collin Rogers. Greater Chattanooga Realtors
- $469,9004 bd3 ba2.3k sqft9322 Fremont Way, Hixson, TN 37343For SaleMLS ID #1539327, Kelly K Jooma. Greater Chattanooga Realtors
- $579,0004 bd3 ba2.5k sqft7904 Frostwood Ln, Ooltewah, TN 37363For SaleMLS ID #1530283, Justin Tate. Greater Chattanooga Realtors
- $450,0004 bd3 ba2.2k sqft8112 Holly Crest Dr, Chattanooga, TN 37421For SaleMLS ID #1525233, Kodak Hensley. Greater Chattanooga Realtors
- from $420,0003 bd3 ba2.3k sqftThe Daisy Plan, James Creek, Ooltewah, TN 37363New ConstructionTurner Homes
- $438,0004 bd4 ba3.1k sqft6599 Prickly Loop, Ooltewah, TN 37363For SaleMLS ID #1533421, Jake Kellerhals. Greater Chattanooga Realtors
- $409,9003 bd3 ba2.1k sqft2904 Old Britain Cir, Chattanooga, TN 37421For SaleMLS ID #1537393, Wendy Merritt. Greater Chattanooga Realtors
- $315,0003 bd2 ba1.6k sqft3940 Cole Trl, Ooltewah, TN 37363For SaleMLS ID #1532618, Grace Edrington. Greater Chattanooga Realtors
- $550,0005 bd3 ba2.7k sqft7408 Dividing Way, Ooltewah, TN 37363For SaleMLS ID #1537889, Theresa Craig. Greater Chattanooga Realtors
- $519,0003 bd2 ba2k sqft2699 Blue Skies Dr, Ooltewah, TN 37363For SaleMLS ID #1537751, Jennifer L Mathews. Greater Chattanooga Realtors
- $390,0003 bd2 ba2k sqft6546 Olde Ferry Lndg, Harrison, TN 37341For SaleMLS ID #1533875, Norma G Whaley. Greater Chattanooga Realtors
- $450,0003 bd3 ba2.7k sqft441 Sandalwood Dr, Hixson, TN 37343For SaleMLS ID #1534709, Heather Clark. Greater Chattanooga Realtors
- $475,0004 bd3 ba2.7k sqft2328 Laurelton Creek Ln, Chattanooga, TN 37421For SaleMLS ID #1535282, Joal Henke. Greater Chattanooga Realtors
- $459,9004 bd3 ba2.5k sqft1807 Clear Brook Ct, Chattanooga, TN 37421For SaleMLS ID #1534876, Jacinta Kimsey. Greater Chattanooga Realtors
