Skip main navigation
Off market
  • $397,400

    6341 Frankfurt Rd #1338, Ooltewah, TN 37363

    3beds
    2,152sqft
    Single Family Residence
    Built in 2010
    10,454.4 Square Feet Lot
    $397,400 Zestimate®
    $185/sqft
    $2,244 Estimated rent

    Home value

    $397,400

    $374,000 - $421,000

    $2,244/mo

    Zestimate® history
    Loading
    Loading...

    Owner options

    List your home for rent

    $2,244/mo

    Rent Zestimate®

    Find your next renter with Zillow Rental Manager. Plus, with online applications, you can quickly screen prospective tenants – for free.

    Learn more

    $2,244/mo

    Rent Zestimate®

    Refinance and save

    $2,294/mo

    Est. payment

    Refinancing to a lower rate could help reduce your monthly payments and save thousands over the life of the loan.

    See today's rates

    $2,294/mo

    Est. payment

    Explore your selling options

    Work with a Zillow partner agent

    Leverage their expertise and Zillow's premium Showcase listings to get your home seen by more buyers.

    Get started

    List with your own agent

    Get your home in front of millions of buyers by listing it on Zillow.

    Learn how to do it

    Sell it yourself

    Take full control of how buyers see your home on Zillow by listing For Sale by Owner (FSBO).

    List your home

    What's special

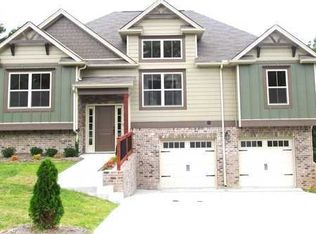
    STOP BY ANYTIME TO VIEW THIS HOME. This BETTER THAN NEW craftsman style home features 3 bedrooms, 3 FULL baths AND full finished basement! It has NEW interior PAINT and BRAND NEW CARPET. The great room features a soaring ceiling, open design and cozy gas log fireplace with handcrafted mantle. The gourmet kitchen features GRANITE COUNTERTOPS and CUSTOM CABINETRY. The master suite features a trey ceiling, walk-in closet, recessed and decorative lighting, DOUBLE BOWL VANITY, tub and separate SHOWER. The master and two bedrooms are located upstairs. The family room/den is located in the basement and makes a great place for entertaining friends and family. You could also use this space for an office so you can easily WORK FROM HOME. This practically maintenance free home displays a combination of brick and vinyl siding. This home has a 2 car garage, open deck and SO MUCH MORE! This home is conveniently located with easy access to I-75 and I-24, only minutes to downtown Chattanooga, some of Chattanooga's finest restaurants and shopping, the Chattanooga airport and a FUN day of FISHING or BOATING on the BEAUTIFUL Chickamauga Lake. This craftsman style designed home with all of the southern charm of yesterday offers comfort, luxury and affordability. CALL TODAY! (THE SELLER IS AN OWNER/AGENT).

    This property is off market, which means it's not currently listed for sale or rent on Zillow. This may be different from what's available on other websites or public sources.
    Zillow last checked:

    Listing updated:

    Listed by:

    Kaye Ivey 423-902-8186,

    Bell Homebuilders LLC,

    Jay W Bell 423-760-1088,

    Bell Homebuilders LLC

    Bought with:

    Wendy Dixon, 308654

    Keller Williams Realty

    Source: Greater Chattanooga Realtors,MLS#: 1342743

    Facts & features

    Interior

    Bedrooms & bathrooms
    • Bedrooms: 3
    • Bathrooms: 3
    • Full bathrooms: 3
    Primary bedroom
    • Level: First
    Bedroom
    • Level: First
    Bathroom
    • Description: Full Bathroom
    • Level: First
    Bathroom
    • Description: Full Bathroom
    • Level: First
    Bathroom
    • Description: Full Bathroom
    • Level: Basement
    Dining room
    • Level: First
    Family room
    • Level: Basement
    Great room
    • Level: First
    Heating
    • Central, Natural Gas
    Cooling
    • Central Air, Electric
    Appliances
    • Included: Disposal, Dishwasher, Free-Standing Electric Range, Gas Water Heater, Microwave, Refrigerator
    • Laundry: Laundry Closet, Electric Dryer Hookup, Gas Dryer Hookup, Washer Hookup
    Features
    • Cathedral Ceiling(s), Granite Counters, High Ceilings, Pantry, Primary Downstairs, Walk-In Closet(s), Separate Shower, Tub/shower Combo, En Suite, Breakfast Nook, Separate Dining Room, Split Bedrooms, Whirlpool Tub
    • Flooring: Carpet, Hardwood, Tile
    • Windows: Insulated Windows, Window Treatments
    • Basement: Finished,Full
    • Number of fireplaces: 1
    Interior area
    • Total structure area: 2,152
    • Total interior livable area: 2,152 sqft

    Property

    Parking
    • Parking features: Basement, Garage Door Opener, Garage Faces Front
    • Has attached garage: Yes
    Features
    • Levels: Multi/Split
    • Patio & porch: Deck, Patio
    • Has view: Yes
    • View description: Mountain(s)
    Lot
    • Size: 10,454 sqft
    • Dimensions: 80 x 125
    • Features: Gentle Sloping, Level, Sloped, Split Possible
    Details
    • Parcel number: 113h G 003
    • Special conditions: Personal Interest

    Construction

    Type & style
    • Home type: SingleFamily
    • Architectural style: Split Level
    • Property subtype: Single Family Residence
    Materials
    • Brick, Other, Vinyl Siding
    • Foundation: Block
    • Roof: Asphalt,Shingle
    Condition
    • New construction: No
    • Year built: 2010

    Utilities & green energy

    • Water: Public
    • Utilities for property: Cable Available, Electricity Available, Phone Available, Sewer Connected, Underground Utilities

    Community & neighborhood

    Security
    • Security features: Smoke Detector(s)
    Location
    • Region: Ooltewah
    • Subdivision: Hamilton On Hunter North

    Other

    Other facts
    • Listing terms: Cash,Conventional,FHA,Owner May Carry,USDA Loan,VA Loan

    Price history

    DateEventPrice
    10/13/2021Sold$319,900+19287.9%$149/sqft
    Source: Greater Chattanooga Realtors #1342743 Report a problem
    11/7/2013Sold$1,650$1/sqft
    Source: Greater Chattanooga Realtors #1166152 Report a problem

    Public tax history

    Tax history is unavailable.

    Neighborhood: 37363

    Nearby schools

    GreatSchools rating
    Schools provided by the listing agent
    • Elementary: Wallace A. Smith Elementary
    • Middle: Hunter Middle
    • High: Central High School

    Source: Greater Chattanooga Realtors. This data may not be complete. We recommend contacting the local school district to confirm school assignments for this home.

    Get a cash offer in 3 minutes
    Find out how much your home could sell for in as little as 3 minutes with a no-obligation cash offer.
    Estimated market value
    $397,400
    Get a cash offer in 3 minutes
    Find out how much your home could sell for in as little as 3 minutes with a no-obligation cash offer.
    Estimated market value
    $397,400