Welcome to your own private retreat! This beautifully renovated 3-bedroom, 2.5-bath home is packed with upgrades, luxury features, and incredible indoor and outdoor living spaces designed for both relaxing and entertaining. From the moment you step inside, you'll love the gorgeous new hardwood floors and stunning fully updated kitchen featuring brand-new cabinets, countertops, and appliances. The spacious primary suite feels like a personal spa with an incredible steam shower/whirlpool tub combination complete with body jets and built-in speakers for the ultimate relaxation experience. The finished basement offers endless possibilities with a large den/flex space, laundry room with half bath, indoor hot tub room, and an amazing glass sunroom perfect for enjoying every season. Step outside and fall in love with the backyard oasis! The large fully fenced yard features a built-in above-ground pool with surrounding patio, deck, and cabana, creating the perfect setup for summer gatherings and weekend fun. Enjoy peaceful evenings on the oversized upper deck overlooking the beautiful farmland behind the home for added privacy and scenic views. An additional outbuilding provides plenty of extra storage or hobby space.
This one truly has it all--style, space, upgrades, and an entertainer's dream backyard! *sauna does not convey* New pool liner installed May 21st.
Contingent
Price cut: $10K (6/13)
$450,000
441 Sandalwood Dr, Hixson, TN 37343
3beds
2,767sqft
:
Get pre-qualified$2,567/mo
Single Family Residence
Built in 1980
0.32 Acres Lot
$440,900 Zestimate®
$163/sqft
$-- HOA
What's special
Finished basementIndoor hot tub roomBuilt-in above-ground poolLarge fully fenced yardAdditional outbuildingBuilt-in speakersBackyard oasis
- 88 days |
- 540 |
- 37 |
Zillow last checked:
Listing updated:
Listed by:
Heather Clark 423-619-8572,
Coldwell Banker Pryor Realty 423-894-6762
Source: Greater Chattanooga Realtors,MLS#: 1534709
Facts & features
Interior
Bedrooms & bathrooms
- Bedrooms: 3
- Bathrooms: 3
- Full bathrooms: 2
- 1/2 bathrooms: 1
Primary bedroom
- Level: First
Bedroom
- Level: First
Bedroom
- Level: First
Primary bathroom
- Level: First
Bathroom
- Level: First
Other
- Level: Basement
Den
- Level: Basement
Dining room
- Level: First
Family room
- Level: First
Kitchen
- Level: First
Laundry
- Level: Basement
Living room
- Level: First
Other
- Description: Indoor Hot Tub Room
- Level: Basement
Sunroom
- Level: Basement
Heating
- Central, Natural Gas
Cooling
- Central Air, Electric
Appliances
- Included: Dishwasher, Free-Standing Electric Range, Gas Water Heater, Microwave, Refrigerator
- Laundry: In Basement, Electric Dryer Hookup, Laundry Room, Sink, Washer Hookup
Features
- Ceiling Fan(s), Eat-in Kitchen, Granite Counters, Tub/shower Combo, En Suite, Steam Shower, Separate Dining Room, Whirlpool Tub
- Flooring: Carpet, Hardwood, Tile
- Windows: Aluminum Frames, Screens
- Basement: Finished,Full
- Number of fireplaces: 2
- Fireplace features: Basement, Family Room, Gas Log
Interior area
- Total structure area: 2,767
- Total interior livable area: 2,767 sqft
- Finished area above ground: 3,100
Property
Parking
- Total spaces: 2
- Parking features: Driveway, Garage, Garage Door Opener, Garage Faces Front
- Attached garage spaces: 2
Features
- Levels: One and One Half
- Patio & porch: Covered, Deck, Enclosed, Front Porch, Glass Enclosed, Porch - Covered
- Exterior features: Rain Gutters
- Has private pool: Yes
- Pool features: Above Ground, Cabana, Private
- Fencing: Back Yard,Privacy,Vinyl
Lot
- Size: 0.32 Acres
- Dimensions: 96 x 150 x 87 x 150
- Features: Back Yard, Cleared, Gentle Sloping, Rectangular Lot
Details
- Additional structures: Outbuilding
- Parcel number: 082e C 022
Construction
Type & style
- Home type: SingleFamily
- Architectural style: Split Level
- Property subtype: Single Family Residence
Materials
- Brick, Wood Siding
- Foundation: Block
- Roof: Asphalt,Metal,Shingle
Condition
- Updated/Remodeled
- New construction: No
- Year built: 1980
Utilities & green energy
- Sewer: Septic Tank
- Water: Public
- Utilities for property: Electricity Connected, Natural Gas Connected, Water Connected
Community & HOA
Community
- Subdivision: Sandalwood Village
HOA
- Has HOA: No
Location
- Region: Hixson
Financial & listing details
- Price per square foot: $163/sqft
- Tax assessed value: $311,500
- Annual tax amount: $1,189
- Date on market: 5/14/2026
- Listing terms: Cash,Conventional,FHA,VA Loan
- Inclusions: Hot Tub, outbuilding
Estimated market value
$440,900
$419,000 - $463,000
$2,439/mo
Price history
| Date | Event | Price |
|---|---|---|
| 8/6/2026 | Contingent | $450,000$163/sqft |
Source: Greater Chattanooga Realtors #1534709 Report a problem | ||
| 6/13/2026 | Price change | $450,000-2.2%$163/sqft |
Source: Greater Chattanooga Realtors #1534709 Report a problem | ||
| 5/29/2026 | Price change | $460,000-3.2%$166/sqft |
Source: Greater Chattanooga Realtors #1534709 Report a problem | ||
| 5/14/2026 | Listed for sale | $475,000+259.8%$172/sqft |
Source: Greater Chattanooga Realtors #1534709 Report a problem | ||
| 2/26/2008 | Sold | $132,001+66%$48/sqft |
Source: Agent Provided Report a problem | ||
| 6/28/1991 | Sold | $79,500$29/sqft |
Source: Agent Provided Report a problem | ||
Public tax history
| Year | Property taxes | Tax assessment |
|---|---|---|
| 2025 | $1,189 +4.9% | $77,875 +54.9% |
| 2024 | $1,134 | $50,275 |
| 2023 | $1,134 | $50,275 |
| 2022 | $1,134 +0.8% | $50,275 |
| 2021 | $1,125 +12.5% | $50,275 +39.1% |
| 2020 | $1,000 | $36,150 |
| 2019 | $1,000 | $36,150 |
| 2018 | $1,000 -0.9% | $36,150 |
| 2017 | $1,009 +0.4% | $36,150 |
| 2016 | $1,004 | -- |
| 2015 | $1,004 | $36,000 |
| 2014 | $1,004 | -- |
| 2013 | -- | $36,000 +3.6% |
| 2012 | -- | $34,750 |
| 2011 | -- | $34,750 |
| 2010 | -- | $34,750 |
| 2009 | -- | $34,750 +10.8% |
| 2008 | -- | $31,350 |
| 2007 | -- | $31,350 |
| 2006 | -- | $31,350 |
| 2005 | -- | $31,350 +14.8% |
| 2004 | -- | $27,300 |
| 2003 | -- | $27,300 |
| 2002 | -- | $27,300 |
| 2001 | -- | $27,300 +10% |
| 2000 | -- | $24,825 |
Find assessor info on the county website
Monthly payment
Est. payment
Payment breakdown
Explore the cost of this home by adjusting the details. Changes won't be saved.Climate risks
Neighborhood: Middle Valley
Getting around
0 / 100
Car-DependentNearby schools
GreatSchools rating
- 6/10Ganns Middle Valley Elementary SchoolGrades: PK-5Distance: 1.2 mi
- 5/10Hixson Middle SchoolGrades: 6-8Distance: 2.8 mi
- 7/10Hixson High SchoolGrades: 9-12Distance: 2.6 mi
Schools provided by the listing agent
- Elementary: Middle Valley Elementary
- Middle: Hixson Middle
- High: Hixson High
Source: Greater Chattanooga Realtors. This data may not be complete. We recommend contacting the local school district to confirm school assignments for this home.
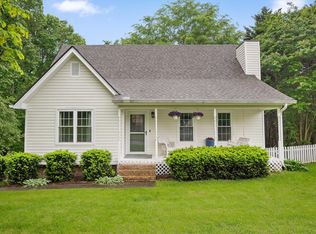
- $375,0003 bd2 ba2k sqft439 Sandalwood Dr, Hixson, TN 37343Sold
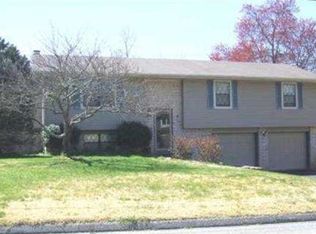
- $347,0003 bd3 ba2k sqft447 Sandalwood Dr, Hixson, TN 37343Off Market
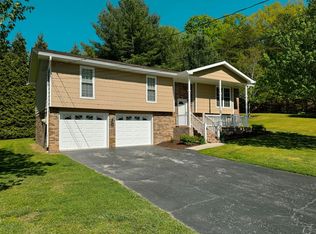
- $295,0003 bd2 ba1.6k sqft438 Sandalwood Dr, Hixson, TN 37343Sold
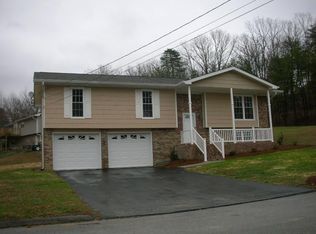
- $390,3003 bd2 ba2k sqft438 Sandlewood Dr, Hixson, TN 37343Off Market
- $330,000-- bd2 ba2k sqft451 Sandalwood Dr, Hixson, TN 37343Off Market
- $338,400-- bd1 ba1.5k sqft448 Sandalwood Dr, Hixson, TN 37343Off Market
- $374,4003 bd3 ba1.9k sqft435 Sandalwood Dr, Hixson, TN 37343Off Market
- $312,800-- bd2 ba2.1k sqft430 Sandalwood Dr, Hixson, TN 37343Off Market
A local agent can set up tours, give advice and negotiate with sellers.
A local lender can help you make sure your offer is ready when you are.
Similar homes
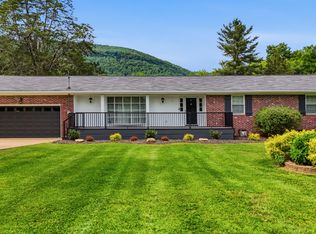
- $473,0003 bd3 ba2.4k sqft605 Falls View Dr, Hixson, TN 37343For Sale
 MLS ID #1534698, Chloe Tiano. Greater Chattanooga Realtors
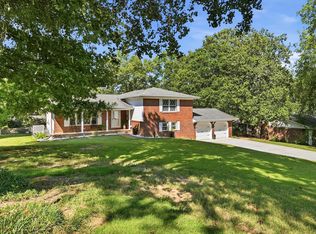
 - $475,0004 bd3 ba2.4k sqft4715 N Forest Rd, Hixson, TN 37343For Sale
 MLS ID #1539806, Morgan L Owensby. Greater Chattanooga Realtors
 - $479,0004 bd3 ba2.9k sqft117 Rackham Rd, Hixson, TN 37343For Sale
 MLS ID #1535144, Hannah Cothron. Greater Chattanooga Realtors
 - $434,9004 bd4 ba3.3k sqft1808 Hidden Harbor Rd, Hixson, TN 37343For Sale
 MLS ID #1536288, Amy S Kuehnel. Greater Chattanooga Realtors
 - $435,0004 bd3 ba2.1k sqft6700 Moss Lake Dr, Hixson, TN 37343For SaleMLS ID #1538412, Dilon Farmer. Greater Chattanooga Realtors
- $499,9004 bd3 ba2.4k sqft6806 Anchorage Ln, Hixson, TN 37343For SaleMLS ID #1536892, Carmen Klapper. Greater Chattanooga Realtors
- $399,0004 bd3 ba2.3k sqft7807 Hixson Pike, Hixson, TN 37343For SaleMLS ID #1534571, Diane E Burke. Greater Chattanooga Realtors
- $559,9005 bd4 ba3.8k sqft8706 Reba Ln, Hixson, TN 37343For SaleMLS ID #1536793, Lisa Taylor. Greater Chattanooga Realtors
- $335,0004 bd3 ba1.6k sqft1320 Gadd Rd, Hixson, TN 37343For SaleMLS ID #1534318, Darren Etengoff. Greater Chattanooga Realtors
- $465,0004 bd3 ba2.7k sqft2328 Laurelton Creek Ln, Chattanooga, TN 37421For SaleMLS ID #1540432, Nathan Torgerson. Greater Chattanooga Realtors
- $650,0004 bd3 ba3.1k sqft6913 Autumn Lake Trl, Hixson, TN 37343For SaleMLS ID #1534823, Kevin H Wamack. Greater Chattanooga Realtors
- $305,0003 bd3 ba2k sqft1299 Greenbrook Ln, Hixson, TN 37343For SaleMLS ID #1539771, Diane Patty. Greater Chattanooga Realtors
- $435,0003 bd3 ba1.9k sqft3717 Jarren Dr, Chattanooga, TN 37415For SaleMLS ID #1533253, Grace Frank. Greater Chattanooga Realtors
- $450,0003 bd2 ba2.4k sqft1216 King Arthur Rd, Chattanooga, TN 37421For SaleMLS ID #1533524, Iris Rodger. Greater Chattanooga Realtors
- $625,0003 bd3 ba2.1k sqft9061 Daisy Dallas Rd, Soddy Daisy, TN 37379For SaleMLS ID #1539867, Annette Clark Nutt. Greater Chattanooga Realtors
- $385,0004 bd4 ba2k sqft1210 Lovelady Lewis Rd, Soddy Daisy, TN 37379For SaleMLS ID #1535164, Wendi C Stott. Greater Chattanooga Realtors
- $465,0004 bd3 ba2.7k sqft8907 Potomac Dr, Chattanooga, TN 37421For SaleMLS ID #1534422, Eric Tidmore. Greater Chattanooga Realtors
- $400,0004 bd3 ba2.2k sqft5526 Twin Oaks Dr, Ooltewah, TN 37363For SaleMLS ID #1540096, Michael Jackson. Greater Chattanooga Realtors
- $367,9003 bd2 ba1.6k sqft9107 Owen Ln, Soddy Daisy, TN 37379For SaleMLS ID #1536434, Jennifer Lively. Greater Chattanooga Realtors
- $525,0003 bd3 ba2.5k sqft7709 Diamondhead Dr, Ooltewah, TN 37363For SaleMLS ID #1533848, Bethany Patten. Greater Chattanooga Realtors
