Welcome to this beautifully updated 3-bedroom, 2-bath home nestled in a quiet, sought-after neighborhood. From the moment you arrive, you'll be drawn to the inviting front porch perfect for morning coffee or evening relaxation.
Step inside to find a thoughtfully remodeled interior featuring a fully updated kitchen with modern appliances (2021), fresh paint throughout (2021), updated bathrooms (2020), and new flooring (2020). This home also boasts important system upgrades including a new roof (2023), new siding (2021), new AC unit (2020), gas furnace (2019), and storm doors (2022) all providing peace of mind and energy efficiency.
The standout feature of this property is the incredibly private backyard oasis, complete with mature shade trees and a stunning multi-level porch (deck replaced in 2022). It's an ideal space for entertaining, dining, or unwinding in total privacy.
The home also offers an unfinished basement with ample potential for future expansion whether you're dreaming of a rec room, home gym, or additional bedrooms. The spacious side-loading garage provides plenty of room for vehicles, tools, and equipment.
Don't miss this move-in ready gem that blends comfort, privacy, and practicality all in a tranquil location.
Closed
$375,000
439 Sandalwood Dr, Hixson, TN 37343
3beds
2,051sqft
Single Family Residence, Residential
Built in 1985
0.34 Acres Lot
$383,000 Zestimate®
$183/sqft
$2,356 Estimated rent
Home value
$383,000
$356,000 - $414,000
$2,356/mo
Zestimate® history
Owner options
List your home for rent
$2,356/mo
Rent Zestimate®
Find your next renter with Zillow Rental Manager. Plus, with online applications, you can quickly screen prospective tenants – for free.
$2,356/mo
Rent Zestimate®
Refinance and save
$2,233/mo
Est. payment
Refinancing to a lower rate could help reduce your monthly payments and save thousands over the life of the loan.
$2,233/mo
Est. payment
Explore your selling options
Work with a Zillow partner agent
Leverage their expertise and Zillow's premium Showcase listings to get your home seen by more buyers.
Get startedList with your own agent
Get your home in front of millions of buyers by listing it on Zillow.
Learn how to do itSell it yourself
Take full control of how buyers see your home on Zillow by listing For Sale by Owner (FSBO).
List your homeWhat's special
Zillow last checked:
Listing updated:
Listed by:
Grace Edrington 423-498-5800,
Berkshire Hathaway J Douglas Properties
Bought with:
A Non-Member
--NON-MEMBER OFFICE--
Source: RealTracs MLS as distributed by MLS GRID,MLS#: 3337979
Facts & features
Interior
Bedrooms & bathrooms
- Bedrooms: 3
- Bathrooms: 2
- Full bathrooms: 2
- Main level bedrooms: 1
Dining room
- Features: Other
- Level: Other
Heating
- Natural Gas, Central
Cooling
- Central Air
Appliances
- Included: Dishwasher
Features
- High Ceilings
- Flooring: Tile, Luxury Vinyl
- Basement: Partially Finished
Interior area
- Total structure area: 2,051
- Total interior livable area: 2,051 sqft
Property
Parking
- Total spaces: 2
- Parking features: Attached
- Attached garage spaces: 2
Features
- Levels: Three Or More
- Stories: 2
- Patio & porch: Deck, Covered
Lot
- Size: 0.34 Acres
- Dimensions: 86 x 170
- Features: Sloped
- Topography: Sloped
Details
- Parcel number: 082E C 023
- Special conditions: Standard
Construction
Type & style
- Home type: SingleFamily
- Architectural style: Other
- Property subtype: Single Family Residence, Residential
Materials
- Vinyl Siding
- Roof: Shingle
Condition
- New construction: No
- Year built: 1985
Utilities & green energy
- Sewer: Septic Tank
- Water: Public
- Utilities for property: Natural Gas Available, Water Available
Community & HOA
Community
- Security: Fire Alarm
HOA
- Has HOA: No
Location
- Region: Hixson
Financial & listing details
- Price per square foot: $183/sqft
- Tax assessed value: $317,100
- Annual tax amount: $1,169
- Date on market: 8/7/2026
Price history
| Date | Event | Price |
|---|---|---|
| 6/27/2025 | Sold | $375,000+2.7%$183/sqft |
Source:  RealTracs MLS as distributed by MLS GRID #3337979 Report a problem RealTracs MLS as distributed by MLS GRID #3337979 Report a problem | ||
| 6/18/2025 | Contingent | $365,000$178/sqft |
Source: RealTracs MLS as distributed by MLS GRID #2915905 Report a problem | ||
| 5/13/2025 | Pending sale | $365,000$178/sqft |
Source:  RCAR #20252082 Report a problem RCAR #20252082 Report a problem | ||
| 5/13/2025 | Contingent | $365,000$178/sqft |
Source: Greater Chattanooga Realtors #1512504 Report a problem | ||
| 5/8/2025 | Listed for sale | $365,000+73.8%$178/sqft |
Source: Greater Chattanooga Realtors #1512504 Report a problem | ||
| 1/24/2020 | Sold | $210,000-6.7%$102/sqft |
Source: Public Record Report a problem | ||
| 1/13/2020 | Pending sale | $225,000$110/sqft |
Source: Real Estate Partners Chattanooga, LLC #1311631 Report a problem | ||
| 1/10/2020 | Listed for sale | $225,000$110/sqft |
Source: Real Estate Partners Chattanooga, LLC #1311631 Report a problem | ||
Public tax history
| Year | Property taxes | Tax assessment |
|---|---|---|
| 2025 | $1,211 +3.6% | $79,275 +52.9% |
| 2024 | $1,169 | $51,850 |
| 2023 | $1,169 | $51,850 |
| 2022 | $1,169 +0.8% | $51,850 |
| 2021 | $1,160 +16.5% | $51,850 +44% |
| 2020 | $995 | $36,000 |
| 2019 | $995 | $36,000 |
| 2018 | $995 -0.9% | $36,000 |
| 2017 | $1,004 +1.1% | $36,000 |
| 2016 | $993 | -- |
| 2015 | $993 | $35,600 |
| 2014 | $993 | -- |
| 2013 | -- | $35,600 +3.4% |
| 2012 | -- | $34,425 |
| 2011 | -- | $34,425 |
| 2010 | -- | $34,425 |
| 2009 | -- | $34,425 +11.9% |
| 2008 | -- | $30,775 |
| 2007 | -- | $30,775 |
| 2006 | -- | $30,775 |
| 2005 | -- | $30,775 +15.4% |
| 2004 | -- | $26,675 |
| 2003 | -- | $26,675 |
| 2002 | -- | $26,675 |
| 2001 | -- | $26,675 +12.1% |
| 2000 | -- | $23,800 |
Find assessor info on the county website
Neighborhood: Middle Valley
Nearby homes
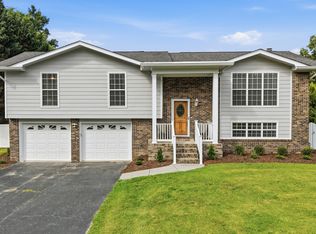
- $450,0003 bd3 ba2.7k sqft441 Sandalwood Dr, Hixson, TN 37343Pending
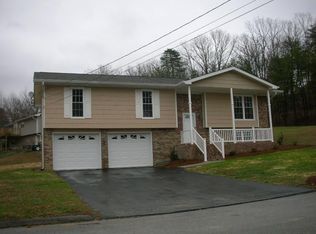
- $390,3003 bd2 ba2k sqft438 Sandlewood Dr, Hixson, TN 37343Off Market
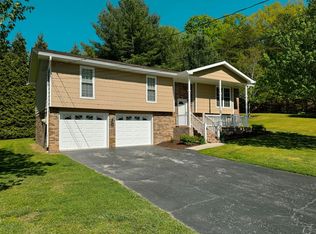
- $295,0003 bd2 ba1.6k sqft438 Sandalwood Dr, Hixson, TN 37343Sold
- $371,2003 bd3 ba1.9k sqft435 Sandalwood Dr, Hixson, TN 37343Off Market
- $341,5003 bd3 ba2k sqft447 Sandalwood Dr, Hixson, TN 37343Off Market
- $373,200-- bd2 ba1.5k sqft7701 Sandalwood Heights Dr, Hixson, TN 37343Off Market
- $303,100-- bd2 ba2.1k sqft430 Sandalwood Dr, Hixson, TN 37343Off Market
- $338,400-- bd1 ba1.5k sqft448 Sandalwood Dr, Hixson, TN 37343Off Market
Nearby schools
GreatSchools rating
- 6/10Ganns Middle Valley Elementary SchoolGrades: PK-5Distance: 1.2 mi
- 5/10Hixson Middle SchoolGrades: 6-8Distance: 2.8 mi
- 7/10Hixson High SchoolGrades: 9-12Distance: 2.6 mi
Schools provided by the listing agent
- Elementary: Middle Valley Elementary School
- Middle: Hixson Middle School
- High: Hixson High School
Source: RealTracs MLS as distributed by MLS GRID. This data may not be complete. We recommend contacting the local school district to confirm school assignments for this home.
Get a cash offer in 3 minutes
Find out how much your home could sell for in as little as 3 minutes with a no-obligation cash offer.
Estimated market value
$383,000
Get a cash offer in 3 minutes
Find out how much your home could sell for in as little as 3 minutes with a no-obligation cash offer.
Estimated market value
$383,000
- Tennessee
- Hamilton County
- Hixson
- 37343
- Middle Valley
- 439 Sandalwood Dr
Nearby cities
Nearby neighborhoods
Nearby zip codes
Other Hixson Topics
