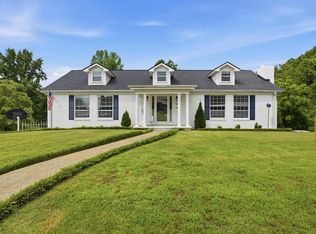
Splash into your new home in the heart of Hixson! Welcome to 3717 Jarren Drive--an all-brick, mid-century ranch offering the ease of single-level living, a spacious yard, and a pool perfect for summer fun.
This home features 3 bedrooms, 2 full baths, a half bath, and a dedicated office. The expansive great room with a cozy fireplace is ideal for entertaining. Just off the kitchen, the flexible formal living space also serves as a dining room, providing a dedicated area for meals while still offering versatility for additional living or gathering space.
The large kitchen flows seamlessly to the back deck and pool area, creating the perfect setting for gatherings and outdoor enjoyment. A separate pool room provides an additional space to relax and unwind, just steps from the water.
Outside, enjoy a fully fenced backyard--ideal for pets, play, and privacy--along with a dedicated workshop that offers great space for hobbies or storage. The oversized garage and generous yard add even more functionality.
All new windows for home ( except bay window) are in garage ready for install.
If you're looking for privacy and convenience in the heart of Hixson, schedule your private showing today.
For sale
Price cut: $10K (8/6)
$435,000
3717 Jarren Dr, Chattanooga, TN 37415
3beds
1,985sqft
:
Get pre-qualified$2,539/mo
Single Family Residence
Built in 1955
1.16 Acres Lot
$421,000 Zestimate®
$219/sqft
$-- HOA
What's special
Dedicated officeOversized garageSingle-level livingSpacious yardAll-brick mid-century ranch
- 110 days |
- 1,786 |
- 193 |
Zillow last checked:
Listing updated:
Listed by:
Grace Frank 423-208-3834,
Zach Taylor - Chattanooga 855-261-2233
Source: Greater Chattanooga Realtors,MLS#: 1533253
Facts & features
Interior
Bedrooms & bathrooms
- Bedrooms: 3
- Bathrooms: 3
- Full bathrooms: 2
- 1/2 bathrooms: 1
Primary bedroom
- Level: First
Bedroom
- Level: First
Bedroom
- Level: First
Bathroom
- Level: First
Bathroom
- Level: First
Other
- Description: located in pool house with sink & refrigerator,Bathroom Half
- Level: First
Great room
- Level: First
Workshop
- Description: detached 2 car garage
- Level: First
Heating
- Central, Electric
Cooling
- Central Air, Electric
Appliances
- Included: Dishwasher, Electric Range, Electric Water Heater, Microwave, Refrigerator
- Laundry: Laundry Closet, Electric Dryer Hookup, Gas Dryer Hookup, Washer Hookup
Features
- Bookcases, Ceiling Fan(s), Entrance Foyer, Eat-in Kitchen, Pantry, Primary Downstairs, Separate Shower, Tub/shower Combo, Separate Dining Room
- Flooring: Hardwood, Tile, Engineered Hardwood
- Windows: ENERGY STAR Qualified Windows, Insulated Windows, Vinyl Frames
- Basement: Crawl Space
- Number of fireplaces: 1
- Fireplace features: Gas Starter, Gas Log, Great Room
Interior area
- Total structure area: 1,985
- Total interior livable area: 1,985 sqft
- Finished area above ground: 1,985
Property
Parking
- Total spaces: 2
- Parking features: Driveway, Garage Door Opener, Off Street, Garage Faces Front, Kitchen Level
- Attached garage spaces: 2
Features
- Levels: One
- Patio & porch: Porch, Porch - Screened, Porch - Covered
- Exterior features: Lighting, Other, Private Yard, Rain Gutters, Storage
- Has private pool: Yes
- Pool features: Diving Board, Fenced, In Ground, Outdoor Pool, Other, Private
- Spa features: In Ground, Private
- Fencing: Back Yard,Fenced,Wood
Lot
- Size: 1.16 Acres
- Dimensions: 200 x 245
- Features: Gentle Sloping, Level, Private
Details
- Additional structures: Outbuilding, Pool House, Workshop
- Parcel number: 118c A 013
- Special conditions: Trust
Construction
Type & style
- Home type: SingleFamily
- Architectural style: Ranch
- Property subtype: Single Family Residence
Materials
- Brick
- Foundation: Block
- Roof: Asphalt,Shingle
Condition
- New construction: No
- Year built: 1955
Utilities & green energy
- Sewer: Public Sewer
- Water: Public
- Utilities for property: Cable Available, Electricity Connected, Natural Gas Connected, Phone Available, Sewer Connected, Water Connected
Community & HOA
Community
- Security: Smoke Detector(s)
- Subdivision: None
HOA
- Has HOA: No
Location
- Region: Chattanooga
Financial & listing details
- Price per square foot: $219/sqft
- Tax assessed value: $462,600
- Annual tax amount: $2,398
- Date on market: 4/24/2026
- Listing terms: Cash,Conventional,VA Loan
Estimated market value
$421,000
$400,000 - $442,000
$2,253/mo
Price history
| Date | Event | Price |
|---|---|---|
| 8/6/2026 | Price change | $435,000-2.2%$219/sqft |
Source: Greater Chattanooga Realtors #1533253 Report a problem | ||
| 7/26/2026 | Price change | $445,000-1.1%$224/sqft |
Source: Greater Chattanooga Realtors #1533253 Report a problem | ||
| 6/6/2026 | Price change | $450,000-5.3%$227/sqft |
Source: Greater Chattanooga Realtors #1533253 Report a problem | ||
| 4/24/2026 | Listed for sale | $475,000+19%$239/sqft |
Source:  RealTracs MLS as distributed by MLS GRID #3181734 Report a problem RealTracs MLS as distributed by MLS GRID #3181734 Report a problem | ||
| 10/10/2023 | Sold | $399,000+2.6%$201/sqft |
Source: Greater Chattanooga Realtors #1377787 Report a problem | ||
| 8/11/2023 | Contingent | $389,000$196/sqft |
Source: Greater Chattanooga Realtors #1377787 Report a problem | ||
| 8/7/2023 | Listed for sale | $389,000$196/sqft |
Source: Greater Chattanooga Realtors #1377787 Report a problem | ||
Public tax history
| Year | Property taxes | Tax assessment |
|---|---|---|
| 2025 | $1,753 +46.6% | $115,650 +116.4% |
| 2024 | $1,196 | $53,450 |
| 2023 | $1,196 | $53,450 |
| 2022 | $1,196 | $53,450 |
| 2021 | $1,196 +4% | $53,450 +28.5% |
| 2020 | $1,150 | $41,600 |
| 2019 | $1,150 | $41,600 |
| 2018 | $1,150 -48.3% | $41,600 |
| 2017 | $2,224 +19% | $41,600 |
| 2016 | $1,868 | -- |
| 2015 | $1,868 | $34,550 |
| 2014 | $1,868 -2.2% | -- |
| 2013 | $1,910 | $34,550 -8.2% |
| 2012 | $1,910 | $37,650 |
| 2011 | $1,910 | $37,650 |
| 2010 | $1,910 +7.9% | $37,650 |
| 2009 | $1,771 | $37,650 +14.8% |
| 2008 | -- | $32,800 |
| 2007 | -- | $32,800 |
| 2006 | -- | $32,800 |
| 2005 | -- | $32,800 +16.7% |
| 2004 | -- | $28,100 |
| 2003 | -- | $28,100 |
| 2002 | -- | $28,100 |
| 2001 | -- | $28,100 +26% |
| 2000 | -- | $22,300 |
Find assessor info on the county website
Monthly payment
Est. payment
Payment breakdown
Explore the cost of this home by adjusting the details. Changes won't be saved.Climate risks
Neighborhood: 37415
Nearby schools
GreatSchools rating
- 5/10Rivermont Elementary SchoolGrades: PK-5Distance: 0.9 mi
- 5/10Red Bank Middle SchoolGrades: 6-8Distance: 2 mi
- 5/10Red Bank High SchoolGrades: 9-12Distance: 2.1 mi
Schools provided by the listing agent
- Elementary: Rivermont Elementary
- Middle: Red Bank Middle
- High: Red Bank High School
Source: Greater Chattanooga Realtors. This data may not be complete. We recommend contacting the local school district to confirm school assignments for this home.
- $383,800-- bd2 ba1.6k sqft3725 Jarren Dr, Chattanooga, TN 37415Off Market
- $45,0001 acre3716 Jarren Dr, Chattanooga, TN 37415Off Market
- $45,0001 acre3720 Jarren Dr, Chattanooga, TN 37415Off Market
- $210,200-- bd2 ba946 sqft3719 Jarren Dr, Chattanooga, TN 37415Off Market
- $375,800-- bd3 ba2.7k sqft3716 Jarren Dr, Chattanooga, TN 37415Off Market
- $300,1003 bd2 ba1.5k sqft3811 Jarren Ct, Chattanooga, TN 37415Off Market
- $194,900-- bd1 ba976 sqft3813 Jarren Ct, Chattanooga, TN 37415Off Market
- $230,800-- bd1 ba1.4k sqft3809 Jarren Ct, Chattanooga, TN 37415Off Market
A local agent can set up tours, give advice and negotiate with sellers.
Similar homes
- $469,9004 bd3 ba2.9k sqft109 Pine Cone Ln, Chattanooga, TN 37415For Sale
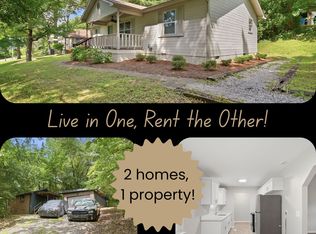
 MLS ID #1537619, Lori Pritchett. Greater Chattanooga Realtors
 - $459,0003 bd2 ba1.2k sqft1700 Ashmore Ave, Chattanooga, TN 37415For Sale
 MLS ID #1537657, Steve Dorsa. Greater Chattanooga Realtors
 - $435,0003 bd2 ba1.2k sqft1317 Hixson Pike, Chattanooga, TN 37405For Sale
 MLS ID #1536349, Stewart Austin. Greater Chattanooga Realtors
 - $225,0004 bd2 ba1.5k sqft1417 Etowah St, Chattanooga, TN 37415For Sale
 MLS ID #1535866, Linda Palacio. Greater Chattanooga Realtors
 - $475,0004 bd3 ba2.4k sqft4715 N Forest Rd, Hixson, TN 37343For SaleMLS ID #1539806, Morgan L Owensby. Greater Chattanooga Realtors
- $349,0004 bd3 ba2.6k sqft208 Flora Cir, Chattanooga, TN 37415For SaleMLS ID #1537589, Corey Ballew. Greater Chattanooga Realtors
- $449,9003 bd2 ba1.8k sqft104 Pinehurst Ln, Signal Mountain, TN 37377For SaleMLS ID #1534650, Emily Berryman. Greater Chattanooga Realtors
- $344,9004 bd2 ba1.5k sqft15 Holiday Ln, Chattanooga, TN 37415For SaleMLS ID #1533361, Angela Duval. Greater Chattanooga Realtors
- $327,0003 bd3 ba1.8k sqft409 Lowell St, Chattanooga, TN 37415For SaleMLS ID #1539881, Chase Jolander. Greater Chattanooga Realtors
- $329,9003 bd2 ba1.8k sqft2522 Woodfin Ave, Chattanooga, TN 37415For SaleMLS ID #1539797, Patrik Britt. Greater Chattanooga Realtors
- $339,9003 bd2 ba1.5k sqft3600 Lake Vista Dr, Chattanooga, TN 37416For SaleMLS ID #1533775, Marcus Holt. Greater Chattanooga Realtors
- $310,0003 bd3 ba1.6k sqft3307 Kathleen St, Chattanooga, TN 37411For SaleMLS ID #1540187, Isaac Hall. Greater Chattanooga Realtors
- $473,0003 bd3 ba2.4k sqft605 Falls View Dr, Hixson, TN 37343For SaleMLS ID #1534698, Chloe Tiano. Greater Chattanooga Realtors
- $485,0004 bd3 ba1.6k sqft111 W Manning St, Chattanooga, TN 37405For SaleMLS ID #1531457, Ryan K King. Greater Chattanooga Realtors
- $349,9003 bd2 ba1.8k sqft3458 Bennett Rd, Chattanooga, TN 37412For SaleMLS ID #1540364, Connie L Moore. Greater Chattanooga Realtors
- $450,0003 bd2 ba2.4k sqft1216 King Arthur Rd, Chattanooga, TN 37421For SaleMLS ID #1533524, Iris Rodger. Greater Chattanooga Realtors
- $309,5004 bd2 ba1.6k sqft111 Passons Rd, Chattanooga, TN 37415For SaleMLS ID #1533635, Jill McIntyre. Greater Chattanooga Realtors
- $409,9003 bd3 ba2.1k sqft2904 Old Britain Cir, Chattanooga, TN 37421For SaleMLS ID #1537393, Wendy Merritt. Greater Chattanooga Realtors
- $400,0004 bd3 ba2.2k sqft5526 Twin Oaks Dr, Ooltewah, TN 37363For SaleMLS ID #1540096, Michael Jackson. Greater Chattanooga Realtors
- $364,9003 bd3 ba1.2k sqft954 Beason Dr, Chattanooga, TN 37405For SaleMLS ID #1538443, Warnie Shaw. Greater Chattanooga Realtors
