Welcome to 2522 Woodfin Ave! This beautifully restored 1940s traditional cottage blends timeless charm with modern updates. Fully remodeled from top to bottom, this home offers 3 bedrooms, 2 full bathrooms, and 1,848 square feet of thoughtfully designed living space.
Inside, you'll find beautifully refinished original hardwood floors and a bright, open-concept living, dining, and kitchen area. The kitchen features all-new cabinetry, quartz countertops, stainless steel appliances, and a spacious pantry. The main level also includes two bedrooms and a beautifully tiled full bathroom.
The lower level truly sets this home apart, offering a complete second living space with its own living room, full kitchen, bedroom, full bathroom, and patio access--perfect for an in-law suite, guests, or house hacking. You'll also find a versatile green room, ideal for gardening enthusiasts, extra storage, or a hobby space.
Outside, enjoy a covered carport and shared driveway with the neighboring twin cottage. This home offers peaceful living while remaining conveniently close to everything Chattanooga has to offer.
Don't miss your chance to own this one-of-a-kind home with endless possibilities! Brand new HVAC, Electrical, Plumbing and Roof.
For sale
$329,900
2522 Woodfin Ave, Chattanooga, TN 37415
3beds
1,848sqft
:
Get pre-qualified$1,926/mo
Single Family Residence
Built in 1940
7,405 Square Feet Lot
$320,400 Zestimate®
$179/sqft
$-- HOA
What's special
Stainless steel appliancesSpacious pantryAll-new cabinetryCovered carportQuartz countertopsThoughtfully designed living space
- 3 days |
- 527 |
- 60 |
Likely to sell faster than
Zillow last checked:
Listing updated:
Listed by:
Patrik Britt 608-287-4710,
Keller Williams Realty 423-664-1600
Source: Greater Chattanooga Realtors,MLS#: 1539797
Facts & features
Interior
Bedrooms & bathrooms
- Bedrooms: 3
- Bathrooms: 2
- Full bathrooms: 2
Heating
- Central, Electric
Cooling
- Central Air, Electric
Appliances
- Included: Dishwasher, Electric Range, Refrigerator, Water Heater
Features
- In-Law Floorplan
- Flooring: Wood
- Basement: Finished,Full
- Has fireplace: No
Interior area
- Total structure area: 1,848
- Total interior livable area: 1,848 sqft
- Finished area above ground: 1,848
Property
Parking
- Total spaces: 1
- Parking features: Asphalt, Driveway
- Carport spaces: 1
Features
- Exterior features: Awning(s)
Lot
- Size: 7,405 Square Feet
- Dimensions: 50 x 150
Details
- Parcel number: 117l D 022
Construction
Type & style
- Home type: SingleFamily
- Architectural style: Cape Cod
- Property subtype: Single Family Residence
Materials
- Aluminum Siding, Block
- Foundation: Block
Condition
- Updated/Remodeled
- New construction: No
- Year built: 1940
Utilities & green energy
- Sewer: Public Sewer, Septic Tank
- Water: Public
- Utilities for property: Electricity Connected, Sewer Connected, Water Connected
Community & HOA
Community
- Subdivision: Oakwood Addn
HOA
- Has HOA: No
Location
- Region: Chattanooga
Financial & listing details
- Price per square foot: $179/sqft
- Tax assessed value: $200,100
- Annual tax amount: $1,510
- Date on market: 7/31/2026
- Listing terms: Cash,Conventional,FHA,VA Loan
Estimated market value
$320,400
$304,000 - $336,000
$2,114/mo
Price history
| Date | Event | Price |
|---|---|---|
| 7/31/2026 | Listed for sale | $329,900+194.6%$179/sqft |
Source: Greater Chattanooga Realtors #1539797 Report a problem | ||
| 2/17/2026 | Sold | $112,000+31.8%$61/sqft |
Source: Greater Chattanooga Realtors #1528027 Report a problem | ||
| 2/7/2026 | Pending sale | $85,000$46/sqft |
Source: Greater Chattanooga Realtors #1528027 Report a problem | ||
| 2/5/2026 | Listed for sale | $85,000$46/sqft |
Source: Greater Chattanooga Realtors #1528027 Report a problem | ||
Public tax history
| Year | Property taxes | Tax assessment |
|---|---|---|
| 2025 | $1,510 +8.3% | $50,025 +72.6% |
| 2024 | $1,394 | $28,975 |
| 2023 | $1,394 +16.3% | $28,975 |
| 2022 | $1,199 +85% | $28,975 |
| 2021 | $648 +25% | $28,975 +54.5% |
| 2020 | $518 | $18,750 |
| 2019 | $518 | $18,750 |
| 2018 | $518 -48.5% | $18,750 |
| 2017 | $1,007 +7.5% | $18,750 |
| 2016 | $937 | -- |
| 2015 | $937 | $17,225 |
| 2014 | $937 +112.4% | -- |
| 2013 | $441 | $17,225 +8% |
| 2012 | $441 | $15,950 |
| 2011 | $441 | $15,950 |
| 2010 | $441 | $15,950 |
| 2009 | $441 | $15,950 +22.2% |
| 2008 | -- | $13,050 |
| 2007 | -- | $13,050 |
| 2006 | -- | $13,050 |
| 2005 | -- | $13,050 +20.3% |
| 2004 | -- | $10,850 |
| 2003 | -- | $10,850 |
| 2002 | -- | $10,850 |
| 2001 | -- | $10,850 +17% |
| 2000 | -- | $9,275 |
Find assessor info on the county website
Monthly payment
Est. payment
Payment breakdown
Explore the cost of this home by adjusting the details. Changes won't be saved.Climate risks
Neighborhood: 37415
Nearby schools
GreatSchools rating
- 4/10Red Bank Elementary SchoolGrades: PK-5Distance: 1.1 mi
- 5/10Red Bank Middle SchoolGrades: 6-8Distance: 1.4 mi
- 5/10Red Bank High SchoolGrades: 9-12Distance: 1.5 mi
Schools provided by the listing agent
- Elementary: Red Bank Elementary
- Middle: Red Bank Middle
- High: Red Bank High School
Source: Greater Chattanooga Realtors. This data may not be complete. We recommend contacting the local school district to confirm school assignments for this home.
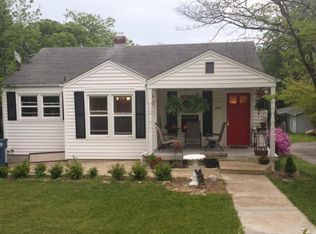
- $320,5003 bd2 ba1.8k sqft2524 Woodfin Ave #36, Chattanooga, TN 37415Off Market
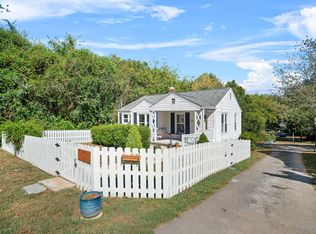
- $325,0003 bd2 ba1.8k sqft2524 Woodfin Ave, Chattanooga, TN 37415Sold
- $257,200-- bd2 ba1.1k sqft2520 Woodfin Ave, Chattanooga, TN 37415Off Market
- $179,600-- bd1 ba984 sqft2521 Nonava Ln, Chattanooga, TN 37415Off Market
- $180,800-- bd1 ba960 sqft2518 Woodfin Ave, Chattanooga, TN 37415Off Market
- $178,200-- bd1 ba1k sqft2523 Woodfin Ave, Chattanooga, TN 37415Off Market
- $193,300-- bd1 ba1k sqft216 Martin Rd, Chattanooga, TN 37415Off Market
- $394,0003 bd2 ba1.4k sqft2517 Nonava Ln, Chattanooga, TN 37415Sold
A local agent can set up tours, give advice and negotiate with sellers.
Similar homes
- $359,0004 bd3 ba2.6k sqft208 Flora Cir, Chattanooga, TN 37415For Sale
 MLS ID #1537589, Corey Ballew. Greater Chattanooga Realtors
 - $399,0003 bd2 ba1.4k sqft217 Vreeland St, Chattanooga, TN 37415For Sale
 MLS ID #1537338, Susan G Gilmore. Greater Chattanooga Realtors
 - $395,0003 bd2 ba1.6k sqft116 Lavonia Ave, Chattanooga, TN 37415For Sale
 MLS ID #1537958, Christopher Todd. Greater Chattanooga Realtors
 - $259,0002 bd1 ba1k sqft209 Vreeland St, Chattanooga, TN 37415For Sale
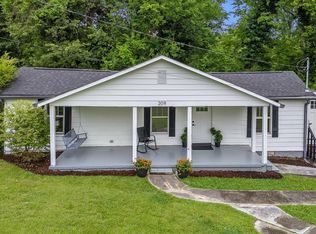 MLS ID #1535506, Rachel C Bruner. Greater Chattanooga Realtors
 - $359,9003 bd3 ba1.9k sqft304 Browntown Rd, Chattanooga, TN 37415For SaleMLS ID #1531307, Matthew Ballard. Greater Chattanooga Realtors
- $290,0002 bd1 ba1.1k sqft113 Hill Rd, Chattanooga, TN 37415For SaleMLS ID #1538206, Frances W Vantrease. Greater Chattanooga Realtors
- $265,0003 bd2 ba1.4k sqft3612 5th Ave, Chattanooga, TN 37407For SaleMLS ID #1539978, Davey C Horsman. Greater Chattanooga Realtors
- $364,9003 bd3 ba1.2k sqft954 Beason Dr, Chattanooga, TN 37405For SaleMLS ID #1538443, Warnie Shaw. Greater Chattanooga Realtors
- $375,0003 bd3 ba2.3k sqft2307 Brookhaven Cir, Chattanooga, TN 37421For SaleMLS ID #1539944, Delia Crumbaker. Greater Chattanooga Realtors
- $365,0003 bd2 ba1.9k sqft4323 Norcross Rd, Hixson, TN 37343For SaleMLS ID #1531111, Jake D'Avanzo. Greater Chattanooga Realtors
- $309,0002 bd2 ba950 sqft914 Dartmouth St, Chattanooga, TN 37405For SaleMLS ID #1539520, Douglas Dodson. Greater Chattanooga Realtors
- $309,0003 bd2 ba1.2k sqft8228 Pine Ridge Rd, Ooltewah, TN 37363For SaleMLS ID #1539862, Roger Ridenour. Greater Chattanooga Realtors
- $350,0005 bd3 ba2k sqft5037 Montcrest Dr, Chattanooga, TN 37416For SaleMLS ID #1539400, Jake Kellerhals. Greater Chattanooga Realtors
- $445,0003 bd3 ba1.9k sqft3717 Jarren Dr, Chattanooga, TN 37415For SaleMLS ID #1533253, Grace Frank. Greater Chattanooga Realtors
- $459,0003 bd2 ba1.2k sqft1700 Ashmore Ave, Chattanooga, TN 37415For SaleMLS ID #1537657, Steve Dorsa. Greater Chattanooga Realtors
- $275,0002 bd1 ba1k sqft510 Lullwater Rd, Chattanooga, TN 37405For SaleMLS ID #1538506, Denise Murphy. Greater Chattanooga Realtors
- $350,0003 bd3 ba1.5k sqft51 Krupski Loop, Lookout Mountain, GA 30750For SaleMLS ID #1539601, Katherine P Smith. Greater Chattanooga Realtors
- $334,9003 bd2 ba1.6k sqft415 Haney Dr, Chattanooga, TN 37411For SaleMLS ID #1533149, Asher Black. Greater Chattanooga Realtors
- $329,9003 bd2 ba1.5k sqft907 Wesley Dr, Hixson, TN 37343For SaleMLS ID #1537946, Jennifer Jones. Greater Chattanooga Realtors
- $335,9993 bd2 ba1.6k sqft1912 Honeycut Ln, Chattanooga, TN 37412For SaleMLS ID #1536759, Kelly C Fox. Greater Chattanooga Realtors
