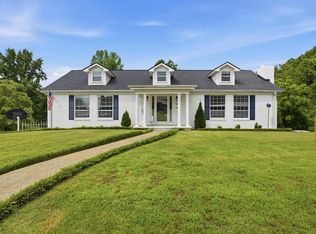
****Welcome to 304 Browntown Rd!**** This move-in-ready 3-bedroom, 3-bathroom home offers thoughtfully updated living spaces, flexible bonus space, and an inviting screened porch overlooking the fenced backyard.
Inside, you'll find fresh paint and new LVP flooring throughout. The renovated kitchen features quartz countertops, new Samsung appliances, and updated finishes that create a fresh, modern feel. The home also features remodeled bathrooms and a new water heater.
The primary suite offers a unique bonus room with its own full bathroom and closet, providing flexible space for a sitting room, home office, den, or additional living area. From the bonus room, step directly onto the screened and covered porch--a great place to relax while overlooking the fenced backyard.
Outside, the home features a nearly new roof, new HVAC system, a one-car garage, and additional off-street parking. Extensive improvements have also been completed, including drainage corrections, extended downspouts, crawlspace insulation and ductwork repairs, a new vapor barrier, and added supports beneath the kitchen and living room.
Enjoy an updated, move-in-ready home with versatile living spaces and inviting outdoor areas, all conveniently located less than 10 minutes from highway access and approximately 15 minutes from downtown Chattanooga. Don't let this home get away from you. Schedule your private showing today!
For sale
$369,900
304 Browntown Rd, Chattanooga, TN 37415
3beds
1,990sqft
Single Family Residence
Built in 1959
0.27 Acres Lot
$367,300 Zestimate®
$186/sqft
$-- HOA
What's special
Inviting outdoor areasOne-car garageFenced backyardFresh paintFlexible bonus spaceNearly new roofScreened and covered porch
- 6 hours
- 59
- 5
Zillow last checked:
Listing updated:
Listed by:
Matthew Ballard 423-838-4569,
Uptown Firm, LLC 423-531-2736,
Timothy Grayson 423-385-5457,
Uptown Firm, LLC
Source: Greater Chattanooga Realtors,MLS#: 1543369
Facts & features
Interior
Bedrooms & bathrooms
- Bedrooms: 3
- Bathrooms: 3
- Full bathrooms: 3
Primary bedroom
- Level: First
Bedroom
- Level: First
Bedroom
- Level: First
Primary bathroom
- Level: First
Bathroom
- Level: First
Den
- Level: First
Kitchen
- Level: First
Living room
- Level: First
Heating
- Central, Electric
Cooling
- Central Air, Electric
Appliances
- Included: Dishwasher, Electric Water Heater, Oven, Refrigerator, Range Hood, Water Heater
- Laundry: In Hall, Main Level
Features
- Pantry, Tub/shower Combo, En Suite
- Flooring: Hardwood
- Windows: Aluminum Frames
- Has basement: No
- Has fireplace: No
Interior area
- Total structure area: 1,990
- Total interior livable area: 1,990 sqft
- Finished area above ground: 1,990
Property
Parking
- Total spaces: 1
- Parking features: Concrete, Driveway, Garage, Off Street, Garage Faces Front
- Attached garage spaces: 1
Features
- Levels: One
- Patio & porch: Porch, Porch - Covered
- Exterior features: Rain Gutters
- Pool features: None
- Fencing: Back Yard,Chain Link,Fenced,Full
Lot
- Size: 0.27 Acres
- Dimensions: 80 x 142.2
- Features: Level
Details
- Additional structures: Garage(s)
- Parcel number: 099o A 024
Construction
Type & style
- Home type: SingleFamily
- Property subtype: Single Family Residence
Materials
- Vinyl Siding
- Foundation: Block
- Roof: Asphalt,Shingle
Condition
- New construction: No
- Year built: 1959
Utilities & green energy
- Sewer: Public Sewer
- Water: Public
- Utilities for property: Electricity Connected, Sewer Connected, Water Connected
Community & HOA
Community
- Security: Smoke Detector(s)
- Subdivision: Winifred Hills
HOA
- Has HOA: No
Location
- Region: Chattanooga
Financial & listing details
- Price per square foot: $186/sqft
- Tax assessed value: $338,700
- Annual tax amount: $2,305
- Date on market: 9/24/2026
- Listing terms: Cash,Conventional,FHA,VA Loan
- Inclusions: Refrigerator
- Road surface type: Asphalt, Paved
Estimated market value
$367,300
$349,000 - $386,000
$2,123/mo
Price history
| Date | Event | Price |
|---|---|---|
| 9/24/2026 | Listed for sale | $369,900+2.8%$186/sqft |
Source: Greater Chattanooga Realtors #1543369 Report a problem | ||
| 8/24/2026 | Listing removed | $359,900$181/sqft |
Source: Greater Chattanooga Realtors #1531307 Report a problem | ||
| 8/23/2026 | Listed for sale | $359,900$181/sqft |
Source: Greater Chattanooga Realtors #1531307 Report a problem | ||
| 8/17/2026 | Contingent | $359,900$181/sqft |
Source: Greater Chattanooga Realtors #1531307 Report a problem | ||
| 7/24/2026 | Price change | $359,900-4.4%$181/sqft |
Source: Greater Chattanooga Realtors #1531307 Report a problem | ||
| 6/12/2026 | Price change | $376,600-1.3%$189/sqft |
Source: Greater Chattanooga Realtors #1531307 Report a problem | ||
| 5/27/2026 | Price change | $381,600-2.1%$192/sqft |
Source: Greater Chattanooga Realtors #1531307 Report a problem | ||
| 4/18/2026 | Price change | $389,900-1.3%$196/sqft |
Source: Greater Chattanooga Realtors #1531307 Report a problem | ||
| 3/27/2026 | Listed for sale | $395,000+92.7%$198/sqft |
Source: Greater Chattanooga Realtors #1531307 Report a problem | ||
| 12/1/2025 | Sold | $205,000-10.9%$103/sqft |
Source: Public Record Report a problem | ||
| 11/10/2025 | Pending sale | $229,999$116/sqft |
Source: Owner Report a problem | ||
| 10/17/2025 | Listed for sale | $229,999+84%$116/sqft |
Source: Owner Report a problem | ||
| 10/14/2025 | Sold | $125,000$63/sqft |
Source: Public Record Report a problem | ||
Public tax history
| Year | Property taxes | Tax assessment |
|---|---|---|
| 2025 | $2,305 -7.2% | $84,675 +48.8% |
| 2024 | $2,485 | $56,900 |
| 2023 | $2,485 +16.6% | $56,900 |
| 2022 | $2,131 +67.4% | $56,900 |
| 2021 | $1,273 +13.8% | $56,900 +40.7% |
| 2020 | $1,119 | $40,450 |
| 2019 | $1,119 | $40,450 |
| 2018 | $1,119 -41.4% | $40,450 |
| 2017 | $1,909 +8.3% | $40,450 |
| 2016 | $1,763 | -- |
| 2015 | $1,763 | $37,300 |
| 2014 | $1,763 -1.9% | -- |
| 2013 | $1,796 | $37,300 +5.4% |
| 2012 | $1,796 | $35,400 |
| 2011 | $1,796 | $35,400 |
| 2010 | $1,796 +7.9% | $35,400 |
| 2009 | $1,665 | $35,400 +16.8% |
| 2008 | -- | $30,300 |
| 2007 | -- | $30,300 |
| 2006 | -- | $30,300 |
| 2005 | -- | $30,300 +15% |
| 2004 | -- | $26,350 |
| 2003 | -- | $26,350 |
| 2002 | -- | $26,350 |
| 2001 | -- | $26,350 +23.3% |
| 2000 | -- | $21,375 |
Find assessor info on the county website
Monthly payment
Est. payment
Payment breakdown
Explore the cost of this home by adjusting the details. Changes won't be saved.Climate risks
Neighborhood: 37415
Nearby schools
Schools provided by the listing agent
- Elementary: Alpine Crest Elementary
- Middle: Red Bank Middle
- High: Red Bank High School
Source: Greater Chattanooga Realtors. This data may not be complete. We recommend contacting the local school district to confirm school assignments for this home.
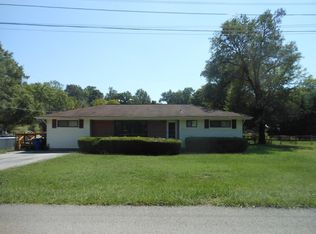

Similar homes
- $315,0003 bd2 ba1.3k sqft3542 Mountain Creek Rd, Chattanooga, TN 37415For Sale
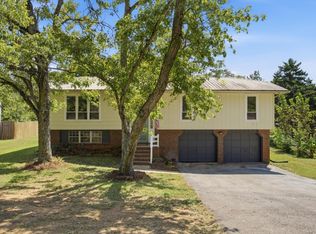 MLS ID #1542608, Drew Carey. Greater Chattanooga Realtors
 - $365,0003 bd2 ba1.9k sqft4323 Norcross Rd, Hixson, TN 37343For Sale
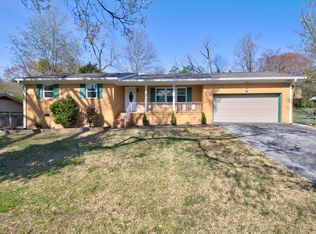 MLS ID #1531111, Jake D'Avanzo. Greater Chattanooga Realtors
 - $339,0004 bd3 ba2.6k sqft208 Flora Cir, Chattanooga, TN 37415For Sale
 MLS ID #1537589, Corey Ballew. Greater Chattanooga Realtors
 - $445,0004 bd3 ba2.9k sqft109 Pine Cone Ln, Chattanooga, TN 37415For Sale
 MLS ID #1537619, Lori Pritchett. Greater Chattanooga Realtors
