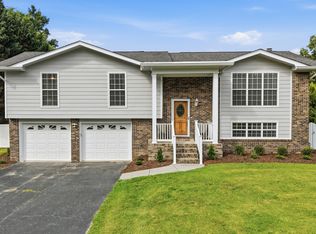
Open. Spacious. Effortlessly modern--with room to truly live. Welcome to this beautifully updated home in the heart of Hixson, offering a perfect mix of modern and retro design where style, space, and flexibility come together seamlessly. From the moment you step inside, you're greeted by soaring ceilings, abundant natural light, and an open-concept layout that feels both expansive and inviting. The oversized living room creates the perfect central gathering space, flowing effortlessly into the kitchen and dining areas--ideal for entertaining or everyday living. The kitchen offers a clean, modern aesthetic with generous counter space and practical functionality.
One of the standout features of this home is the size of the bedrooms. Each bedroom is exceptionally spacious, providing comfort well beyond the standard and allowing for versatile use. The home features two large master suites, each offering privacy and flexibility--perfect for multi-generational living, guests, or a private retreat setup. Additionally, the seller thoughtfully utilized a 12x6 closet as a functional home office, highlighting the home's adaptability for today's lifestyle needs, whether working remotely or needing extra creative space. With three full bathrooms, there's plenty of room for everyone without compromise.
Step outside to the covered patio--perfect for relaxing mornings or winding down in the evening--overlooking a spacious backyard with endless possibilities for entertaining, gardening, or play. Located just minutes from shopping, dining, schools, and offering quick access to Downtown Chattanooga, this home offers both convenience and a peaceful neighborhood setting--and is within walking distance to Valleybrook Golf & Country Club for those who enjoy golf or an active lifestyle.
If you're looking for a home that is open, spacious, uniquely flexible, and thoughtfully modern in a prime Hixson location, this is one you don't want to miss.
For sale
Price cut: $7K (7/16)
$368,000
1278 Village Green Dr, Hixson, TN 37343
2beds
2,137sqft
:
Get pre-qualified$2,148/mo
Single Family Residence
Built in 1984
0.29 Acres Lot
$355,200 Zestimate®
$172/sqft
$-- HOA
What's special
Beautifully updated homeSpacious backyardCovered patioOpen-concept layoutTwo large master suitesAbundant natural lightGenerous counter space
- 125 days |
- 596 |
- 45 |
Zillow last checked:
Listing updated:
Listed by:
Grace Frank 423-208-3834,
Zach Taylor - Chattanooga 855-261-2233,
Joshua Mosley 865-293-2730,
Zach Taylor - Chattanooga
Source: Greater Chattanooga Realtors,MLS#: 1531146
Facts & features
Interior
Bedrooms & bathrooms
- Bedrooms: 2
- Bathrooms: 3
- Full bathrooms: 3
Primary bedroom
- Description: Dimensions: 19x15'6+/-
- Level: First
Bedroom
- Level: First
Primary bathroom
- Level: First
Bathroom
- Level: First
Bathroom
- Level: First
Dining room
- Description: Dimensions: 12'11x8'2+
- Level: First
Great room
- Description: Dimensions: 15'4x18+/-
- Level: First
Heating
- Central, Natural Gas
Cooling
- Central Air, Ceiling Fan(s), Electric, Multi Units
Appliances
- Included: Cooktop, Dryer, Disposal, Dishwasher, Electric Oven, ENERGY STAR Qualified Appliances, Electric Range, Gas Water Heater, Stainless Steel Appliance(s), Washer
- Laundry: Laundry Closet, Electric Dryer Hookup, Washer Hookup
Features
- Breakfast Bar, Bookcases, Cathedral Ceiling(s), Ceiling Fan(s), Eat-in Kitchen, Open Floorplan, Pantry, Primary Downstairs, Walk-In Closet(s), Separate Shower, Tub/shower Combo, En Suite, Sitting Area, Breakfast Room, Separate Dining Room, Split Bedrooms
- Flooring: Carpet, Linoleum, Luxury Vinyl
- Windows: Blinds, Double Pane Windows, ENERGY STAR Qualified Windows, Insulated Windows, Screens, Vinyl Frames, Wood Frames
- Has basement: No
- Number of fireplaces: 1
- Fireplace features: Gas Starter, Gas Log, Great Room
Interior area
- Total structure area: 2,137
- Total interior livable area: 2,137 sqft
- Finished area above ground: 2,137
Property
Parking
- Total spaces: 2
- Parking features: Driveway, Off Street, Paved
- Carport spaces: 2
Features
- Levels: One
- Patio & porch: Porch, Porch - Screened
- Exterior features: Fire Pit, Lighting, Private Yard, Rain Gutters
Lot
- Size: 0.29 Acres
- Dimensions: 85 x 153.98
- Features: Level
Details
- Parcel number: 101a A 038.01
- Special conditions: Standard
Construction
Type & style
- Home type: SingleFamily
- Property subtype: Single Family Residence
Materials
- HardiPlank Type, Other
- Foundation: Slab
- Roof: Asphalt,Shingle
Condition
- New construction: No
- Year built: 1984
Utilities & green energy
- Sewer: Public Sewer
- Water: Public
- Utilities for property: Cable Available, Electricity Connected, Natural Gas Connected, Phone Available, Sewer Connected, Water Connected
Community & HOA
Community
- Security: Carbon Monoxide Detector(s), Smoke Detector(s)
- Subdivision: None
HOA
- Has HOA: No
Location
- Region: Hixson
Financial & listing details
- Price per square foot: $172/sqft
- Tax assessed value: $362,000
- Annual tax amount: $2,557
- Date on market: 3/26/2026
- Listing terms: Cash,Conventional,FHA,Owner May Carry
Estimated market value
$355,200
$337,000 - $373,000
$2,210/mo
Price history
| Date | Event | Price |
|---|---|---|
| 7/16/2026 | Price change | $368,000-1.9%$172/sqft |
Source: Greater Chattanooga Realtors #1531146 Report a problem | ||
| 3/26/2026 | Listed for sale | $375,000+162.2%$175/sqft |
Source: Greater Chattanooga Realtors #1531146 Report a problem | ||
| 6/28/2012 | Sold | $143,000-4.3%$67/sqft |
Source: Greater Chattanooga Realtors #1177403 Report a problem | ||
| 6/8/2012 | Listed for sale | $149,500$70/sqft |
Source: Prudential RealtyCenter #1177403 Report a problem | ||
| 6/7/2012 | Pending sale | $149,500$70/sqft |
Source: Prudential RealtyCenter #1177403 Report a problem | ||
| 5/2/2012 | Price change | $149,500-9.3%$70/sqft |
Source: Prudential RealtyCenter #1177403 Report a problem | ||
| 4/21/2012 | Listed for sale | $164,900$77/sqft |
Source: Prudential Realty Center #1177403 Report a problem | ||
Public tax history
| Year | Property taxes | Tax assessment |
|---|---|---|
| 2025 | $1,372 +7.6% | $90,500 +58.8% |
| 2024 | $1,275 | $57,000 |
| 2023 | $1,275 | $57,000 |
| 2022 | $1,275 | $57,000 |
| 2021 | $1,275 +4.3% | $57,000 +29% |
| 2020 | $1,222 | $44,200 |
| 2019 | $1,222 | $44,200 |
| 2018 | $1,222 -48.1% | $44,200 |
| 2017 | $2,355 -1.5% | $44,200 |
| 2016 | $2,391 | -- |
| 2015 | $2,391 | $44,850 |
| 2014 | $2,391 | -- |
| 2013 | -- | $44,850 -1.4% |
| 2012 | -- | $45,475 |
| 2011 | -- | $45,475 |
| 2010 | -- | $45,475 |
| 2009 | -- | $45,475 +11.1% |
| 2008 | -- | $40,925 |
| 2007 | -- | $40,925 |
| 2006 | -- | $40,925 |
| 2005 | -- | $40,925 +17.6% |
| 2004 | -- | $34,800 |
| 2003 | -- | $34,800 |
| 2002 | -- | $34,800 |
| 2001 | -- | $34,800 +13.3% |
| 2000 | -- | $30,725 |
Find assessor info on the county website
Monthly payment
Est. payment
Payment breakdown
Explore the cost of this home by adjusting the details. Changes won't be saved.Climate risks
Neighborhood: Valleybrook-Windbrook
Nearby schools
GreatSchools rating
- 7/10Big Ridge Elementary SchoolGrades: PK-5Distance: 2 mi
- 5/10Hixson Middle SchoolGrades: 6-8Distance: 1.3 mi
- 7/10Hixson High SchoolGrades: 9-12Distance: 1.2 mi
Schools provided by the listing agent
- Elementary: Big Ridge Elementary
- Middle: Hixson Middle
- High: Hixson High
Source: Greater Chattanooga Realtors. This data may not be complete. We recommend contacting the local school district to confirm school assignments for this home.
- $350,200-- bd2 ba1.6k sqft1272 Village Green Dr, Hixson, TN 37343Off Market
- $350,6003 bd2 ba2.2k sqft1284 Village Green Dr, Hixson, TN 37343Off Market
- $545,200-- bd2 ba2.7k sqft421 Valleybrook Rd, Hixson, TN 37343Off Market
- $342,9003 bd2 ba2k sqft1266 Village Green Dr, Hixson, TN 37343Off Market
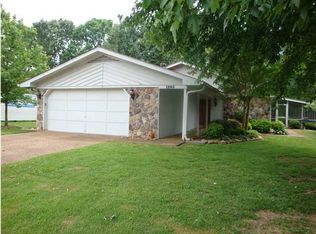
- $253,000-- bd3 ba1.5k sqft1285 Village Green Dr, Hixson, TN 37343Off Market
- $281,3003 bd2 ba2k sqft1287 Village Green Dr, Hixson, TN 37343Off Market
- $227,500-- bd2 ba1.2k sqft1283 Village Green Dr, Hixson, TN 37343Off Market
- $230,900-- bd2 ba1.2k sqft1281 Village Green Dr, Hixson, TN 37343Off Market
A local agent can set up tours, give advice and negotiate with sellers.
A local lender can help you make sure your offer is ready when you are.
Similar homes
- $399,0004 bd3 ba2.3k sqft7807 Hixson Pike, Hixson, TN 37343For Sale
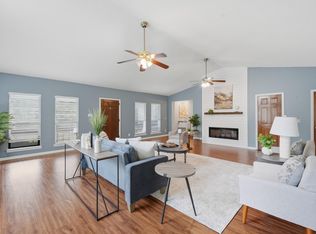 MLS ID #1534571, Diane E Burke. Greater Chattanooga Realtors
 - $365,0003 bd2 ba1.9k sqft4323 Norcross Rd, Hixson, TN 37343For Sale
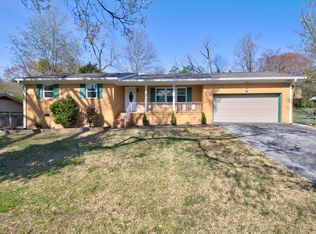 MLS ID #1531111, Jake D'Avanzo. Greater Chattanooga Realtors
 - $335,0004 bd3 ba1.6k sqft1320 Gadd Rd, Hixson, TN 37343For Sale
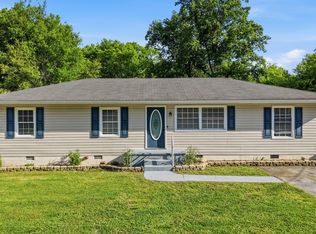 MLS ID #1534318, Darren Etengoff. Greater Chattanooga Realtors
 - $450,0003 bd3 ba2.7k sqft441 Sandalwood Dr, Hixson, TN 37343For Sale
 MLS ID #1534709, Heather Clark. Greater Chattanooga Realtors
 - $369,9004 bd3 ba2.1k sqft7820 Rosemary Cir, Chattanooga, TN 37416For SaleMLS ID #1538423, Destanie Asher. Greater Chattanooga Realtors
- $375,0003 bd2 ba1.7k sqft9111 Hundley Rd, Chattanooga, TN 37416For SaleMLS ID #1536690, Ruby P Coffee. Greater Chattanooga Realtors
- $387,5003 bd3 ba1.5k sqft6528 Olde Ferry Lndg, Harrison, TN 37341For SaleMLS ID #1531229, Drew Carey. Greater Chattanooga Realtors
- $385,0003 bd2 ba2k sqft6546 Olde Ferry Lndg, Harrison, TN 37341For SaleMLS ID #1533875, Norma G Whaley. Greater Chattanooga Realtors
- $349,9004 bd3 ba2k sqft2404 Horseshoe Dr, Soddy Daisy, TN 37379For SaleMLS ID #1537893, Brock Sparks. Greater Chattanooga Realtors
- $359,9003 bd3 ba1.9k sqft304 Browntown Rd, Chattanooga, TN 37415For SaleMLS ID #1531307, Matthew Ballard. Greater Chattanooga Realtors
- $385,0004 bd4 ba2k sqft1210 Lovelady Lewis Rd, Soddy Daisy, TN 37379For SaleMLS ID #1535164, Wendi C Stott. Greater Chattanooga Realtors
- $339,0004 bd2 ba1.5k sqft8231 Troubadour Way, Ooltewah, TN 37363For SaleMLS ID #1539603, Steve Dorsa. Greater Chattanooga Realtors
- $359,0004 bd3 ba2.6k sqft208 Flora Cir, Chattanooga, TN 37415For SaleMLS ID #1537589, Corey Ballew. Greater Chattanooga Realtors
- $375,0005 bd4 ba2.2k sqft4305 Oakland Ter, Chattanooga, TN 37415For SaleMLS ID #1530462, Gina Shumway. Greater Chattanooga Realtors
- $349,5003 bd2 ba1.5k sqft3600 Lake Vista Dr, Chattanooga, TN 37416For SaleMLS ID #1533775, Marcus Holt. Greater Chattanooga Realtors
- $379,9004 bd3 ba2.2k sqft7916 Holly Hills Dr, Chattanooga, TN 37421For SaleMLS ID #1536286, Lee Marshall Hobbs. Greater Chattanooga Realtors
- $325,0004 bd3 ba1.7k sqft4703 Ranger Ln, Chattanooga, TN 37416For SaleMLS ID #1539225, Weston Jeno. Greater Chattanooga Realtors
- $409,0004 bd4 ba2.5k sqft4520 Locksley Ln, Chattanooga, TN 37416For SaleMLS ID #1536531, Asher Black. Greater Chattanooga Realtors
- $300,0003 bd3 ba1.9k sqft6100 Lottie Ln, Chattanooga, TN 37416For SaleMLS ID #1531732, Jessica Sholl. Greater Chattanooga Realtors
- $399,9003 bd3 ba2.3k sqft2307 Brookhaven Cir, Chattanooga, TN 37421For SaleMLS ID #1536396, Delia Crumbaker. Greater Chattanooga Realtors
