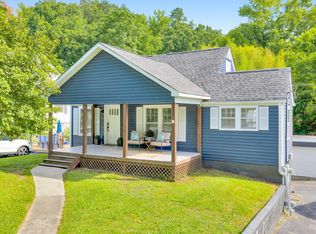
Step into modern comfort and timeless style at 4305 Oakland Terrace N -- a fully renovated 5-bedroom, 4-bath home with a massive bonus room in one of Chattanooga's most desirable neighborhoods. Every detail has been meticulously updated, featuring all-new hardwood floors, a completely redesigned kitchen, new bathrooms, and high-end finishes throughout.
The open-concept main level flows seamlessly between spacious living areas, ideal for both entertaining and everyday family life. The timeless kitchen showcases Cambria quartz countertops, custom cabinetry, and stainless steel appliances. A massive bonus room offers endless possibilities -- perfect for a media room, playroom, gym, or private home office.
Each bedroom provides comfort and flexibility, while the four beautifully renovated bathrooms add a touch of luxury. Outside, enjoy a peaceful setting with plenty of room for outdoor gatherings and recreation.
Located just minutes from schools, parks, shopping, and downtown Chattanooga, this home delivers the perfect blend of suburban serenity and city convenience. In a market known for growth and stability, 4305 Oakland Terrace N stands out as a rare opportunity to own a move-in-ready home that offers both lifestyle and long-term value.
Schedule your private showing today and experience the best of Chattanooga living.
For sale
Price cut: $20K (7/2)
$375,000
4305 Oakland Ter, Chattanooga, TN 37415
5beds
2,288sqft
:
Get pre-qualified$2,189/mo
Single Family Residence
Built in 1945
0.35 Acres Lot
$358,900 Zestimate®
$164/sqft
$-- HOA
What's special
New bathroomsPeaceful settingStainless steel appliancesFour beautifully renovated bathroomsTimeless kitchenMassive bonus roomCompletely redesigned kitchen
- 130 days |
- 591 |
- 43 |
Zillow last checked:
Listing updated:
Listed by:
Gina Shumway 770-686-9366,
Keller Williams Realty 423-664-1600
Source: Greater Chattanooga Realtors,MLS#: 1530462
Facts & features
Interior
Bedrooms & bathrooms
- Bedrooms: 5
- Bathrooms: 4
- Full bathrooms: 4
Primary bedroom
- Level: First
Bedroom
- Level: First
Bedroom
- Level: First
Bedroom
- Level: First
Bedroom
- Level: First
Primary bathroom
- Level: First
Bathroom
- Level: First
Bathroom
- Level: First
Bathroom
- Level: First
Dining room
- Level: First
Kitchen
- Level: First
Living room
- Level: First
Heating
- Central, None
Cooling
- Central Air
Appliances
- Included: Dishwasher, Microwave, None, Oven, Refrigerator
- Laundry: Laundry Room
Features
- Flooring: Hardwood
- Has basement: No
- Has fireplace: No
Interior area
- Total structure area: 2,288
- Total interior livable area: 2,288 sqft
- Finished area above ground: 2,288
Property
Parking
- Parking features: Off Street, Paved
Accessibility
- Accessibility features: Other
Features
- Patio & porch: Other
- Exterior features: Other
- Pool features: None
- Fencing: None
Lot
- Size: 0.35 Acres
- Dimensions: 104.5 x 144
- Features: Other
Details
- Additional structures: None
- Parcel number: 109i D 001
- Other equipment: None
Construction
Type & style
- Home type: SingleFamily
- Architectural style: Other
- Property subtype: Single Family Residence
Materials
- Brick, HardiPlank Type
- Foundation: Other
- Roof: Shingle
Condition
- New construction: No
- Year built: 1945
Utilities & green energy
- Sewer: Public Sewer
- Water: Public
- Utilities for property: Electricity Connected, Sewer Connected, Water Connected
Community & HOA
Community
- Features: None
- Subdivision: Whispering Pines
HOA
- Has HOA: No
Location
- Region: Chattanooga
Financial & listing details
- Price per square foot: $164/sqft
- Tax assessed value: $330,500
- Annual tax amount: $2,112
- Date on market: 3/16/2026
- Listing terms: Cash,Conventional,FHA,VA Loan
Estimated market value
$358,900
$341,000 - $377,000
$2,515/mo
Price history
| Date | Event | Price |
|---|---|---|
| 7/2/2026 | Price change | $375,000-5.1%$164/sqft |
Source: Greater Chattanooga Realtors #1530462 Report a problem | ||
| 5/21/2026 | Price change | $395,000-2.2%$173/sqft |
Source: Greater Chattanooga Realtors #1530462 Report a problem | ||
| 4/2/2026 | Price change | $404,000-3.6%$177/sqft |
Source: Greater Chattanooga Realtors #1530462 Report a problem | ||
| 3/16/2026 | Listed for sale | $419,000-2.3%$183/sqft |
Source: Greater Chattanooga Realtors #1530462 Report a problem | ||
| 2/11/2026 | Listing removed | $429,000$188/sqft |
Source: Greater Chattanooga Realtors #1524491 Report a problem | ||
| 2/3/2026 | Price change | $429,000-2.3%$188/sqft |
Source: Greater Chattanooga Realtors #1524491 Report a problem | ||
| 1/20/2026 | Price change | $439,000-0.2%$192/sqft |
Source: Greater Chattanooga Realtors #1524491 Report a problem | ||
| 12/8/2025 | Price change | $440,000-4.3%$192/sqft |
Source: Greater Chattanooga Realtors #1524491 Report a problem | ||
| 11/27/2025 | Listed for sale | $460,000+90.1%$201/sqft |
Source: Greater Chattanooga Realtors #1524491 Report a problem | ||
| 7/15/2025 | Sold | $242,000+114.5%$106/sqft |
Source: Public Record Report a problem | ||
| 7/7/2009 | Sold | $112,800+2.6%$49/sqft |
Source: Public Record Report a problem | ||
| 5/30/2009 | Price change | $109,900-3.5%$48/sqft |
Source: RE/MAX Properties #01125762 Report a problem | ||
| 5/15/2009 | Price change | $113,900-4.2%$50/sqft |
Source: RE/MAX Properties #01125762 Report a problem | ||
| 5/2/2009 | Listed for sale | $118,900+105%$52/sqft |
Source: RE/MAX Properties #01125762 Report a problem | ||
| 1/9/2009 | Sold | $58,000-10.6%$25/sqft |
Source: Public Record Report a problem | ||
| 12/11/2008 | Listed for sale | $64,900-28.7%$28/sqft |
Source: foreclosure.com Report a problem | ||
| 9/11/2008 | Sold | $91,050+2.3%$40/sqft |
Source: Public Record Report a problem | ||
| 1/6/1999 | Sold | $89,000$39/sqft |
Source: Public Record Report a problem | ||
Public tax history
| Year | Property taxes | Tax assessment |
|---|---|---|
| 2025 | $2,324 +10% | $82,625 +74.5% |
| 2024 | $2,112 | $47,350 |
| 2023 | $2,112 +16.5% | $47,350 |
| 2022 | $1,812 +71.1% | $47,350 |
| 2021 | $1,059 +14.5% | $47,350 +41.6% |
| 2020 | $925 | $33,450 |
| 2019 | $925 | $33,450 |
| 2018 | $925 -42.8% | $33,450 |
| 2017 | $1,618 +6.9% | $33,450 |
| 2016 | $1,514 | -- |
| 2015 | $1,514 | $31,250 |
| 2014 | $1,514 -11.5% | -- |
| 2013 | $1,710 | $31,250 -7.3% |
| 2012 | $1,710 | $33,700 |
| 2011 | $1,710 | $33,700 |
| 2010 | $1,710 +7.9% | $33,700 |
| 2009 | $1,585 | $33,700 +17.8% |
| 2008 | -- | $28,600 |
| 2007 | -- | $28,600 |
| 2006 | -- | $28,600 |
| 2005 | -- | $28,600 +26.7% |
| 2004 | -- | $22,575 |
| 2003 | -- | $22,575 |
| 2002 | -- | $22,575 |
| 2001 | -- | $22,575 +7.2% |
| 2000 | -- | $21,050 |
Find assessor info on the county website
Monthly payment
Est. payment
Payment breakdown
Explore the cost of this home by adjusting the details. Changes won't be saved.Climate risks
Neighborhood: 37415
Nearby schools
GreatSchools rating
- 6/10Alpine Crest Elementary SchoolGrades: K-5Distance: 1 mi
- 5/10Red Bank Middle SchoolGrades: 6-8Distance: 1 mi
- 5/10Red Bank High SchoolGrades: 9-12Distance: 1 mi
Schools provided by the listing agent
- Elementary: Alpine Crest Elementary
- Middle: Red Bank Middle
- High: Red Bank High School
Source: Greater Chattanooga Realtors. This data may not be complete. We recommend contacting the local school district to confirm school assignments for this home.
- $235,100-- bd1 ba1.2k sqft4301 Oakland Ter, Chattanooga, TN 37415Off Market
- $326,2003 bd2 ba1.9k sqft200 Pinehurst Ave, Chattanooga, TN 37415Off Market
- $286,500-- bd1 ba1k sqft202 Pinehurst Ave, Chattanooga, TN 37415Off Market
- $253,400-- bd1 ba1.3k sqft19 W Meadowbrook Dr, Chattanooga, TN 37415Off Market
- $271,1003 bd2 ba1.4k sqft120 Pinehurst Ave, Chattanooga, TN 37415Off Market
- $228,800-- bd1 ba1.1k sqft4217 Oakland Ter, Chattanooga, TN 37415Off Market
- $1,7752 bd1 ba824 sqft118 Pinehurst Ave, Chattanooga, TN 37415For Rent
- $246,6003 bd2 ba1.1k sqft4213 Oakland Ter, Chattanooga, TN 37415Off Market
A local agent can set up tours, give advice and negotiate with sellers.
Similar homes
- $364,7004 bd2 ba1.8k sqft210 Woodrow Ave, Chattanooga, TN 37415For Sale
 MLS ID #1537128, Andy Bond. Greater Chattanooga Realtors
 - $364,9004 bd3 ba2.3k sqft4557 N Ravenwood Dr, Chattanooga, TN 37415For Sale
 MLS ID #1538057, Brent Campbell. Greater Chattanooga Realtors
 - $395,0003 bd2 ba1.6k sqft116 Lavonia Ave, Chattanooga, TN 37415For Sale
 MLS ID #1537958, Christopher Todd. Greater Chattanooga Realtors
 - $359,0004 bd3 ba2.6k sqft208 Flora Cir, Chattanooga, TN 37415For Sale
 MLS ID #1537589, Corey Ballew. Greater Chattanooga Realtors
 - $359,9003 bd3 ba1.9k sqft304 Browntown Rd, Chattanooga, TN 37415For SaleMLS ID #1531307, Matthew Ballard. Greater Chattanooga Realtors
- $344,9004 bd2 ba1.5k sqft15 Holiday Ln, Chattanooga, TN 37415For SaleMLS ID #1533361, Angela Duval. Greater Chattanooga Realtors
- $374,9003 bd2 ba1.3k sqft3802 Highland Cir, Chattanooga, TN 37415For SaleMLS ID #1537676, Michael Jackson. Greater Chattanooga Realtors
- $309,5004 bd2 ba1.6k sqft111 Passons Rd, Chattanooga, TN 37415For SaleMLS ID #1533635, Jill McIntyre. Greater Chattanooga Realtors
- $359,9003 bd2 ba1.3k sqft3909 Forest Highland Dr, Chattanooga, TN 37415For SaleMLS ID #1532165, Mike Robertson. Greater Chattanooga Realtors
- $364,9003 bd3 ba1.2k sqft954 Beason Dr, Chattanooga, TN 37405For SaleMLS ID #1538443, Warnie Shaw. Greater Chattanooga Realtors
- $369,9004 bd3 ba2.1k sqft7820 Rosemary Cir, Chattanooga, TN 37416For SaleMLS ID #1538423, Destanie Asher. Greater Chattanooga Realtors
- $345,0005 bd4 ba2.7k sqft3833 Pin Oak Ter, Chattanooga, TN 37411For SaleMLS ID #1538058, Josh Donesky. Greater Chattanooga Realtors
- $335,0004 bd3 ba1.6k sqft1320 Gadd Rd, Hixson, TN 37343For SaleMLS ID #1534318, Darren Etengoff. Greater Chattanooga Realtors
- $369,9003 bd2 ba2.2k sqft3423 Missionaire Ave, Chattanooga, TN 37412For SaleMLS ID #1535023, Rachel C Bruner. Greater Chattanooga Realtors
- $325,0004 bd3 ba1.7k sqft4703 Ranger Ln, Chattanooga, TN 37416For SaleMLS ID #1539225, Weston Jeno. Greater Chattanooga Realtors
- $372,5003 bd3 ba2.1k sqft215 Waheela Dr, Chattanooga, TN 37404For SaleMLS ID #1533813, Jake Haynes. Greater Chattanooga Realtors
- $385,0003 bd3 ba2.4k sqft1025 S Seminole Dr, Chattanooga, TN 37412For SaleMLS ID #1537061, Drew Carey. Greater Chattanooga Realtors
- $385,0003 bd3 ba1.7k sqft4819 Montcrest Dr, Chattanooga, TN 37416For SaleMLS ID #1536377, Bayli Young Williams. Greater Chattanooga Realtors
- $365,0003 bd3 ba1.8k sqft130 Goodson Ave, Chattanooga, TN 37405For SaleMLS ID #1535171, Andrew Boyd. Greater Chattanooga Realtors
- $399,0004 bd3 ba2.3k sqft7807 Hixson Pike, Hixson, TN 37343For SaleMLS ID #1534571, Diane E Burke. Greater Chattanooga Realtors
