Character, quality, and one level living with modern finishes ! Rear fenced .57 acre lot near the community pool and lake access. This move-in ready 3-bedroom, 3-bath home blends comfort and modern style. Inside, you'll find a fresh, inviting feel with new interior lighting, blackout curtains throughout, and updated finishes. The kitchen features a NEW refrigerator and stainless gas range, perfect for everyday cooking or gathering with friends and family. Major improvements like a NEW central heat and air unit offer peace of mind, while new exterior lighting, fresh paint, and refreshed landscaping give the home standout curb appeal. A sleek modern garage door & Liftmaster opener plus stylish front glass panel door add to the updated look. Step outside to enjoy brand-new front and rear decks, ideal for relaxing mornings or hosting guests. The primary bedroom features a sliding glass door for easy outdoor access, bringing in natural light and a seamless indoor-outdoor feel. With its combination of updates, functional layout, and generous outdoor space, this home is ready to be enjoyed from day one. *Owner is licensed agent.
For sale
Price cut: $19.9K (7/16)
$385,000
4819 Montcrest Dr, Chattanooga, TN 37416
3beds
1,716sqft
:
Get pre-qualified$2,402/mo
Single Family Residence
Built in 1963
0.61 Acres Lot
$373,300 Zestimate®
$224/sqft
$-- HOA
What's special
Fresh paintOne level livingStandout curb appealFunctional layoutModern finishesRefreshed landscapingNatural light
- 50 days |
- 1,498 |
- 102 |
Zillow last checked:
Listing updated:
Listed by:
Bayli Young Williams 423-834-0030,
simpliHOM 855-856-9466
Source: Greater Chattanooga Realtors,MLS#: 1536377
Facts & features
Interior
Bedrooms & bathrooms
- Bedrooms: 3
- Bathrooms: 3
- Full bathrooms: 3
Primary bedroom
- Level: First
Bedroom
- Level: First
Bedroom
- Level: First
Bathroom
- Level: First
Bathroom
- Level: First
Bathroom
- Level: First
Living room
- Level: First
Heating
- None
Cooling
- Central Air, Electric
Appliances
- Included: Gas Range, Gas Water Heater, Refrigerator, Wall Oven
- Laundry: Electric Dryer Hookup, Gas Dryer Hookup, Washer Hookup
Features
- Eat-in Kitchen, Open Floorplan, Primary Downstairs, Tub/shower Combo, En Suite
- Flooring: Hardwood, Linoleum, Tile
- Windows: Aluminum Frames, Insulated Windows, Vinyl Frames
- Basement: Crawl Space,Unfinished
- Has fireplace: No
Interior area
- Total structure area: 1,716
- Total interior livable area: 1,716 sqft
- Finished area above ground: 1,716
- Finished area below ground: 0
Property
Parking
- Total spaces: 2
- Parking features: Garage Faces Front, Kitchen Level
- Attached garage spaces: 2
Features
- Levels: One
- Patio & porch: Deck, Patio, Porch, Porch - Covered
- Exterior features: Rain Gutters
- Pool features: Community
- Fencing: Fenced
Lot
- Size: 0.61 Acres
- Dimensions: 98.6 x 226.5
- Features: Level
Details
- Parcel number: 112i A 009
Construction
Type & style
- Home type: SingleFamily
- Property subtype: Single Family Residence
Materials
- Brick, Other
- Foundation: Brick/Mortar, Stone
- Roof: Shingle
Condition
- New construction: No
- Year built: 1963
Utilities & green energy
- Sewer: Septic Tank
- Water: Public
- Utilities for property: Electricity Connected, Water Connected
Community & HOA
Community
- Security: Smoke Detector(s)
- Subdivision: Lakeshore Ests
HOA
- Has HOA: No
Location
- Region: Chattanooga
Financial & listing details
- Price per square foot: $224/sqft
- Tax assessed value: $315,900
- Annual tax amount: $1,206
- Date on market: 6/9/2026
- Listing terms: Cash,Conventional,FHA,Owner May Carry,VA Loan
Estimated market value
$373,300
$355,000 - $392,000
$2,191/mo
Price history
| Date | Event | Price |
|---|---|---|
| 7/16/2026 | Price change | $385,000-4.9%$224/sqft |
Source: Greater Chattanooga Realtors #1536377 Report a problem | ||
| 7/2/2026 | Price change | $404,900-3.4%$236/sqft |
Source: Greater Chattanooga Realtors #1536377 Report a problem | ||
| 6/9/2026 | Listed for sale | $419,000+3.6%$244/sqft |
Source: Greater Chattanooga Realtors #1536377 Report a problem | ||
| 6/7/2026 | Listing removed | $404,500$236/sqft |
Source:  RealTracs MLS as distributed by MLS GRID #3160179 Report a problem RealTracs MLS as distributed by MLS GRID #3160179 Report a problem | ||
| 5/27/2026 | Price change | $404,500-1.3%$236/sqft |
Source: RealTracs MLS as distributed by MLS GRID #3160179 Report a problem | ||
| 5/10/2026 | Price change | $409,900-2.4%$239/sqft |
Source: RealTracs MLS as distributed by MLS GRID #3160179 Report a problem | ||
| 4/30/2026 | Price change | $419,900-2.3%$245/sqft |
Source: RealTracs MLS as distributed by MLS GRID #3160179 Report a problem | ||
| 4/8/2026 | Price change | $429,900-4.4%$251/sqft |
Source: RealTracs MLS as distributed by MLS GRID #3160179 Report a problem | ||
| 3/26/2026 | Listed for sale | $449,900+39.5%$262/sqft |
Source: RealTracs MLS as distributed by MLS GRID #3160179 Report a problem | ||
| 10/3/2024 | Sold | $322,500-7.8%$188/sqft |
Source: Greater Chattanooga Realtors #1397658 Report a problem | ||
| 9/16/2024 | Contingent | $349,900$204/sqft |
Source: Greater Chattanooga Realtors #1397658 Report a problem | ||
| 8/30/2024 | Price change | $349,900-9.1%$204/sqft |
Source: Greater Chattanooga Realtors #1397658 Report a problem | ||
| 8/17/2024 | Listed for sale | $385,000+133.3%$224/sqft |
Source: Greater Chattanooga Realtors #1397658 Report a problem | ||
| 11/17/2017 | Sold | $165,000-2.9%$96/sqft |
Source: Greater Chattanooga Realtors #1271704 Report a problem | ||
| 10/16/2017 | Pending sale | $169,900$99/sqft |
Source: Crye-Leike #1271704 Report a problem | ||
| 10/16/2017 | Listed for sale | $169,900+45.2%$99/sqft |
Source: Crye-Leike Realtors #20175689 Report a problem | ||
| 8/30/2012 | Sold | $117,000-2.4%$68/sqft |
Source: Public Record Report a problem | ||
| 4/18/2012 | Price change | $119,900-4%$70/sqft |
Source: RE/MAX Properties North #1173368 Report a problem | ||
| 3/20/2012 | Price change | $124,900-3.8%$73/sqft |
Source: RE/MAX Properties North #1173368 Report a problem | ||
| 1/28/2012 | Listed for sale | $129,900+104.6%$76/sqft |
Source: RE/MAX Properties North #1173368 Report a problem | ||
| 10/6/2011 | Sold | $63,500-2.2%$37/sqft |
Source: Public Record Report a problem | ||
| 9/12/2011 | Listed for sale | $64,900+54.5%$38/sqft |
Source: Liberty Commercial Real Estate Company #1168436 Report a problem | ||
| 8/19/2011 | Sold | $42,000-60.4%$24/sqft |
Source: Public Record Report a problem | ||
| 4/6/2006 | Sold | $106,000$62/sqft |
Source: Public Record Report a problem | ||
Public tax history
| Year | Property taxes | Tax assessment |
|---|---|---|
| 2025 | $1,206 +37.2% | $78,975 +103% |
| 2024 | $879 | $38,900 |
| 2023 | $879 | $38,900 |
| 2022 | $879 +1% | $38,900 |
| 2021 | $870 -11.7% | $38,900 +9.1% |
| 2020 | $986 | $35,650 |
| 2019 | $986 | $35,650 |
| 2018 | $986 -0.9% | $35,650 +13.3% |
| 2017 | $995 +17.9% | $31,475 |
| 2016 | $844 | -- |
| 2015 | $844 | $30,200 |
| 2014 | $844 -39.9% | -- |
| 2013 | $1,406 | $30,200 +9% |
| 2012 | $1,406 | $27,700 |
| 2011 | $1,406 | $27,700 |
| 2010 | $1,406 +7.9% | $27,700 |
| 2009 | $1,303 | $27,700 +12.5% |
| 2008 | -- | $24,625 |
| 2007 | -- | $24,625 |
| 2006 | -- | $24,625 |
| 2005 | -- | $24,625 +24.7% |
| 2004 | -- | $19,750 |
| 2003 | -- | $19,750 |
| 2002 | -- | $19,750 |
| 2001 | -- | $19,750 +8.8% |
| 2000 | -- | $18,150 |
Find assessor info on the county website
Monthly payment
Est. payment
Payment breakdown
Explore the cost of this home by adjusting the details. Changes won't be saved.Climate risks
Neighborhood: 37416
Nearby schools
GreatSchools rating
- 2/10Harrison Elementary SchoolGrades: PK-5Distance: 1.6 mi
- 5/10Brown Middle SchoolGrades: 6-8Distance: 1.3 mi
- 3/10Central High SchoolGrades: 9-12Distance: 1.5 mi
Schools provided by the listing agent
- Elementary: Harrison Elementary
- Middle: Brown Middle
- High: Central High School
Source: Greater Chattanooga Realtors. This data may not be complete. We recommend contacting the local school district to confirm school assignments for this home.
- $399,0005 bd3 ba2.8k sqft4821 Montcrest Dr, Chattanooga, TN 37416Sold

- $385,0004 bd3 ba2.6k sqft4817 Montcrest Dr, Chattanooga, TN 37416Sold
- $300,0003 bd2 ba1.5k sqft4819 Lone Hill Rd, Chattanooga, TN 37416Off Market
- $295,4003 bd2 ba1.5k sqft4823 Lone Hill Rd, Chattanooga, TN 37416Off Market
- $283,300-- bd2 ba1.5k sqft4815 Lone Hill Rd, Chattanooga, TN 37416Off Market
- $348,800-- bd2 ba1.8k sqft4823 Montcrest Dr, Chattanooga, TN 37416Off Market
- $368,300-- bd2 ba2.4k sqft4813 Montcrest Dr, Chattanooga, TN 37416Off Market
- $396,5003 bd2 ba2k sqft4827 Lone Hill Rd, Chattanooga, TN 37416Off Market
A local agent can set up tours, give advice and negotiate with sellers.
A local lender can help you make sure your offer is ready when you are.
Similar homes
- $369,9004 bd3 ba2.1k sqft7820 Rosemary Cir, Chattanooga, TN 37416For Sale
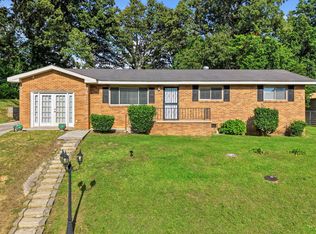 MLS ID #1538423, Destanie Asher. Greater Chattanooga Realtors
 - $349,5003 bd2 ba1.5k sqft3600 Lake Vista Dr, Chattanooga, TN 37416For Sale
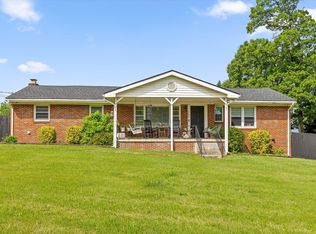 MLS ID #1533775, Marcus Holt. Greater Chattanooga Realtors
 - $384,0004 bd3 ba2.2k sqft6719 Moss Lake Dr, Hixson, TN 37343For Sale
 MLS ID #1537043, Jake Kellerhals. Greater Chattanooga Realtors
 - $335,0003 bd2 ba2.5k sqft1344 Joiner Rd, Chattanooga, TN 37421For Sale
 MLS ID #1539604, Wendy Dixon. Greater Chattanooga Realtors
 - $417,4003 bd3 ba2.4k sqft7001 Sawgrass Ct, Chattanooga, TN 37416For SaleMLS ID #1526696, Collin Rogers. Greater Chattanooga Realtors
- $399,9003 bd3 ba2.3k sqft2307 Brookhaven Cir, Chattanooga, TN 37421For SaleMLS ID #1536396, Delia Crumbaker. Greater Chattanooga Realtors
- $354,9003 bd2 ba1.3k sqft3802 Highland Cir, Chattanooga, TN 37415For SaleMLS ID #1537676, Michael Jackson. Greater Chattanooga Realtors
- $389,0004 bd3 ba2.4k sqft1504 Ridge Point Rd, Hixson, TN 37343For SaleMLS ID #1537150, Gloria Page. Greater Chattanooga Realtors
- $379,9004 bd3 ba2.1k sqft3616 Thrushwood Dr, Chattanooga, TN 37415For SaleMLS ID #1533446, Wendy Lawhorn. Greater Chattanooga Realtors
- $395,0003 bd3 ba2.5k sqft1826 Rock Bluff Rd, Hixson, TN 37343For SaleMLS ID #1532131, Phil Hopewell. Greater Chattanooga Realtors
- $335,0003 bd3 ba1.7k sqft3735 Thrushwood Dr, Chattanooga, TN 37415For SaleMLS ID #1530961, Grace Edrington. Greater Chattanooga Realtors
- $359,9003 bd2 ba1.3k sqft3909 Forest Highland Dr, Chattanooga, TN 37415For SaleMLS ID #1532165, Mike Robertson. Greater Chattanooga Realtors
- $440,0004 bd3 ba2.1k sqft6700 Moss Lake Dr, Hixson, TN 37343For SaleMLS ID #1538412, Dilon Farmer. Greater Chattanooga Realtors
- $275,0003 bd3 ba1.7k sqft4404 Shelborne Dr, Chattanooga, TN 37416For SaleMLS ID #1534821, Alicee Stiles. Greater Chattanooga Realtors
- $369,9003 bd2 ba2.2k sqft8831 E Ridge Rd, Soddy Daisy, TN 37379For Sale
 MLS ID #3246196, Shatara Patz. RealTracs MLS as distributed by MLS GRID
 - $369,9003 bd2 ba2.2k sqft8831 E Ridge Trail Rd, Soddy Daisy, TN 37379For SaleMLS ID #1537196, Shatara Patz. Greater Chattanooga Realtors
- $385,0003 bd2 ba2k sqft6546 Olde Ferry Lndg, Harrison, TN 37341For SaleMLS ID #1533875, Norma G Whaley. Greater Chattanooga Realtors
- $385,0004 bd4 ba2k sqft1210 Lovelady Lewis Rd, Soddy Daisy, TN 37379For SaleMLS ID #1535164, Wendi C Stott. Greater Chattanooga Realtors
- $389,9003 bd3 ba2.4k sqft8520 Standifer Gap Rd, Chattanooga, TN 37421For SaleMLS ID #1533645, Shawn Feagans. Greater Chattanooga Realtors
- $385,0003 bd3 ba2.4k sqft1025 S Seminole Dr, Chattanooga, TN 37412For SaleMLS ID #1537061, Drew Carey. Greater Chattanooga Realtors
