Tucked away in Hixson's highly desirable Big Ridge neighborhood, this spacious 4 bedroom, 3 bathroom home provides privacy with MANY modern updates including a 2 year old HVAC, new fridge, dishwasher, microwave, garage door motors, shed, flooring, and newly replaced deck top.
The main level features a sunlit living space highlighted by a gorgeous, custom, retro sunshine mural along with 3 bedrooms, and two full bathrooms. Head downstairs to the finished basement to find your two car garage, 1 bedroom and bathroom, and a large 2nd entertainment space, ideal for a premium media room, game room, or home lounge, plus built-in cabinetry and shelving for a wet bar setup.
Outdoor living here is truly unmatched. A beautiful upper-level deck overlooks the lush canopy, leading down to a covered lower concrete patio. Step out across the lawn to find an expansive, wooden sun deck nestled right against the private tree line. Offering tons of room for outdoor sectionals, dining sets, or a playhouse, it's the ultimate weekend relaxation spot. Come take a look at your future home.
For sale
Price cut: $1K (7/23)
$384,000
6719 Moss Lake Dr, Hixson, TN 37343
4beds
2,230sqft
:
Get pre-qualified$2,241/mo
Single Family Residence
Built in 1974
0.31 Acres Lot
$-- Zestimate®
$172/sqft
$-- HOA
What's special
Finished basementTwo car garageSunlit living space
- 40 days |
- 968 |
- 94 |
Likely to sell faster than
Zillow last checked:
Listing updated:
Listed by:
Jake Kellerhals 706-217-8133,
Keller Williams Realty 423-664-1900,
Emily Butler 423-760-7336,
Keller Williams Realty
Source: Greater Chattanooga Realtors,MLS#: 1537043
Facts & features
Interior
Bedrooms & bathrooms
- Bedrooms: 4
- Bathrooms: 3
- Full bathrooms: 3
Primary bedroom
- Level: First
Bedroom
- Level: First
Bedroom
- Level: First
Bedroom
- Level: Basement
Bathroom
- Description: Full Bathroom
- Level: First
Bathroom
- Description: Full Bathroom
- Level: First
Bathroom
- Description: Full Bathroom
- Level: Basement
Other
- Level: First
Dining room
- Level: First
Great room
- Level: Basement
Laundry
- Description: Closet
- Level: Basement
Living room
- Level: First
Heating
- Central, Natural Gas
Cooling
- Central Air, Electric
Appliances
- Included: Dishwasher, Free-Standing Electric Range, Microwave, Refrigerator
- Laundry: In Basement, Laundry Closet, Electric Dryer Hookup, Gas Dryer Hookup, Washer Hookup
Features
- Ceiling Fan(s), Entrance Foyer, Eat-in Kitchen, High Speed Internet, Storage, Separate Shower, Tub/shower Combo, En Suite, Breakfast Nook, Separate Dining Room, Split Bedrooms
- Flooring: Carpet, Luxury Vinyl, Vinyl
- Basement: Finished
- Number of fireplaces: 1
- Fireplace features: Den, Family Room
Interior area
- Total structure area: 2,230
- Total interior livable area: 2,230 sqft
- Finished area above ground: 2,230
Property
Parking
- Total spaces: 2
- Parking features: Basement, Driveway, Garage Door Opener, Off Street, Garage Faces Side
- Attached garage spaces: 2
Features
- Levels: Bi-Level
- Patio & porch: Covered, Deck, Patio, Porch, Rear Porch, Porch - Covered
- Exterior features: Balcony, Private Yard, Rain Gutters, Smart Camera(s)/Recording
- Fencing: Fenced,Aluminum
Lot
- Size: 0.31 Acres
- Dimensions: 100 x 133.5
- Features: Many Trees, Private, Sloped Down, Sloped, Wooded
Details
- Additional structures: Shed(s)
- Parcel number: 101o B 003
Construction
Type & style
- Home type: SingleFamily
- Architectural style: Split Level
- Property subtype: Single Family Residence
Materials
- Block, Brick, Vinyl Siding
- Foundation: Block, Permanent
- Roof: Asphalt,Shingle
Condition
- Updated/Remodeled
- New construction: No
- Year built: 1974
Utilities & green energy
- Sewer: Public Sewer
- Water: Public
- Utilities for property: Cable Available, Electricity Connected, Phone Available, Sewer Connected, Water Connected
Community & HOA
Community
- Security: Smoke Detector(s)
- Subdivision: Ridge Lake North
HOA
- Has HOA: No
Location
- Region: Hixson
Financial & listing details
- Price per square foot: $172/sqft
- Tax assessed value: $429,500
- Annual tax amount: $3,699
- Date on market: 6/18/2026
- Listing terms: Cash,Conventional,FHA,VA Loan
Estimated market value
Not available
Estimated sales range
Not available
Not available
Price history
| Date | Event | Price |
|---|---|---|
| 7/23/2026 | Price change | $384,000-0.3%$172/sqft |
Source: Greater Chattanooga Realtors #1537043 Report a problem | ||
| 7/21/2026 | Price change | $385,000-0.3%$173/sqft |
Source: Greater Chattanooga Realtors #1537043 Report a problem | ||
| 7/16/2026 | Price change | $386,000-0.3%$173/sqft |
Source: Greater Chattanooga Realtors #1537043 Report a problem | ||
| 7/13/2026 | Price change | $387,000-0.3%$174/sqft |
Source: Greater Chattanooga Realtors #1537043 Report a problem | ||
| 7/10/2026 | Price change | $388,000-0.3%$174/sqft |
Source: Greater Chattanooga Realtors #1537043 Report a problem | ||
| 6/18/2026 | Listed for sale | $389,000+82.6%$174/sqft |
Source: Greater Chattanooga Realtors #1537043 Report a problem | ||
| 9/16/2019 | Sold | $213,000-0.9%$96/sqft |
Source: Greater Chattanooga Realtors #1301501 Report a problem | ||
| 8/12/2019 | Pending sale | $214,900$96/sqft |
Source: Keller Williams Realty Greater Downtown #1301501 Report a problem | ||
| 8/1/2019 | Price change | $214,900-2.3%$96/sqft |
Source: Keller Williams Realty Greater Downtown #1301501 Report a problem | ||
| 7/3/2019 | Price change | $219,900-4.3%$99/sqft |
Source: Keller Williams Realty Greater Downtown #1301501 Report a problem | ||
| 6/13/2019 | Listed for sale | $229,900+35.2%$103/sqft |
Source: Keller Williams Realty #1301501 Report a problem | ||
| 4/20/2018 | Listing removed | $1,495$1/sqft |
Source: First Property Management - Property # 508518 Report a problem | ||
| 3/28/2018 | Price change | $1,495-6.3%$1/sqft |
Source: First Property Management LLC Report a problem | ||
| 1/25/2018 | Listed for rent | $1,595$1/sqft |
Source: First Property Management LLC Report a problem | ||
| 10/29/2015 | Sold | $170,000+0.1%$76/sqft |
Source: Greater Chattanooga Realtors #1228653 Report a problem | ||
| 9/18/2015 | Pending sale | $169,900$76/sqft |
Source: Keller Williams - Chattanooga - East Brainerd #1228653 Report a problem | ||
| 6/16/2015 | Price change | $169,900-2.9%$76/sqft |
Source: Keller Williams - Chattanooga - East Brainerd #1228653 Report a problem | ||
| 12/2/2014 | Price change | $175,000-2.2%$78/sqft |
Source: Signature Brokers, LLC #1215533 Report a problem | ||
| 9/19/2014 | Price change | $179,000-3.2%$80/sqft |
Source: Signature Brokers, LLC #1215533 Report a problem | ||
| 8/17/2014 | Listed for sale | $185,000+107.9%$83/sqft |
Source: Signature Brokers, LLC #1215533 Report a problem | ||
| 7/18/1995 | Sold | $89,000$40/sqft |
Source: Public Record Report a problem | ||
Public tax history
| Year | Property taxes | Tax assessment |
|---|---|---|
| 2025 | $1,627 +23.6% | $107,375 +82.5% |
| 2024 | $1,317 | $58,850 |
| 2023 | $1,317 | $58,850 |
| 2022 | $1,317 | $58,850 |
| 2021 | $1,317 +15.9% | $58,850 +43.3% |
| 2020 | $1,136 | $41,075 |
| 2019 | $1,136 | $41,075 |
| 2018 | $1,136 -48.3% | $41,075 |
| 2017 | $2,198 +18% | $41,075 |
| 2016 | $1,862 | -- |
| 2015 | $1,862 | $34,425 |
| 2014 | $1,862 | -- |
| 2013 | -- | $34,425 -3.5% |
| 2012 | -- | $35,675 |
| 2011 | -- | $35,675 |
| 2010 | -- | $35,675 |
| 2009 | -- | $35,675 +15.5% |
| 2008 | -- | $30,900 |
| 2007 | -- | $30,900 |
| 2006 | -- | $30,900 |
| 2005 | -- | $30,900 +19.8% |
| 2004 | -- | $25,800 |
| 2003 | -- | $25,800 |
| 2002 | -- | $25,800 |
| 2001 | -- | $25,800 +11.3% |
| 2000 | -- | $23,175 |
Find assessor info on the county website
Monthly payment
Est. payment
Payment breakdown
Explore the cost of this home by adjusting the details. Changes won't be saved.Climate risks
Neighborhood: Ridgelake North
Getting around
1 / 100
Car-DependentNearby schools
GreatSchools rating
- 7/10Big Ridge Elementary SchoolGrades: PK-5Distance: 1.5 mi
- 5/10Hixson Middle SchoolGrades: 6-8Distance: 2.2 mi
- 7/10Hixson High SchoolGrades: 9-12Distance: 2.2 mi
Schools provided by the listing agent
- Elementary: Big Ridge Elementary
- Middle: Hixson Middle
- High: Hixson High
Source: Greater Chattanooga Realtors. This data may not be complete. We recommend contacting the local school district to confirm school assignments for this home.
- $368,1004 bd3 ba2.1k sqft6717 Moss Lake Dr, Hixson, TN 37343Off Market

- $374,2005 bd4 ba2k sqft6721 Moss Lake Dr, Hixson, TN 37343Off Market
- $48,0001 AcresMoss Lake Dr, Hixson, TN 37343Off Market
- $359,500-- bd3 ba2.1k sqft6720 Moss Lake Dr, Hixson, TN 37343Off Market
- $422,7003 bd3 ba2.2k sqft6303 Ridge Lake Rd, Hixson, TN 37343Off Market
- $364,700-- bd3 ba2.1k sqft6718 Moss Lake Dr, Hixson, TN 37343Off Market
- $34,0000.32 Acres6733 Moss Lake Dr, Hixson, TN 37343Lot/Land
- $367,700-- bd2 ba2.5k sqft6713 Moss Lake Dr, Hixson, TN 37343Off Market
A local agent can set up tours, give advice and negotiate with sellers.
A local lender can help you make sure your offer is ready when you are.
Similar homes
- $389,0004 bd3 ba2.4k sqft1504 Ridge Point Rd, Hixson, TN 37343For Sale
 MLS ID #1537150, Gloria Page. Greater Chattanooga Realtors
 - $440,0004 bd3 ba2.1k sqft6700 Moss Lake Dr, Hixson, TN 37343For Sale
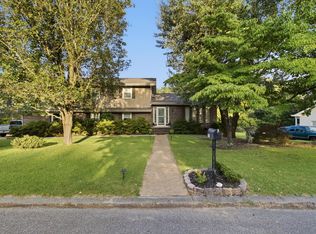 MLS ID #1538412, Dilon Farmer. Greater Chattanooga Realtors
 - $399,0004 bd3 ba2.3k sqft7807 Hixson Pike, Hixson, TN 37343For Sale
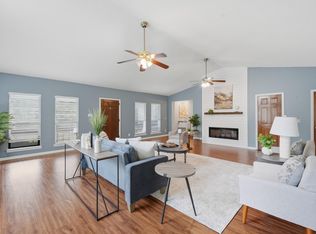 MLS ID #1534571, Diane E Burke. Greater Chattanooga Realtors
 - $360,0004 bd3 ba2.2k sqft924 Spurling Dr, Hixson, TN 37343For Sale
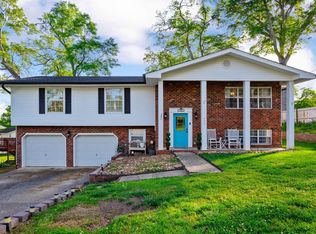 MLS ID #1532417, Allen B Carroll. Greater Chattanooga Realtors
 - $495,0004 bd3 ba2.7k sqft4171 Gann Store Rd, Hixson, TN 37343For SaleMLS ID #1539214, Karen S Sharp. Greater Chattanooga Realtors
- $335,0003 bd3 ba2.2k sqft934 Spurling Dr, Hixson, TN 37343For SaleMLS ID #1538374, Grace Edrington. Greater Chattanooga Realtors
- $329,9003 bd2 ba1.7k sqft1114 Central Dr, Hixson, TN 37343For SaleMLS ID #1537294, Melissa Freeman Hill. Greater Chattanooga Realtors
- $385,0003 bd3 ba1.7k sqft4819 Montcrest Dr, Chattanooga, TN 37416For SaleMLS ID #1536377, Bayli Young Williams. Greater Chattanooga Realtors
- $479,0004 bd3 ba2.9k sqft117 Rackham Rd, Hixson, TN 37343For SaleMLS ID #1535144, Hannah Cothron. Greater Chattanooga Realtors
- $385,0004 bd4 ba2k sqft1210 Lovelady Lewis Rd, Soddy Daisy, TN 37379For SaleMLS ID #1535164, Wendi C Stott. Greater Chattanooga Realtors
- $450,0003 bd3 ba2.7k sqft441 Sandalwood Dr, Hixson, TN 37343For SaleMLS ID #1534709, Heather Clark. Greater Chattanooga Realtors
- $315,0003 bd3 ba1.5k sqft1076 Carol Jean Trl Unit 22, Hixson, TN 37343For SaleMLS ID #1535958, Jake Kellerhals. Greater Chattanooga Realtors
- $349,9004 bd3 ba2k sqft2404 Horseshoe Dr, Soddy Daisy, TN 37379For SaleMLS ID #1537893, Brock Sparks. Greater Chattanooga Realtors
- $435,0005 bd3 ba2.7k sqft1008 Panorama Dr, Chattanooga, TN 37421For SaleMLS ID #1539484, Misty Newsome. Greater Chattanooga Realtors
- $380,0004 bd3 ba2.5k sqft1135 Shady Fork Rd, Chattanooga, TN 37421For SaleMLS ID #1537530, Grace Edrington. Greater Chattanooga Realtors
- $369,9003 bd2 ba2.2k sqft8831 E Ridge Trail Rd, Soddy Daisy, TN 37379For SaleMLS ID #1537196, Shatara Patz. Greater Chattanooga Realtors
- $409,9003 bd2 ba2.1k sqft1140 Woodsage Dr, Soddy Daisy, TN 37379For SaleMLS ID #1538398, Katrina Morrow. Greater Chattanooga Realtors
- $299,0003 bd2 ba1.7k sqft1524 Caramel Cir, Hixson, TN 37343For SaleMLS ID #1524469, Grace Edrington. Greater Chattanooga Realtors
- $409,5003 bd3 ba2.4k sqft6219 Hidden Way, Harrison, TN 37341For SaleMLS ID #1534121, David McLean. Greater Chattanooga Realtors
- $335,0003 bd3 ba1.7k sqft3735 Thrushwood Dr, Chattanooga, TN 37415For SaleMLS ID #1530961, Grace Edrington. Greater Chattanooga Realtors
