This split-foyer home in the heart of Hixson offers a spacious and functional layout. The home features approximately 2200 sq .ft. ,with 4 bedrooms and 2.5 bathrooms ,providing plenty of room for everyday living and entertaining. The upper level includes a bright main living area, dining space, and kitchen, while the lower level offers additional living space with a gas log fireplace perfect for a den, media room, or home office. Recent updates include a new roof-2024, screened porch-2024,gas hot water heater-2024,3 ton HVAC system-2025,kitchen upgrades-2024.The home sits on a level lot with a usable yard ideal for outdoor activities, pets, or entertaining. Buyers to confirm all information they deem important prior to expiration of inspection period.
Contingent
$360,000
924 Spurling Dr, Hixson, TN 37343
4beds
2,202sqft
Single Family Residence
Built in 1973
0.26 Acres Lot
$351,300 Zestimate®
$163/sqft
$-- HOA
What's special
Gas log fireplaceAdditional living spaceDining spaceSplit-foyer homeScreened porchSpacious and functional layoutLevel lot
- 186 days
- 66
- 0
Zillow last checked:
Listing updated:
Listed by:
Allen B Carroll 423-394-1568,
Premier Property Group Inc. 423-402-0259
Source: Greater Chattanooga Realtors,MLS#: 1532417
Facts & features
Interior
Bedrooms & bathrooms
- Bedrooms: 4
- Bathrooms: 3
- Full bathrooms: 2
- 1/2 bathrooms: 1
Heating
- Central, Natural Gas
Cooling
- Central Air, Electric
Appliances
- Included: Dishwasher, Free-Standing Electric Range, Free-Standing Refrigerator, Gas Water Heater, Microwave, Stainless Steel Appliance(s), Water Heater
- Laundry: In Bathroom, Laundry Closet, Electric Dryer Hookup, Washer Hookup
Features
- Ceiling Fan(s), Double Vanity, Entrance Foyer, Tub/shower Combo, Separate Dining Room
- Flooring: Carpet, Luxury Vinyl, Tile, Vinyl, Engineered Hardwood
- Windows: Aluminum Frames, Double Pane Windows
- Has basement: Yes
- Number of fireplaces: 1
- Fireplace features: Basement, Gas Starter, Gas Log, Great Room
Interior area
- Total structure area: 2,202
- Total interior livable area: 2,202 sqft
- Finished area above ground: 2,202
Property
Parking
- Total spaces: 2
- Parking features: Concrete, Driveway, Garage, Garage Door Opener, Garage Faces Front
- Attached garage spaces: 2
Features
- Levels: Two
- Stories: 2
- Patio & porch: Front Porch, Porch, Rear Porch, Porch - Screened
- Exterior features: Lighting, Private Yard, Rain Gutters
- Fencing: Chain Link
Lot
- Size: 0.26 Acres
- Dimensions: 95 x 120.4
- Features: Back Yard, Few Trees, Level
Details
- Additional structures: Storage
- Parcel number: 092a B 031
- Other equipment: Other
Construction
Type & style
- Home type: SingleFamily
- Architectural style: Split Level
- Property subtype: Single Family Residence
Materials
- Brick, Vinyl Siding
- Foundation: Block, Slab
- Roof: Fiberglass,Shingle
Condition
- Updated/Remodeled
- New construction: No
- Year built: 1973
Utilities & green energy
- Sewer: Septic Tank
- Water: Public
- Utilities for property: Cable Available, Electricity Connected, Natural Gas Connected, Phone Available, Sewer Not Available, Water Connected
Community & HOA
Community
- Features: Curbs
- Security: Secured Garage/Parking, Smoke Detector(s)
- Subdivision: Middle Valley Forest
HOA
- Has HOA: No
Location
- Region: Hixson
Financial & listing details
- Price per square foot: $163/sqft
- Tax assessed value: $317,600
- Annual tax amount: $1,009
- Date on market: 4/11/2026
- Listing terms: Cash,Conventional,FHA,VA Loan
- Road surface type: Asphalt, Paved
Estimated market value
$351,300
$334,000 - $369,000
$2,385/mo
Price history
| Date | Event | Price |
|---|---|---|
| 9/14/2026 | Contingent | $360,000$163/sqft |
Source: Greater Chattanooga Realtors #1532417 Report a problem | ||
| 7/9/2026 | Price change | $360,000-2.7%$163/sqft |
Source: Greater Chattanooga Realtors #1532417 Report a problem | ||
| 6/9/2026 | Price change | $370,000-2.6%$168/sqft |
Source: Greater Chattanooga Realtors #1532417 Report a problem | ||
| 5/12/2026 | Price change | $380,000-1.3%$173/sqft |
Source: Greater Chattanooga Realtors #1532417 Report a problem | ||
| 4/11/2026 | Listed for sale | $385,000+50.4%$175/sqft |
Source: Greater Chattanooga Realtors #1532417 Report a problem | ||
| 8/9/2021 | Sold | $256,000+2.4%$116/sqft |
Source: Greater Chattanooga Realtors #1338098 Report a problem | ||
| 6/23/2021 | Contingent | $249,900$113/sqft |
Source: Greater Chattanooga Realtors #1338098 Report a problem | ||
| 6/21/2021 | Listed for sale | $249,900+4.1%$113/sqft |
Source: Greater Chattanooga Realtors #1338098 Report a problem | ||
| 6/14/2021 | Listing removed | -- |
Source: Owner Report a problem | ||
| 6/12/2021 | Listed for sale | $240,000+68.4%$109/sqft |
Source: Owner Report a problem | ||
| 5/30/2015 | Listing removed | $142,500$65/sqft |
Source: Century 21 Roberson Realty Unlimited #1182338 Report a problem | ||
| 5/26/2015 | Listed for sale | $142,500-3.5%$65/sqft |
Source: Century 21 Roberson Realty Unlimited #1182338 Report a problem | ||
| 1/24/2013 | Sold | $147,600-3.2%$67/sqft |
Source: Greater Chattanooga Realtors #1182338 Report a problem | ||
| 10/2/2012 | Price change | $152,500+7%$69/sqft |
Source: CENTURY 21 Roberson Realty Unlimited #20123443 Report a problem | ||
| 9/4/2012 | Price change | $142,500-3.4%$65/sqft |
Source: Century 21 Roberson Realty Unl #20123443 Report a problem | ||
| 8/8/2012 | Price change | $147,500-3.3%$67/sqft |
Source: Century 21 Roberson Realty Unl #20123443 Report a problem | ||
| 8/3/2012 | Listed for sale | $152,500+13%$69/sqft |
Source: Century 21 Roberson Realty Unl #20123443 Report a problem | ||
| 12/29/2004 | Sold | $135,000$61/sqft |
Source: Public Record Report a problem | ||
Public tax history
| Year | Property taxes | Tax assessment |
|---|---|---|
| 2025 | $1,212 +20.1% | $79,400 +77.5% |
| 2024 | $1,010 | $44,725 |
| 2023 | $1,010 | $44,725 |
| 2022 | $1,010 +0.9% | $44,725 |
| 2021 | $1,001 +4% | $44,725 +28.5% |
| 2020 | $962 | $34,800 |
| 2019 | $962 | $34,800 |
| 2018 | $962 -0.9% | $34,800 |
| 2017 | $971 +1.2% | $34,800 |
| 2016 | $960 | -- |
| 2015 | $960 | $34,400 |
| 2014 | $960 | -- |
| 2013 | -- | $34,400 -4.5% |
| 2012 | -- | $36,025 |
| 2011 | -- | $36,025 |
| 2010 | -- | $36,025 |
| 2009 | -- | $36,025 +10.8% |
| 2008 | -- | $32,525 |
| 2007 | -- | $32,525 |
| 2006 | -- | $32,525 |
| 2005 | -- | $32,525 +16.4% |
| 2004 | -- | $27,950 +16.3% |
| 2003 | -- | $24,025 |
| 2002 | -- | $24,025 |
| 2001 | -- | $24,025 +10.1% |
| 2000 | -- | $21,825 |
Find assessor info on the county website
Monthly payment
Est. payment
Payment breakdown
Explore the cost of this home by adjusting the details. Changes won't be saved.Climate risks
Neighborhood: Middle Valley
Nearby schools
Schools provided by the listing agent
- Elementary: Middle Valley Elementary
- Middle: Hixson Middle
- High: Hixson High
Source: Greater Chattanooga Realtors. This data may not be complete. We recommend contacting the local school district to confirm school assignments for this home.

Similar homes
- $349,9004 bd3 ba2.1k sqft809 N Valleywood Cir, Hixson, TN 37343For Sale
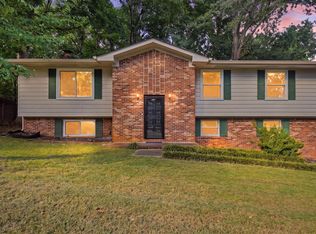 MLS ID #1542265, Bayli Young Williams. Greater Chattanooga Realtors
 - $359,9003 bd3 ba2.1k sqft9038 Faith Hill Ln, Hixson, TN 37343For Sale
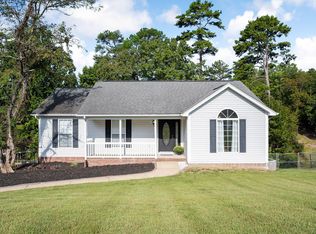 MLS ID #1543872, Lori Montieth. Greater Chattanooga Realtors
 - $334,9992 bd2 ba1.9k sqft1608 Eagle Dr, Hixson, TN 37343For Sale
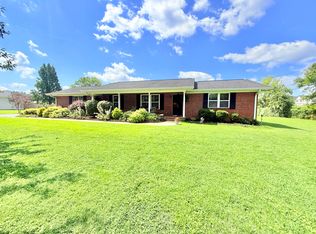 MLS ID #1541159, Celeste West-Dobbins. Greater Chattanooga Realtors
 - $399,9004 bd2 ba2.2k sqft7718 Sandalwood Heights Dr, Hixson, TN 37343For Sale
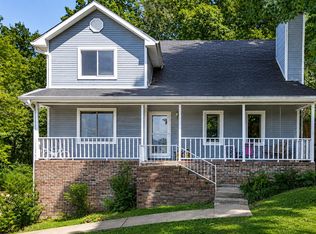 MLS ID #1540249, Adrienne Gremore. Greater Chattanooga Realtors
 - $389,9004 bd3 ba2.1k sqft5911 Tyner Ln, Harrison, TN 37341For Sale
 MLS ID #3256153, Kayla Hahn. RealTracs MLS as distributed by MLS GRID
