Skip main navigation
Sold for $305,000
  • $305,000

    920 Spurling Dr, Hixson, TN 37343

    4beds
    2,594sqft
    Single Family Residence
    Built in 1972
    0.25 Acres Lot
    $351,800 Zestimate®
    $118/sqft
    $2,410 Estimated rent

    Home value

    $351,800

    $334,000 - $369,000

    $2,410/mo

    Zestimate® history
    Loading
    Loading...

    Owner options

    List your home for rent

    $2,410/mo

    Rent Zestimate®

    Find your next renter with Zillow Rental Manager. Plus, with online applications, you can quickly screen prospective tenants – for free.

    Learn more

    $2,410/mo

    Rent Zestimate®

    Refinance and save

    $1,778/mo

    Est. payment

    Refinancing to a lower rate could help reduce your monthly payments and save thousands over the life of the loan.

    See today's rates

    $1,778/mo

    Est. payment

    Explore your selling options

    Work with a Zillow partner agent

    Leverage their expertise and Zillow's premium Showcase listings to get your home seen by more buyers.

    Get started

    List with your own agent

    Get your home in front of millions of buyers by listing it on Zillow.

    Learn how to do it

    Sell it yourself

    Take full control of how buyers see your home on Zillow by listing For Sale by Owner (FSBO).

    List your home

    What's special

    Cozy gas fireplaceBonus roomHardwood floors throughoutWell-appointed kitchenFull ensuiteSpacious homeHvac system
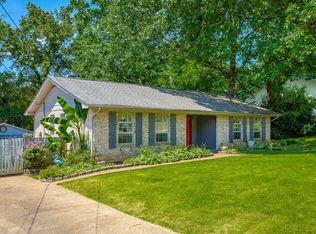
    This spacious home, located in the Middle Valley Forest subdivision, is a charming split-foyer brick house that boasts 4 bedrooms and 2 ½ bathrooms, making it perfect for a growing family. As you step inside, the main level greets you with hardwood floors throughout. The left side of the home features a roomy living room, dining room, and a well-appointed kitchen, while the right side offers the primary bedroom complete with a full ensuite, along with 2 additional bedrooms and shared bathroom. Venturing downstairs, you'll discover a generously sized den equipped with a cozy gas fireplace, complemented by a sunroom that bathes the space in natural light. The lower level also encompasses an extra bedroom, a bonus room for versatile use, a convenient laundry closet, and a practical half bathroom. The home provides ample storage space, including a 2-car garage. Nestled on approximately a quarter acre of gently sloping land, the backyard is fully fenced, ensuring privacy and there is an outbuilding for yard tool storage. While the upper deck and stairs are in need of attention (and likely removal), this property presents the perfect canvas for your personal touches. This estate sale comes ''as is,'' and while the Sellers welcome home inspections, they aren't able to facilitate any repairs. While the house might not be eligible for VA or FHA financing due to the condition of the upper deck, all appliances will remain with the property. The HVAC system has been recently replaced, being only approximately 1 year old, providing optimal comfort and energy efficiency year-round. While the age of the roof is uncertain, the functional aspects of the house are solid, setting the stage for a comfortable and convenient living experience. This home stands as an ideal starter home, poised to accommodate a growing family. Whether you decide to make some personal updates or enjoy it as is, the possibilities are endless. Don't miss out on this opportunity - schedule a private showing today to experience the potential and comfort this house has to offer. Buyer to verify ALL information that is important to them.

    Zillow last checked:

    Listing updated:

    Listed by:

    Charity Martin 423-331-0372,

    The Group Real Estate Brokerage

    Bought with:

    Carmen Jenkins, 369136

    Keller Williams Realty

    Source: Greater Chattanooga Realtors,MLS#: 1378279

    Facts & features

    Interior

    Bedrooms & bathrooms
    • Bedrooms: 4
    • Bathrooms: 3
    • Full bathrooms: 2
    • 1/2 bathrooms: 1
    Primary bedroom
    • Level: First
    Bedroom
    • Level: First
    Bedroom
    • Level: First
    Bedroom
    • Level: First
    Bedroom
    • Level: Basement
    Bathroom
    • Description: Full Bathroom
    • Level: First
    Bathroom
    • Description: Full Bathroom
    • Level: First
    Bathroom
    • Description: Bathroom Half
    • Level: Basement
    Bonus room
    • Level: Basement
    Den
    • Level: Basement
    Dining room
    • Level: First
    Living room
    • Level: First
    Utility room
    • Level: Basement
    Heating
    • Central, Natural Gas
    Cooling
    • Central Air, Electric
    Appliances
    • Included: Dryer, Dishwasher, Free-Standing Electric Range, Gas Water Heater, Microwave, Refrigerator, Washer
    • Laundry: Laundry Closet, Electric Dryer Hookup, Gas Dryer Hookup, Washer Hookup
    Features
    • Open Floorplan, Separate Shower, Tub/shower Combo, En Suite, Connected Shared Bathroom
    • Flooring: Hardwood, Linoleum, Tile
    • Windows: Aluminum Frames
    • Basement: Finished,Partial
    • Number of fireplaces: 1
    • Fireplace features: Den, Family Room, Gas Log
    Interior area
    • Total structure area: 2,594
    • Total interior livable area: 2,594 sqft

    Property

    Parking
    • Total spaces: 2
    • Parking features: Garage Door Opener, Off Street, Garage Faces Front, Kitchen Level
    • Attached garage spaces: 2
    Features
    • Levels: Two
    • Patio & porch: Porch, Porch - Screened
    • Fencing: Fenced
    Lot
    • Size: 0.25 Acres
    • Dimensions: 96 x 113
    • Features: Gentle Sloping
    Details
    • Additional structures: Outbuilding
    • Parcel number: 092a B 029
    • Special conditions: Trust

    Construction

    Type & style
    • Home type: SingleFamily
    • Architectural style: Split Level
    • Property subtype: Single Family Residence
    Materials
    • Brick, Vinyl Siding
    • Foundation: Slab
    • Roof: Asphalt,Shingle
    Condition
    • New construction: No
    • Year built: 1972

    Utilities & green energy

    • Sewer: Septic Tank
    • Water: Public
    • Utilities for property: Cable Available, Electricity Available, Phone Available

    Community & neighborhood

    Location
    • Region: Hixson
    • Subdivision: Middle Valley Forest

    Other

    Other facts
    • Listing terms: Cash,Conventional

    Price history

    DateEventPrice
    9/20/2023Sold$305,000-3.2%$118/sqft
    Source: Greater Chattanooga Realtors #1378279 Report a problem
    8/23/2023Contingent$315,000$121/sqft
    Source: Greater Chattanooga Realtors #1378279 Report a problem
    8/17/2023Listed for sale$315,000$121/sqft
    Source: Greater Chattanooga Realtors #1378279 Report a problem

    Public tax history

    YearProperty taxesTax assessment
    2025$1,183 +9.2%$77,450 +61.3%
    2024$1,083 $48,025
    2023$1,083 $48,025
    2022$1,083 +0.8%$48,025
    2021$1,074 +5.5%$48,025 +30.4%
    2020$1,018 $36,825
    2019$1,018 $36,825
    2018$1,018 -0.9%$36,825
    2017$1,027 +1.2%$36,825
    2016$1,016 --
    2015$1,016 $36,400
    2014$1,016 --
    2013-- $36,400 -2.3%
    2012-- $37,250
    2011-- $37,250
    2010-- $37,250
    2009-- $37,250 +10.4%
    2008-- $33,750
    2007-- $33,750
    2006-- $33,750
    2005-- $33,750 +35.4%
    2004-- $24,925
    2003-- $24,925
    2002-- $24,925
    2001-- $24,925 +9.9%
    2000-- $22,675

    Find assessor info on the county website

    Neighborhood: Middle Valley

    Nearby schools

    GreatSchools rating
    Schools provided by the listing agent
    • Elementary: Middle Valley Elementary
    • Middle: Hixson Middle
    • High: Hixson High

    Source: Greater Chattanooga Realtors. This data may not be complete. We recommend contacting the local school district to confirm school assignments for this home.

    Get a cash offer in 3 minutes
    Find out how much your home could sell for in as little as 3 minutes with a no-obligation cash offer.
    Estimated market value
    $351,800
    Get a cash offer in 3 minutes
    Find out how much your home could sell for in as little as 3 minutes with a no-obligation cash offer.
    Estimated market value
    $351,800