Welcome to 1140 Woodsage Drive in Soddy Daisy! This 3 bedroom, 2 bath home offers approximately 2,116 square feet of living space on a spacious corner lot in a convenient Soddy Daisy location. Recent updates include a brand new roof, updated upstairs HVAC in 2024 and fresh interior paint throughout, giving the home a clean, refreshed feel from the moment you step inside. The layout features a welcoming great room with fireplace, a main-level primary bedroom, and plenty of room for everyday living and entertaining. Outside, enjoy a deck overlooking the level fenced in back yard, perfect for relaxing, grilling, or spending time with family and friends. With no HOA noted in public property details, this home offers flexibility and convenience while still being close to local schools, shopping, dining, parks, and the lake lifestyle that Soddy Daisy is known for. Schedule your showing today and see all the potential this home has to offer!
For sale
Price cut: $5K (7/27)
$409,900
1140 Woodsage Dr, Soddy Daisy, TN 37379
3beds
2,116sqft
:
Get pre-qualified$2,393/mo
Single Family Residence
Built in 1989
0.35 Acres Lot
$399,300 Zestimate®
$194/sqft
$-- HOA
What's special
Main-level primary bedroomBrand new roofFresh interior paint throughoutSpacious corner lot
- 23 days |
- 1,537 |
- 94 |
Likely to sell faster than
Zillow last checked:
Listing updated:
Listed by:
Katrina Morrow 423-883-2417,
Keller Williams Realty 423-664-1900,
Melissa Freeman Hill 423-883-3779,
Keller Williams Realty
Source: Greater Chattanooga Realtors,MLS#: 1538398
Facts & features
Interior
Bedrooms & bathrooms
- Bedrooms: 3
- Bathrooms: 2
- Full bathrooms: 2
Primary bedroom
- Level: First
Bedroom
- Level: Second
Bedroom
- Level: Second
Bonus room
- Level: Basement
Dining room
- Description: Formal
- Level: First
Great room
- Level: First
Laundry
- Level: Basement
Heating
- Central, Natural Gas
Cooling
- Central Air, Electric, Multi Units
Appliances
- Included: Dishwasher, Free-Standing Electric Oven, Gas Water Heater, Washer/Dryer
- Laundry: Electric Dryer Hookup, Gas Dryer Hookup, Washer Hookup
Features
- Ceiling Fan(s), Double Vanity, Eat-in Kitchen, Low Flow Plumbing Fixtures, Pantry, Primary Downstairs, Walk-In Closet(s), Separate Dining Room
- Flooring: Carpet, Linoleum, Tile
- Windows: Vinyl Frames
- Basement: Finished,Full
- Number of fireplaces: 2
- Fireplace features: Gas Log, Great Room, Recreation Room
Interior area
- Total structure area: 2,116
- Total interior livable area: 2,116 sqft
- Finished area above ground: 1,680
- Finished area below ground: 436
Property
Parking
- Total spaces: 2
- Parking features: Basement, Garage Door Opener, Garage Faces Side
- Attached garage spaces: 2
Features
- Levels: One and One Half
- Stories: 3
- Patio & porch: Deck, Patio, Porch, Porch - Covered
- Exterior features: Rain Gutters
- Pool features: None
- Spa features: None
- Fencing: Back Yard
Lot
- Size: 0.35 Acres
- Dimensions: 94 x 166 x 102 x 148
- Features: Corner Lot, Level, Split Possible
Details
- Parcel number: 074l J 024.28
Construction
Type & style
- Home type: SingleFamily
- Property subtype: Single Family Residence
Materials
- Brick, Vinyl Siding
- Foundation: Block
- Roof: Shingle
Condition
- New construction: No
- Year built: 1989
Utilities & green energy
- Sewer: Septic Tank
- Water: Public
- Utilities for property: Electricity Connected, Natural Gas Available, Natural Gas Connected, Water Connected
Community & HOA
Community
- Security: Smoke Detector(s), Security System
- Subdivision: High Ridge
HOA
- Has HOA: No
Location
- Region: Soddy Daisy
Financial & listing details
- Price per square foot: $194/sqft
- Tax assessed value: $321,900
- Annual tax amount: $1,228
- Date on market: 7/9/2026
- Listing terms: Cash,Conventional,FHA,USDA Loan,VA Loan
- Road surface type: Paved
Estimated market value
$399,300
$379,000 - $419,000
$2,318/mo
Price history
| Date | Event | Price |
|---|---|---|
| 7/27/2026 | Price change | $409,900-1.2%$194/sqft |
Source: Greater Chattanooga Realtors #1538398 Report a problem | ||
| 7/9/2026 | Listed for sale | $414,900+137.1%$196/sqft |
Source: Greater Chattanooga Realtors #1538398 Report a problem | ||
| 9/30/2015 | Sold | $175,000+78.8%$83/sqft |
Source: Greater Chattanooga Realtors #1229937 Report a problem | ||
| 8/13/1996 | Sold | $97,900$46/sqft |
Source: Public Record Report a problem | ||
Public tax history
| Year | Property taxes | Tax assessment |
|---|---|---|
| 2025 | $1,229 +3.3% | $80,475 +52.5% |
| 2024 | $1,190 | $52,775 |
| 2023 | $1,190 | $52,775 |
| 2022 | $1,190 +0.8% | $52,775 |
| 2021 | $1,181 -4.3% | $52,775 +18.3% |
| 2020 | $1,233 | $44,600 |
| 2019 | $1,233 | $44,600 |
| 2018 | $1,233 -0.7% | $44,600 |
| 2017 | $1,242 +24.7% | $44,600 |
| 2016 | $996 | -- |
| 2015 | $996 | $35,700 |
| 2014 | $996 -26.6% | -- |
| 2013 | $1,356 | $35,700 -0.9% |
| 2012 | $1,356 | $36,025 |
| 2011 | $1,356 +9.1% | $36,025 |
| 2010 | $1,243 | $36,025 |
| 2009 | $1,243 | $36,025 +11.1% |
| 2008 | -- | $32,425 |
| 2007 | -- | $32,425 |
| 2006 | -- | $32,425 |
| 2005 | -- | $32,425 +18.4% |
| 2004 | -- | $27,375 |
| 2003 | -- | $27,375 |
| 2002 | -- | $27,375 |
| 2001 | -- | $27,375 +13.4% |
| 2000 | -- | $24,150 |
Find assessor info on the county website
Monthly payment
Est. payment
Payment breakdown
Explore the cost of this home by adjusting the details. Changes won't be saved.Climate risks
Neighborhood: 37379
Nearby schools
GreatSchools rating
- 9/10Mcconnell Elementary SchoolGrades: PK-5Distance: 1.4 mi
- 8/10Loftis Middle SchoolGrades: 6-8Distance: 1.4 mi
- 7/10Soddy Daisy High SchoolGrades: 9-12Distance: 1.6 mi
Schools provided by the listing agent
- Elementary: McConnell Elementary
- Middle: Loftis Middle
- High: Soddy-Daisy High
Source: Greater Chattanooga Realtors. This data may not be complete. We recommend contacting the local school district to confirm school assignments for this home.
- $71,786-- bd2 ba1.5k sqft9138 Woodoak Rd, Soddy Daisy, TN 37379Sold
- $327,9003 bd2 ba1.5k sqft1202 Woodsage Dr, Soddy Daisy, TN 37379Off Market
- $388,0003 bd2 ba2k sqft9137 Woodoak Rd, Soddy Daisy, TN 37379Sold
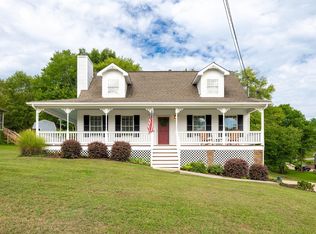
- $420,0004 bd3 ba2.9k sqft1141 Woodsage Dr, Soddy Daisy, TN 37379Sold
- $348,400-- bd2 ba1.5k sqft1136 Woodsage Dr, Soddy Daisy, TN 37379Off Market
- $333,300-- bd3 ba1.5k sqft9140 Woodoak Rd, Soddy Daisy, TN 37379Off Market
- $364,4003 bd3 ba1.7k sqft1135 Woodsage Dr, Soddy Daisy, TN 37379Off Market
- $345,6003 bd2 ba1.5k sqft9139 Woodoak Rd, Soddy Daisy, TN 37379Off Market
A local agent can set up tours, give advice and negotiate with sellers.
A local lender can help you make sure your offer is ready when you are.
Similar homes
- $385,0004 bd4 ba2k sqft1210 Lovelady Lewis Rd, Soddy Daisy, TN 37379For Sale
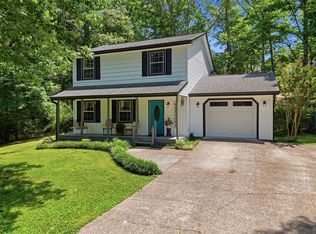 MLS ID #1535164, Wendi C Stott. Greater Chattanooga Realtors
 - $369,9003 bd2 ba2.2k sqft8831 E Ridge Rd, Soddy Daisy, TN 37379For Sale

 MLS ID #3246196, Shatara Patz. RealTracs MLS as distributed by MLS GRID
 - $365,0003 bd2 ba2k sqft7325 Asteroid Ln, Harrison, TN 37341For Sale
 MLS ID #1539616, Nathan Torgerson. Greater Chattanooga Realtors
 - $339,0004 bd3 ba2k sqft2404 Horseshoe Dr, Soddy Daisy, TN 37379For Sale
 MLS ID #1537893, Brock Sparks. Greater Chattanooga Realtors
 - $395,0003 bd3 ba2.5k sqft1826 Rock Bluff Rd, Hixson, TN 37343For SaleMLS ID #1532131, Phil Hopewell. Greater Chattanooga Realtors
- $539,0003 bd3 ba2.3k sqft1011 Clift Cave Dr, Soddy Daisy, TN 37379For SaleMLS ID #1538276, Katrina Morrow. Greater Chattanooga Realtors
- $399,0003 bd3 ba2.1k sqft6129 Oilskin Dr, Ooltewah, TN 37363For SaleMLS ID #1539374, Laura Ledbetter. Greater Chattanooga Realtors
- $440,0004 bd3 ba2.1k sqft6700 Moss Lake Dr, Hixson, TN 37343For SaleMLS ID #1538412, Dilon Farmer. Greater Chattanooga Realtors
- $385,0003 bd2 ba2k sqft6546 Olde Ferry Lndg, Harrison, TN 37341For SaleMLS ID #1533875, Norma G Whaley. Greater Chattanooga Realtors
- $400,0004 bd3 ba2.2k sqft2918 Fernleaf Ln, Chattanooga, TN 37421For SaleMLS ID #1539688, Denise Murphy. Greater Chattanooga Realtors
- $570,0004 bd4 ba2.4k sqft10952 High River Dr, Soddy Daisy, TN 37379For SaleMLS ID #1538242, Asher Black. Greater Chattanooga Realtors
- $395,0004 bd3 ba2.2k sqft7358 Pfizer Dr, Ooltewah, TN 37363For SaleMLS ID #1539148, Erin Bolinger. Greater Chattanooga Realtors
- $450,0003 bd3 ba2.7k sqft441 Sandalwood Dr, Hixson, TN 37343For SaleMLS ID #1534709, Heather Clark. Greater Chattanooga Realtors
- $389,0003 bd2 ba1.6k sqft1931 Daugherty Ferry Rd, Sale Creek, TN 37373For SaleMLS ID #3306398, Bryson Dalton. RealTracs MLS as distributed by MLS GRID
- $398,0003 bd2 ba1.8k sqft131 Brently Woods Dr, Chattanooga, TN 37421For SaleMLS ID #1538879, Anny Jones. Greater Chattanooga Realtors
- $434,0004 bd3 ba2.4k sqft8302 Grinder Creek Pl, Chattanooga, TN 37421For SaleMLS ID #1538354, Ansley Neel. Greater Chattanooga Realtors
- $349,9003 bd2 ba1.6k sqft1024 Ryan Ridge Rd, Soddy Daisy, TN 37379For SaleMLS ID #1535963, Justin Tate. Greater Chattanooga Realtors
- $473,0003 bd3 ba2.4k sqft605 Falls View Dr, Hixson, TN 37343For SaleMLS ID #1534698, Chloe Tiano. Greater Chattanooga Realtors
- $439,9003 bd3 ba2.5k sqft400 Ivy Way NW, Cleveland, TN 37312For SaleMLS ID #3288581, Joel Orr. RealTracs MLS as distributed by MLS GRID
- $519,0004 bd3 ba3k sqft12424 Creek Hollow Ln, Soddy Daisy, TN 37379For SaleMLS ID #1532803, Drew Courtney. Greater Chattanooga Realtors
