This well-cared-for home is located in a desirable, low-traffic neighborhood with sidewalks, level streets, and pride of ownership throughout the community. Cathedral and elevated ceilings, hardwood flooring, and abundant natural light create a bright, spacious atmosphere throughout the main level. The kitchen features granite countertops, plenty of natural light, and stainless steel appliances, including a side-by-side refrigerator that remains with the home.
The primary suite offers a double-trey ceiling and a large walk-in closet in addition to a second closet. The Primary bathroom has a large jetted tub, a stand-up shower and double sinks in the vanity. The toilet is enclosed for privacy. Both upstairs bathrooms feature granite countertops and updated faucets, while upgraded ceiling fans are located in the bedrooms. A gas fireplace provides a warm focal point for the main living area, which has tall ceilings.
The spacious finished basement expands the home's versatility with higher ceilings, a kitchenette, dedicated media room with wired surround sound, built-in storage, and a finished studio apartment-ideal for guests, extended family, a home office, or additional living space.
Outside, enjoy a very private, wooded backyard and a flat neighborhood that is well suited for walking. The paid-off alarm system, overhead garage storage and shelving all convey. With comfortable everyday living spaces and plenty of room for entertaining, this move-in-ready home offers flexibility, privacy, and lasting appeal.
The home is located about 20 minutes from downtown Chattanooga. It is located in East Brainerd and is close to businesses, restaurants, grocery stores, shopping, banks etc. It is located fairly close to I75, with easy access to traveling towards Atlanta, Knoxville and Nashville.
For sale
Price cut: $20K (9/9)
$375,000
2918 Fernleaf Ln, Chattanooga, TN 37421
4beds
2,276sqft
Single Family Residence
Built in 2007
6,930 Square Feet Lot
$373,000 Zestimate®
$165/sqft
$13/mo HOA
What's special
Stainless steel appliancesBuilt-in storageAbundant natural lightVery private wooded backyardHardwood flooringCathedral and elevated ceilings
- 56 days
- 464
- 38
Zillow last checked:
Listing updated:
Listed by:
Denise Murphy 423-280-1077,
Keller Williams Realty 423-664-1700
Source: Greater Chattanooga Realtors,MLS#: 1539688
Facts & features
Interior
Bedrooms & bathrooms
- Bedrooms: 4
- Bathrooms: 3
- Full bathrooms: 3
Primary bedroom
- Level: First
Bedroom
- Level: First
Bedroom
- Description: Full Bathroom
- Level: First
Bedroom
- Description: Full Bathroom
- Level: First
Bedroom
- Level: Basement
Bathroom
- Level: First
Bathroom
- Level: Basement
Kitchen
- Level: First
Living room
- Level: First
Living room
- Level: Basement
Media room
- Level: Basement
Heating
- Central, Electric
Cooling
- Central Air, Ceiling Fan(s), Electric
Appliances
- Included: Disposal, Dishwasher, Electric Water Heater, Free-Standing Electric Range, Free-Standing Refrigerator, Microwave, Oven
- Laundry: Laundry Closet, Electric Dryer Hookup, In Hall, Inside, Main Level, Washer Hookup
Features
- Ceiling Fan(s), Eat-in Kitchen, Granite Counters, High Ceilings, High Speed Internet, Open Floorplan, Pantry, Tray Ceiling(s), Walk-In Closet(s), Separate Shower, Tub/shower Combo, En Suite, Plumbed, Whirlpool Tub
- Flooring: Ceramic Tile, Hardwood
- Windows: Insulated Windows, Screens, Vinyl Frames, Window Treatments
- Basement: Full,Partially Finished
- Number of fireplaces: 1
- Fireplace features: Gas Starter, Gas Log, Great Room, Insert, Living Room
Interior area
- Total structure area: 2,276
- Total interior livable area: 2,276 sqft
- Finished area above ground: 1,626
- Finished area below ground: 650
Property
Parking
- Total spaces: 2
- Parking features: Basement, Concrete, Driveway, Garage, Garage Door Opener, Off Street, Garage Faces Front
- Attached garage spaces: 2
Features
- Levels: Multi/Split,Two
- Stories: 1
- Patio & porch: Deck
- Exterior features: Private Yard, Rain Gutters
Lot
- Size: 6,930 Square Feet
- Dimensions: 60 x 105
- Features: Front Yard, Landscaped, Level, Wooded
Details
- Parcel number: 139h D 031
- Special conditions: Standard
Construction
Type & style
- Home type: SingleFamily
- Architectural style: Split Level
- Property subtype: Single Family Residence
Materials
- Other, Vinyl Siding
- Foundation: Brick/Mortar
- Roof: Shingle
Condition
- New construction: No
- Year built: 2007
Utilities & green energy
- Sewer: Public Sewer
- Water: Public
- Utilities for property: Cable Available, Electricity Connected, Sewer Connected, Water Connected
Community & HOA
Community
- Features: Street Lights, Sidewalks
- Security: Smoke Detector(s), Security System
- Subdivision: The Arbors
HOA
- Has HOA: Yes
- Amenities included: Maintenance Grounds
- Services included: Maintenance Grounds
- HOA fee: $150 annually
Location
- Region: Chattanooga
Financial & listing details
- Price per square foot: $165/sqft
- Tax assessed value: $410,800
- Annual tax amount: $3,722
- Date on market: 7/30/2026
- Listing terms: Cash,Conventional,FHA,VA Loan
- Inclusions: Refrigerator
- Road surface type: Asphalt, Paved
Estimated market value
$373,000
$354,000 - $392,000
$2,398/mo
Price history
| Date | Event | Price |
|---|---|---|
| 9/9/2026 | Price change | $375,000-5.1%$165/sqft |
Source: Greater Chattanooga Realtors #1539688 Report a problem | ||
| 8/9/2026 | Price change | $395,000-1.3%$174/sqft |
Source: Greater Chattanooga Realtors #1539688 Report a problem | ||
| 7/30/2026 | Listed for sale | $400,000+141%$176/sqft |
Source: Greater Chattanooga Realtors #1539688 Report a problem | ||
| 12/10/2010 | Sold | $166,000+3.8%$73/sqft |
Source: Agent Provided Report a problem | ||
| 4/22/2010 | Sold | $160,000-4.7%$70/sqft |
Source: Public Record Report a problem | ||
| 4/22/2010 | Price change | $167,900-1.2%$74/sqft |
Source: Prudential Real Estate #1138965 Report a problem | ||
| 1/25/2010 | Price change | $169,900-5.6%$75/sqft |
Source: RE/MAX Properties, LLC #1138965 Report a problem | ||
| 11/3/2009 | Price change | $179,900-1.6%$79/sqft |
Source: RE/MAX Properties, LLC #1138965 Report a problem | ||
| 10/14/2009 | Price change | $182,900-1.1%$80/sqft |
Source: RE/MAX Properties, LLC #1138965 Report a problem | ||
| 10/1/2009 | Price change | $184,900-1.6%$81/sqft |
Source: RE/MAX Properties, LLC #1138965 Report a problem | ||
| 6/27/2009 | Listed for sale | $187,900-1.1%$83/sqft |
Source: RE/MAX Properties, LLC #1138965 Report a problem | ||
| 10/26/2008 | Listing removed | $189,900$83/sqft |
Source: Prudential Real Estate #1114828 Report a problem | ||
| 9/29/2008 | Price change | $189,900-1.6%$83/sqft |
Source: Prudential Real Estate #1114828 Report a problem | ||
| 8/31/2008 | Listed for sale | $192,900+6%$85/sqft |
Source: Prudential Real Estate #1114828 Report a problem | ||
| 8/29/2007 | Sold | $181,900$80/sqft |
Source: Public Record Report a problem | ||
Public tax history
| Year | Property taxes | Tax assessment |
|---|---|---|
| 2025 | $1,557 +20.8% | $102,700 +78.3% |
| 2024 | $1,289 | $57,600 |
| 2023 | $1,289 | $57,600 |
| 2022 | $1,289 | $57,600 |
| 2021 | $1,289 +0.4% | $57,600 +24.1% |
| 2020 | $1,283 | $46,400 |
| 2019 | $1,283 | $46,400 |
| 2018 | $1,283 -48% | $46,400 |
| 2017 | $2,466 +5% | $46,400 |
| 2016 | $2,349 | -- |
| 2015 | $2,349 | $44,025 |
| 2014 | $2,349 +1.2% | -- |
| 2013 | $2,320 | $44,025 -3.7% |
| 2012 | $2,320 | $45,725 |
| 2011 | $2,320 | $45,725 |
| 2010 | $2,320 +7.9% | $45,725 |
| 2009 | $2,151 | $45,725 +5% |
| 2008 | -- | $43,550 +38.6% |
| 2007 | -- | $31,425 |
Find assessor info on the county website
Monthly payment
Est. payment
Payment breakdown
Explore the cost of this home by adjusting the details. Changes won't be saved.Climate risks
Neighborhood: The Arbors
Nearby schools
Schools provided by the listing agent
- Elementary: Bess T. Shepherd Elementary
- Middle: Tyner Middle Academy
- High: Tyner Academy
Source: Greater Chattanooga Realtors. This data may not be complete. We recommend contacting the local school district to confirm school assignments for this home.
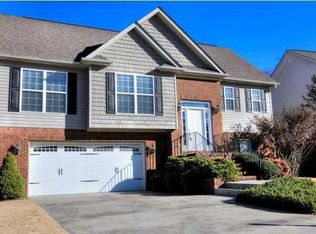
- $410,400-- bd2 ba2.1k sqft2912 Fernleaf Ln, Chattanooga, TN 37421Off Market
- $363,7004 bd3 ba1.8k sqft2924 Fern Leaf Ln, Chattanooga, TN 37421Off Market
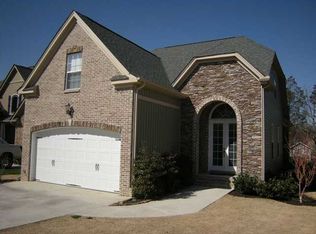
- $396,9003 bd3 ba2k sqft2948 Fern Leaf Ln, Chattanooga, TN 37421Off Market
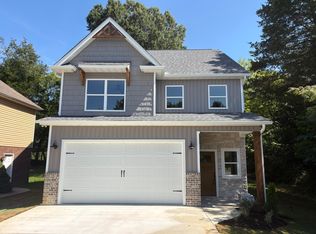
- $399,9003 bd3 ba1.9k sqft2906 Fernleaf Ln #54, Chattanooga, TN 37421New Construction
Similar homes
- $379,9003 bd2 ba1.8k sqft131 Brently Woods Dr, Chattanooga, TN 37421For Sale
 MLS ID #1538879, Anny Jones. Greater Chattanooga Realtors
 - $379,0004 bd3 ba2.1k sqft1012 Tall Oak Ln, Chattanooga, TN 37421For Sale
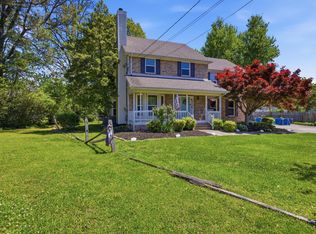 MLS ID #1531684, Drew Carey. Greater Chattanooga Realtors
 - $385,0005 bd3 ba2.2k sqft898 Fuller Glen Cir, Chattanooga, TN 37421For Sale
 MLS ID #1535835, Drew Carey. Greater Chattanooga Realtors
 - $355,0003 bd3 ba1.9k sqft2418 Charleston Sq, Chattanooga, TN 37421For Sale
 MLS ID #1534274, Carol Craig. Greater Chattanooga Realtors
