This brand new, new construction home has just recently been completed, and it is ready to be your new home. The Arbors is conveniently located to I-75, VW, Amazon, shopping, medical, schools, churches, and more. The neighborhood is a great place to call home, with sidewalks and a community area that includes a walking path and pergola.
This home has many upgrades, and everything is brand new! On the main level there is LVP flooring, a built-in drop station bench, crown molding and trim, granite countertops, stainless steel appliances, a sleek electric fireplace gives a modern look, complemented by a floating mantel and shiplap. Upstairs you will find three large bedrooms, a loft area that could be used as an upstairs living room, two full bathrooms each with double sinks, a tile shower, a laundry room, walk in closet, ceiling fans, crown molding, and prewiring for EPB internet.
There is a two-car garage, new sod, a covered back porch, and great curb appeal. This home is on a private level lot with trees in the back and side, located on a cul-de-sac street for less traffic. This new home is ready for you, make your appointment today.
Owner/Agent.
New construction
Price cut: $30K (8/25)
$399,900
2906 Fernleaf Ln #54, Chattanooga, TN 37421
3beds
1,961sqft
Single Family Residence
Built in 2026
6,098 Square Feet Lot
$399,200 Zestimate®
$204/sqft
$13/mo HOA
What's special
Sleek electric fireplaceTwo-car garageLoft areaTile showerGreat curb appealStainless steel appliancesThree large bedrooms
- 108 days
- 84
- 4
Zillow last checked:
Listing updated:
Listed by:
Peter Cory 423-304-4407,
Cory Realty, llc 423-304-4407
Source: Greater Chattanooga Realtors,MLS#: 1537986
Facts & features
Interior
Bedrooms & bathrooms
- Bedrooms: 3
- Bathrooms: 3
- Full bathrooms: 2
- 1/2 bathrooms: 1
Primary bedroom
- Level: Second
Bedroom
- Level: Second
Bedroom
- Level: Second
Primary bathroom
- Level: Second
Bathroom
- Level: Second
Other
- Level: First
Dining room
- Level: First
Kitchen
- Level: First
Laundry
- Level: Second
Living room
- Level: First
Loft
- Level: Second
Heating
- Central, Electric, Heat Pump, Zoned
Cooling
- Central Air, Electric, Zoned
Appliances
- Included: Dishwasher, Free-Standing Electric Range, Microwave
Features
- Flooring: Carpet, Luxury Vinyl, Tile
- Windows: Insulated Windows, Vinyl Frames
- Basement: None
- Number of fireplaces: 1
- Fireplace features: Electric, Family Room
Interior area
- Total structure area: 1,961
- Total interior livable area: 1,961 sqft
- Finished area above ground: 1,961
Property
Parking
- Total spaces: 2
- Parking features: Concrete, Driveway, Garage, Garage Door Opener
- Attached garage spaces: 2
Features
- Stories: 2
- Patio & porch: Rear Porch, Porch - Covered
- Exterior features: Other
Lot
- Size: 6,098 Square Feet
- Dimensions: 60 x 105.50
Details
- Parcel number: 139h D 029
- Special conditions: Agent Owned,Personal Interest,Equitable Ownership Interest
Construction
Type & style
- Home type: SingleFamily
- Property subtype: Single Family Residence
Materials
- Block, Concrete, Stone, Vinyl Siding
- Foundation: Block, Slab
- Roof: Shingle
Condition
- Under Construction
- New construction: Yes
- Year built: 2026
Details
- Builder name: Cory Construction Corporation
Utilities & green energy
- Sewer: Public Sewer
- Water: Public
- Utilities for property: Electricity Connected, Sewer Connected, Underground Utilities, Water Connected
Community & HOA
Community
- Subdivision: The Arbors
HOA
- Has HOA: Yes
- HOA fee: $150 annually
Location
- Region: Chattanooga
Financial & listing details
- Price per square foot: $204/sqft
- Annual tax amount: $603
- Date on market: 7/2/2026
- Listing terms: Cash,Conventional,FHA,VA Loan
- Road surface type: Asphalt
Estimated market value
$399,200
$379,000 - $419,000
$2,360/mo
Price history
| Date | Event | Price |
|---|---|---|
| 8/25/2026 | Price change | $399,900-7%$204/sqft |
Source: Greater Chattanooga Realtors #1537986 Report a problem | ||
| 7/2/2026 | Listed for sale | $429,900$219/sqft |
Source: Greater Chattanooga Realtors #1537986 Report a problem | ||
Public tax history
Tax history is unavailable.
Monthly payment
Est. payment
Payment breakdown
Explore the cost of this home by adjusting the details. Changes won't be saved.Climate risks
Neighborhood: The Arbors
Nearby schools
Schools provided by the listing agent
- Elementary: Bess T. Shepherd Elementary
- Middle: Tyner Middle Academy
- High: Tyner Academy
Source: Greater Chattanooga Realtors. This data may not be complete. We recommend contacting the local school district to confirm school assignments for this home.
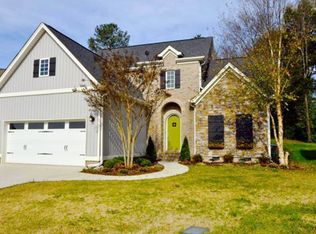
Similar homes
- $409,9003 bd3 ba1.9k sqft2865 Fernleaf Ln #79, Chattanooga, TN 37421New Construction
 MLS ID #1537988, Peter Cory. Greater Chattanooga Realtors
 - $419,9003 bd3 ba1.9k sqft7041 Arbor Leaf Ln #28, Chattanooga, TN 37421New Construction
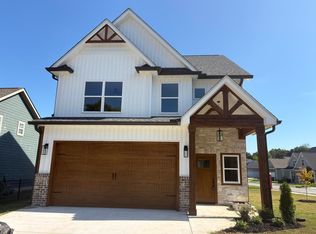 MLS ID #1537985, Peter Cory. Greater Chattanooga Realtors
 - $409,0003 bd3 ba1.6k sqft8287 Oak Dr, Chattanooga, TN 37421New Construction
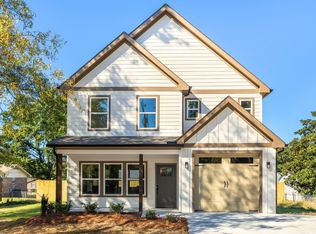 MLS ID #1544269, Ryan May. Greater Chattanooga Realtors
 - $399,9994 bd3 ba2.3k sqft7648 Noah Reid Rd, Chattanooga, TN 37416New Construction
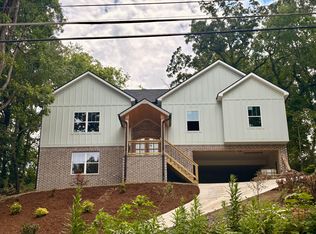 MLS ID #1525911, Liz Albarran. Greater Chattanooga Realtors
