Beautiful like-new 3-bedroom, 2.5-bath home with a 1-car garage featuring an open-concept floor plan designed for modern living. Featuring neutral flooring and a cozy fireplace, the spacious living area flows into a modern kitchen complete with shaker-style cabinets, quartz countertops, pantry, and never used stainless steel appliances--perfect for everyday living and entertaining. The spacious primary suite includes a double vanity, tiled shower, and tile flooring. All appliances convey, including the refrigerator, washer, and dryer, providing a truly move-in-ready opportunity. Enjoy the private backyard, perfect for relaxing, entertaining, or outdoor activities. The attached garage is equipped with a 240-volt outlet for EV charging. Conveniently located with easy access to downtown Chattanooga, Volkswagen, Hamilton Place, shopping, dining, and major highways. Offering quality finishes, modern amenities, and an excellent location, this home is must-see. Schedule your private showing today!
For sale
Price cut: $10K (10/1)
$345,000
4304 Pine St, Chattanooga, TN 37406
3beds
1,556sqft
Single Family Residence
Built in 2024
9,583 Square Feet Lot
$342,200 Zestimate®
$222/sqft
$-- HOA
What's special
Cozy fireplaceQuality finishesShaker-style cabinetsModern kitchenTile flooringNeutral flooringQuartz countertops
- 68 days
- 156
- 35
Zillow last checked:
Listing updated:
Listed by:
Rosa Shchukin 423-314-0377,
Premier Property Group Inc. 423-402-0259
Source: Greater Chattanooga Realtors,MLS#: 1540359
Facts & features
Interior
Bedrooms & bathrooms
- Bedrooms: 3
- Bathrooms: 3
- Full bathrooms: 2
- 1/2 bathrooms: 1
Heating
- Central, Electric
Cooling
- Central Air, Electric
Appliances
- Included: Dryer, Dishwasher, Free-Standing Electric Range, Microwave, Washer
- Laundry: Laundry Room
Features
- Crown Molding, Double Vanity, Kitchen Island, Tub/shower Combo, En Suite
- Flooring: Luxury Vinyl
- Windows: Insulated Windows, Vinyl Frames
- Has basement: No
- Has fireplace: Yes
- Fireplace features: Electric
Interior area
- Total structure area: 1,556
- Total interior livable area: 1,556 sqft
- Finished area above ground: 1,556
Property
Parking
- Total spaces: 1
- Parking features: Concrete, Driveway
- Attached garage spaces: 1
Features
- Levels: Two
- Patio & porch: Patio
- Exterior features: Lighting
- Fencing: None
Lot
- Size: 9,583 Square Feet
- Dimensions: 67.37 x 136.66 x 95.58 x 36.42 x 111.80
- Features: Back Yard, Cleared, Level
Details
- Parcel number: 128b B 006.03
Construction
Type & style
- Home type: SingleFamily
- Architectural style: A-Frame
- Property subtype: Single Family Residence
Materials
- Vinyl Siding
- Foundation: Slab
- Roof: Asphalt,Shingle
Condition
- New construction: No
- Year built: 2024
Utilities & green energy
- Sewer: Public Sewer
- Water: Public
- Utilities for property: Electricity Connected, Sewer Connected, Water Connected
Community & HOA
Community
- Features: None
- Subdivision: Town Of Kings Point
HOA
- Has HOA: No
Location
- Region: Chattanooga
Financial & listing details
- Price per square foot: $222/sqft
- Tax assessed value: $298,100
- Annual tax amount: $2,567
- Date on market: 8/7/2026
- Listing terms: Cash,Conventional,FHA,VA Loan
- Road surface type: Asphalt
Estimated market value
$342,200
$325,000 - $359,000
$2,425/mo
Price history
| Date | Event | Price |
|---|---|---|
| 10/1/2026 | Price change | $345,000-2.8%$222/sqft |
Source: Greater Chattanooga Realtors #1540359 Report a problem | ||
| 8/7/2026 | Listed for sale | $355,000$228/sqft |
Source: Greater Chattanooga Realtors #1540359 Report a problem | ||
| 11/8/2025 | Listing removed | $2,300$1/sqft |
Source: Zillow Rentals Report a problem | ||
| 6/13/2025 | Listed for rent | $2,300$1/sqft |
Source: Zillow Rentals Report a problem | ||
Public tax history
| Year | Property taxes | Tax assessment |
|---|---|---|
| 2025 | $1,130 +322.5% | $74,525 +523.6% |
| 2024 | $267 | $11,950 |
| 2023 | -- | -- |
Find assessor info on the county website
Monthly payment
Est. payment
Payment breakdown
Explore the cost of this home by adjusting the details. Changes won't be saved.Climate risks
Neighborhood: 37406
Nearby schools
Schools provided by the listing agent
- Elementary: Harrison Elementary
- Middle: Dalewood Middle
- High: Brainerd High
Source: Greater Chattanooga Realtors. This data may not be complete. We recommend contacting the local school district to confirm school assignments for this home.

Similar homes
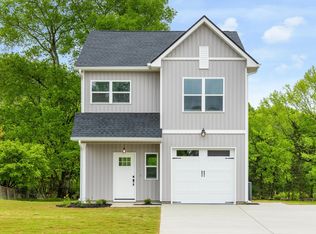
- $349,9003 bd3 ba1.5k sqft5394 Reneau Way, Chattanooga, TN 37412For Sale
 MLS ID #1543599, Kierstin Murphy. Greater Chattanooga Realtors
 - $329,5004 bd2 ba1.2k sqft2008 Vine St, Chattanooga, TN 37404For Sale
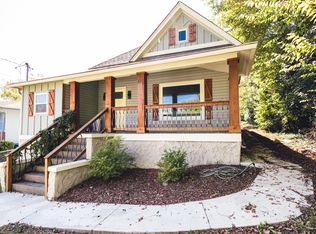 MLS ID #1542067, Daniel J Staub. Greater Chattanooga Realtors
 - $339,9003 bd3 ba1.3k sqft2439 Twill Pl, Chattanooga, TN 37404New Construction
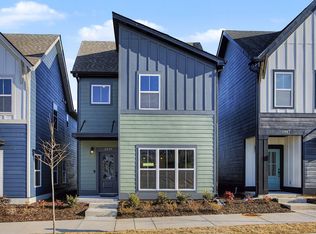 Greater Chattanooga Realtors
 - from $359,9003 bd3 ba1.3k sqftHenley Plan, Mill Town, Chattanooga, TN 37404New Construction
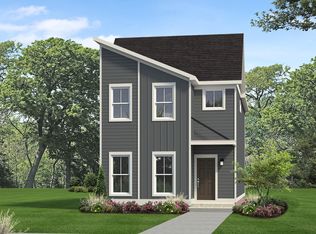 Parkside Builders
