Immaculate New Construction Gem! This stunning abode stands fully complete and awaiting its perfect match. Comprising three bedrooms, 2.5 bathrooms, a single-car garage, and spanning 1,556 square feet, this home is tailor-made for the discerning buyer seeking a move-in-ready oasis. Step into your future home with hand-selected finishes. Gleaming neutral LVP flooring graces the majority of the home, offering both elegance and durability. The kitchen, a chef's dream, showcases modern craftsman-style selections accentuated by a captivating tile backsplash, soft-close cabinetry, and a generously proportioned island perfect for culinary adventures. Equipped with brand-new stainless steel appliances, including a refrigerator, this kitchen is as functional as it is beautiful. From meal prep to casual gatherings, it effortlessly caters to every need. The main level unfolds into a spacious open-concept layout, with beaming natural light. High-end light fixtures and can lighting illuminate the space, while a stunning electric fireplace takes center stage in the living room, exuding warmth and charm. No detail is spared in this meticulously crafted home. Blinds adorn every window for added convenience and privacy, ensuring comfort and tranquility at every turn. Venture to the second level, where tranquility awaits in the form of spacious bedrooms and full bathrooms. The primary suite features a sprawling walk-in closet and an ensuite bathroom boasting a double vanity, exquisite tile shower, and luxurious tile floors. Modern light fixtures and vanity mirrors add a touch of sophistication to this private retreat. Two additional bedrooms and a well-appointed hall bathroom await on the second level, providing ample space for family and guests. Convenience reigns supreme with a spacious laundry room, complete with a front-loading washer and dryer, as well as a built-in cabinet featuring quartz countertops for seamless storage and folding. Don't let this opportunity slip away. Schedule a private tour today and experience the epitome of modern Chattanooga living firsthand.
Sold for $345,000
$345,000
4308 Pine St, Chattanooga, TN 37406
3beds
1,556sqft
Single Family Residence
Built in 2024
0.25 Acres Lot
$361,200 Zestimate®
$222/sqft
$2,429 Estimated rent
Home value
$361,200
$343,000 - $379,000
$2,429/mo
Zestimate® history
Owner options
List your home for rent
$2,429/mo
Rent Zestimate®
Find your next renter with Zillow Rental Manager. Plus, with online applications, you can quickly screen prospective tenants – for free.
$2,429/mo
Rent Zestimate®
Refinance and save
$2,197/mo
Est. payment
Refinancing to a lower rate could help reduce your monthly payments and save thousands over the life of the loan.
$2,197/mo
Est. payment
Explore your selling options
Work with a Zillow partner agent
Leverage their expertise and Zillow's premium Showcase listings to get your home seen by more buyers.
Get startedList with your own agent
Get your home in front of millions of buyers by listing it on Zillow.
Learn how to do itSell it yourself
Take full control of how buyers see your home on Zillow by listing For Sale by Owner (FSBO).
List your homeWhat's special
Zillow last checked:
Listing updated:
Listed by:
Wendy Dixon 423-883-0654,
Keller Williams Realty
Bought with:
Jeffrey Dodson, 336360
Keller Williams Realty
Source: Greater Chattanooga Realtors,MLS#: 1390728
Facts & features
Interior
Bedrooms & bathrooms
- Bedrooms: 3
- Bathrooms: 3
- Full bathrooms: 2
- 1/2 bathrooms: 1
Primary bedroom
- Level: Second
Bedroom
- Level: Second
Bedroom
- Level: Second
Bathroom
- Description: Bathroom Half
- Level: First
Bathroom
- Description: Full Bathroom
- Level: Second
Bathroom
- Description: Full Bathroom
- Level: Second
Dining room
- Level: First
Laundry
- Level: Second
Living room
- Level: First
Heating
- Central, Electric
Cooling
- Central Air, Electric
Appliances
- Included: Dryer, Disposal, Dishwasher, Electric Water Heater, Free-Standing Electric Range, Microwave, Refrigerator, Washer
- Laundry: Electric Dryer Hookup, Gas Dryer Hookup, Laundry Room, Washer Hookup
Features
- Eat-in Kitchen, High Ceilings, Open Floorplan, Pantry, Walk-In Closet(s), Tub/shower Combo, En Suite, Breakfast Room, Plumbed
- Flooring: Luxury Vinyl, Plank, Tile
- Windows: Insulated Windows, Vinyl Frames
- Basement: None
- Number of fireplaces: 1
- Fireplace features: Electric, Living Room
Interior area
- Total structure area: 1,556
- Total interior livable area: 1,556 sqft
Property
Parking
- Total spaces: 1
- Parking features: Garage Door Opener, Off Street, Garage Faces Front, Kitchen Level
- Attached garage spaces: 1
Features
- Levels: Two
- Patio & porch: Deck, Patio, Porch, Porch - Covered
Lot
- Size: 0.25 Acres
- Dimensions: 50 x 213
- Features: Level
Details
- Parcel number: 128b B 006.01
Construction
Type & style
- Home type: SingleFamily
- Property subtype: Single Family Residence
Materials
- Vinyl Siding
- Foundation: Slab
- Roof: Shingle
Condition
- New construction: Yes
- Year built: 2024
Details
- Builder name: NPS Builds
Utilities & green energy
- Water: Public
- Utilities for property: Cable Available, Electricity Available, Phone Available, Sewer Connected, Underground Utilities
Community & HOA
Community
- Features: None
- Security: Smoke Detector(s)
- Subdivision: Kings Point
HOA
- Has HOA: No
Location
- Region: Chattanooga
Financial & listing details
- Price per square foot: $222/sqft
- Tax assessed value: $300,600
- Annual tax amount: $1,139
- Date on market: 4/23/2024
- Listing terms: Cash,Conventional,FHA,VA Loan
Price history
| Date | Event | Price |
|---|---|---|
| 9/3/2026 | Listing removed | $365,000$235/sqft |
Source: Greater Chattanooga Realtors #1533653 Report a problem | ||
| 7/6/2026 | Price change | $365,000-0.8%$235/sqft |
Source: Greater Chattanooga Realtors #1533653 Report a problem | ||
| 6/10/2026 | Price change | $368,000-1.3%$237/sqft |
Source: Greater Chattanooga Realtors #1533653 Report a problem | ||
| 5/28/2026 | Price change | $373,000-0.5%$240/sqft |
Source: Greater Chattanooga Realtors #1533653 Report a problem | ||
| 4/30/2026 | Listed for sale | $375,000+8.7%$241/sqft |
Source: Greater Chattanooga Realtors #1533653 Report a problem | ||
| 6/12/2024 | Sold | $345,000-1.4%$222/sqft |
Source: Greater Chattanooga Realtors #1390728 Report a problem | ||
| 5/12/2024 | Contingent | $349,900$225/sqft |
Source: Greater Chattanooga Realtors #1390728 Report a problem | ||
| 4/23/2024 | Listed for sale | $349,900-2.8%$225/sqft |
Source: Greater Chattanooga Realtors #1390728 Report a problem | ||
| 3/28/2024 | Listing removed | -- |
Source: Greater Chattanooga Realtors #1387256 Report a problem | ||
| 2/22/2024 | Listed for sale | $359,900$231/sqft |
Source: Greater Chattanooga Realtors #1387256 Report a problem | ||
Public tax history
| Year | Property taxes | Tax assessment |
|---|---|---|
| 2025 | $1,139 +50.3% | $75,150 +121.8% |
| 2024 | $758 | $33,875 |
| 2023 | -- | -- |
Find assessor info on the county website
Neighborhood: 37406
Nearby homes
- $347,5003 bd3 ba1.5k sqft4306 Pine St, Chattanooga, TN 37406Sold

- $345,0003 bd3 ba1.5k sqft4304 Pine St, Chattanooga, TN 37406For Sale
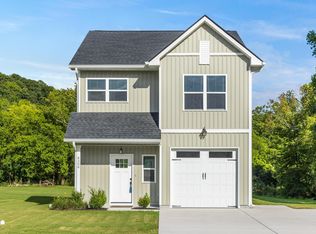
- $17,5001 acre4300 Pine St, Chattanooga, TN 37406Off Market
- $168,600-- bd4 ba775 sqft4301 Pine St, Chattanooga, TN 37406Off Market
- $119,500-- bd1 ba720 sqft4212 Pine St, Chattanooga, TN 37406Off Market
- $240,100-- bd2 ba1.2k sqft2518 Maple St, Chattanooga, TN 37406Off Market
- $151,800-- bd1 ba1.1k sqft4210 Pine St, Chattanooga, TN 37406Off Market
- $169,100-- bd1 ba896 sqft4305 Pine St, Chattanooga, TN 37406Off Market
Nearby schools
GreatSchools rating
- 2/10Harrison Elementary SchoolGrades: PK-5Distance: 5.4 mi
- 4/10Dalewood Middle SchoolGrades: 6-8Distance: 3.5 mi
- 3/10Brainerd High SchoolGrades: 9-12Distance: 4.4 mi
Schools provided by the listing agent
- Elementary: Harrison Elementary
- Middle: Dalewood Middle
- High: Brainerd High
Source: Greater Chattanooga Realtors. This data may not be complete. We recommend contacting the local school district to confirm school assignments for this home.
Get a cash offer in 3 minutes
Find out how much your home could sell for in as little as 3 minutes with a no-obligation cash offer.
Estimated market value
$361,200
Get a cash offer in 3 minutes
Find out how much your home could sell for in as little as 3 minutes with a no-obligation cash offer.
Estimated market value
$361,200
- Tennessee
- Hamilton County
- Chattanooga
- 37406
- 4308 Pine St
