Set in a peaceful location within a vibrant and engaging community, this inviting home offers a wonderful blend of privacy, style, and everyday convenience. Enjoy the best of both worlds in this beautiful Oxford home, offering a luxurious private setting that allows you to remain connected to the energy, amenities, and sense of community that make this location so desirable. This cherished home features many updates compared to the standard offering, including cafe appliances; a tricked out Samsung refrigerator; a whimsical and gorgeous primary bath; jewel-like fixtures; super enhanced epoxy flooring for the extended deck, double car garage, and driveway with extra parking; screen doors; outdoor fans; and tons of creative storage. Neighborhood amenities include pool, clubhouse, outdoor gas fireplace, and a dog park. Combining low-maintenance living, a one-level plan, and a premier secluded park-like location, 3288 Stone Creek is a rare opportunity to enjoy easy living in the 37405.
For sale
$448,500
3288 Stone Creek Dr, Chattanooga, TN 37405
2beds
1,684sqft
:
Get pre-qualified$2,925/mo
Single Family Residence
Built in 2021
-- sqft lot
$438,300 Zestimate®
$266/sqft
$365/mo HOA
What's special
Outdoor gas fireplaceDouble car garageDriveway with extra parkingTons of creative storageCafe appliancesOutdoor fansJewel-like fixtures
- 15 days |
- 622 |
- 29 |
Zillow last checked:
Listing updated:
Listed by:
Jenny Noblit 423-314-3146,
Live It! Realty 423-475-6855
Source: Greater Chattanooga Realtors,MLS#: 1539530
Facts & features
Interior
Bedrooms & bathrooms
- Bedrooms: 2
- Bathrooms: 3
- Full bathrooms: 2
- 1/2 bathrooms: 1
Heating
- Central, Natural Gas
Cooling
- Central Air
Appliances
- Included: Built-In Gas Range, Gas Water Heater, Ice Maker, Refrigerator, Tankless Water Heater
- Laundry: Laundry Closet, Electric Dryer Hookup, Washer Hookup
Features
- Breakfast Bar, Ceiling Fan(s), Chandelier, Crown Molding, Entrance Foyer, Granite Counters, Pantry, Primary Downstairs, Tray Ceiling(s), En Suite
- Flooring: Engineered Hardwood
- Windows: Vinyl Frames
- Basement: None
- Number of fireplaces: 1
- Fireplace features: Gas Log, Living Room
Interior area
- Total structure area: 1,684
- Total interior livable area: 1,684 sqft
- Finished area above ground: 1,684
Property
Parking
- Total spaces: 2
- Parking features: Concrete, Driveway, Garage, Garage Door Opener
- Garage spaces: 2
Accessibility
- Accessibility features: Accessible Central Living Area
Features
- Levels: One
- Stories: 1
- Patio & porch: Covered, Porch, Porch - Covered
- Exterior features: Lighting, Rain Gutters
- Pool features: Community
- Fencing: Partial,Privacy,Vinyl
- Has view: Yes
- View description: Mountain(s), Trees/Woods
Lot
- Features: Level, Many Trees, Views
Details
- Parcel number: 117c A 009.01c076
Construction
Type & style
- Home type: SingleFamily
- Architectural style: Ranch
- Property subtype: Single Family Residence
Materials
- Fiber Cement
- Foundation: Brick/Mortar, Slab
- Roof: Shingle
Condition
- New construction: No
- Year built: 2021
Utilities & green energy
- Sewer: Public Sewer
- Water: Public
- Utilities for property: Electricity Connected, Natural Gas Connected, Sewer Connected, Underground Utilities, Water Connected
Community & HOA
Community
- Features: Curbs, Clubhouse, Pool, Sidewalks
- Subdivision: The Oxford
HOA
- Has HOA: Yes
- Amenities included: Clubhouse, Dog Park, Pool
- Services included: Maintenance Grounds
- HOA fee: $365 monthly
Location
- Region: Chattanooga
Financial & listing details
- Price per square foot: $266/sqft
- Annual tax amount: $3,394
- Date on market: 7/27/2026
- Listing terms: Cash,Conventional,FHA
Estimated market value
$438,300
$416,000 - $460,000
$2,287/mo
Price history
| Date | Event | Price |
|---|---|---|
| 7/27/2026 | Listed for sale | $448,500+16.5%$266/sqft |
Source: Greater Chattanooga Realtors #1539530 Report a problem | ||
| 6/9/2023 | Sold | $385,000-2.5%$229/sqft |
Source: Greater Chattanooga Realtors #1371530 Report a problem | ||
| 4/18/2023 | Price change | $395,000-1.3%$235/sqft |
Source: Greater Chattanooga Realtors #1371530 Report a problem | ||
| 4/6/2023 | Listed for sale | $400,000$238/sqft |
Source: Greater Chattanooga Realtors #1371530 Report a problem | ||
Public tax history
Tax history is unavailable.
Monthly payment
Est. payment
Payment breakdown
Explore the cost of this home by adjusting the details. Changes won't be saved.Climate risks
Neighborhood: 37405
Nearby schools
GreatSchools rating
- 4/10Red Bank Elementary SchoolGrades: PK-5Distance: 0.2 mi
- 5/10Red Bank Middle SchoolGrades: 6-8Distance: 0.9 mi
- 5/10Red Bank High SchoolGrades: 9-12Distance: 1 mi
Schools provided by the listing agent
- Elementary: Red Bank Elementary
- Middle: Red Bank Middle
- High: Red Bank High School
Source: Greater Chattanooga Realtors. This data may not be complete. We recommend contacting the local school district to confirm school assignments for this home.
- $389,300-- bd-- ba1.5k sqft3276 Stonecreek Dr, Chattanooga, TN 37405Off Market
- $421,400-- bd-- ba1.8k sqft3274 Stonecreek Dr, Chattanooga, TN 37405Off Market
- $395,000-- bd-- ba1.5k sqft3272 Stonecreek Dr, Chattanooga, TN 37405Sold
- $409,600-- bd-- ba1.7k sqft3282 Stonecreek Dr, Chattanooga, TN 37405Off Market
- $405,700-- bd-- ba1.7k sqft3413 Travertine Ln, Chattanooga, TN 37415Off Market
- $392,400-- bd-- ba1.6k sqft3284 Stonecreek Dr, Chattanooga, TN 37405Off Market
- $455,4002 bd2 ba1.8k sqft3286 Stonecreek Dr, Chattanooga, TN 37405Off Market
- $416,078-- bd-- ba1.9k sqft3266 Stonecreek Dr, Chattanooga, TN 37405Sold
A local agent can set up tours, give advice and negotiate with sellers.
A local lender can help you make sure your offer is ready when you are.
Similar homes
- $485,0003 bd3 ba1.8k sqft1104 Westwood Ave, Chattanooga, TN 37405For Sale
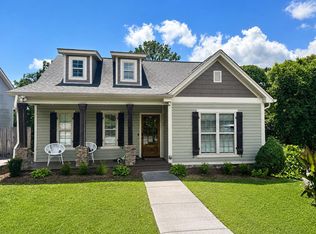 MLS ID #1538376, Angela M Fowler. Greater Chattanooga Realtors
 - $499,0004 bd3 ba1.9k sqft499 Ladd Ave, Chattanooga, TN 37405For Sale
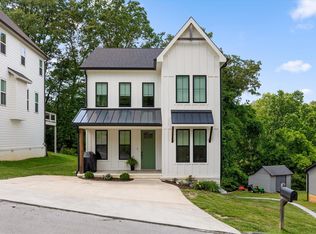 MLS ID #1535127, Nathan Torgerson. Greater Chattanooga Realtors
 - $425,0004 bd3 ba2.4k sqft9201 Pamper Ln, Hixson, TN 37343For Sale
 MLS ID #1540380, Neal C Spann. Greater Chattanooga Realtors
 - $449,9004 bd3 ba2.3k sqft7419 Pfizer Dr, Ooltewah, TN 37363For Sale
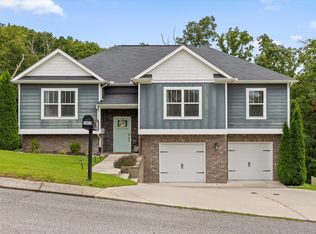 MLS ID #1540327, Christian Beairsto. Greater Chattanooga Realtors
 - $534,9003 bd3 ba2.1k sqft637 Lullwater Rd, Chattanooga, TN 37415For SaleMLS ID #1531765, Jake Kellerhals. Greater Chattanooga Realtors
- $450,0004 bd3 ba2.3k sqft7619 Cove Ridge Dr, Hixson, TN 37343For SaleMLS ID #1539967, Kevin Gomila. Greater Chattanooga Realtors
- $489,9003 bd3 ba1.9k sqft5505 Alabama Ave, Chattanooga, TN 37409For SaleMLS ID #1531933, Wade Kelley. Greater Chattanooga Realtors
- $539,0004 bd3 ba2.4k sqft8462 Flower Br, Chattanooga, TN 37421For SaleMLS ID #1540436, Lauren Nix. Greater Chattanooga Realtors
- $439,0004 bd3 ba1.9k sqft1175 Kinsey Dr, Chattanooga, TN 37421For SaleMLS ID #1539006, Alyssa Wade. Greater Chattanooga Realtors
- $450,0003 bd2 ba2.4k sqft1216 King Arthur Rd, Chattanooga, TN 37421For SaleMLS ID #1533524, Iris Rodger. Greater Chattanooga Realtors
- $564,9003 bd3 ba2.2k sqft993 Cityscape Vw, Chattanooga, TN 37405For SaleMLS ID #1535894, Jana P Myers. Greater Chattanooga Realtors
- $449,9004 bd3 ba2.2k sqft130 Cascade Dr, Rossville, GA 30741New ConstructionMLS ID #1539883, Jake Kellerhals. Greater Chattanooga Realtors
- $550,0003 bd3 ba2k sqft2003 Clearfield Ln, Chattanooga, TN 37405For SaleMLS ID #1531116, Iris Rodger. Greater Chattanooga Realtors
- $439,9004 bd3 ba2.3k sqft7215 Old Bug Ln, Ooltewah, TN 37363For SaleMLS ID #1537975, Chad M Trapp. Greater Chattanooga Realtors
- $409,9003 bd3 ba2.1k sqft2904 Old Britain Cir, Chattanooga, TN 37421For SaleMLS ID #1537393, Wendy Merritt. Greater Chattanooga Realtors
- $390,5003 bd3 ba2k sqft306 Laverne Dr, Chattanooga, TN 37421For SaleMLS ID #1535064, Kathy Mittelstadt. Greater Chattanooga Realtors
- $425,0004 bd3 ba2.3k sqft6211 Stoney River Dr, Harrison, TN 37341For SaleMLS ID #1539538, Grace Edrington. Greater Chattanooga Realtors
- $299,0003 bd2 ba1.5k sqft1500 Greenwood Rd, Chattanooga, TN 37411For SaleMLS ID #1539955, Marie King. Greater Chattanooga Realtors
- $435,0003 bd3 ba1.7k sqft586 Shanti Dr, Chattanooga, TN 37412For SaleMLS ID #1539375, Alyssa Wade. Greater Chattanooga Realtors
- $339,9003 bd2 ba1.5k sqft3600 Lake Vista Dr, Chattanooga, TN 37416For SaleMLS ID #1533775, Marcus Holt. Greater Chattanooga Realtors
