Welcome to 5115 Ella Lane!
This beautifully designed 3-bedroom, 2-bathroom home provides modern single-level living in the new desirable Northside community.
This thoughtfully designed home features an open-concept layout with a vaulted living room ceiling, abundant natural light, a cozy fireplace, and a welcoming flow that makes the most of every square foot. The heart of the home is the stunning kitchen featuring KraftMaid cabinetry, quartz countertops, stainless steel appliances, and carefully selected finishes that create a warm and timeless design.
The inviting living space is the perfect place to gather and relax, while the bedrooms provide comfort and privacy. Step outside to enjoy the vaulted covered back patio, creating an ideal outdoor living space for morning coffee, entertaining, or relaxing evenings.
Conveniently located near schools, shopping, dining, and everyday essentials, this home is the perfect balance of modern style, comfort, and low-maintenance living.
Located in the new desirable Northside community, residents enjoy access to wonderful common amenities including a clubhouse, fitness center, pool, sidewalks, basketball court, pickleball court, and playground making it a wonderful place to live, gather, and enjoy the neighborhood.
This beautiful home is thoughtfully designed and ready to welcome its new owner.
New construction
Price cut: $10K (9/11)
$377,500
5115 Ella Ln, Cleveland, TN 37312
3beds
1,370sqft
Single Family Residence
Built in 2026
10,018 Square Feet Lot
$-- Zestimate®
$276/sqft
$75/mo HOA
What's special
Cozy fireplaceStainless steel appliancesOpen-concept layoutVaulted covered back patioStunning kitchenAbundant natural lightKraftmaid cabinetry
- 40 days
- 150
- 18
Zillow last checked:
Listing updated:
Listed by:
Steven Koleno 804-656-5007,
Beycome Brokerage Realty LLC 804-656-5007
Source: Greater Chattanooga Realtors,MLS#: 1542181
Facts & features
Interior
Bedrooms & bathrooms
- Bedrooms: 3
- Bathrooms: 2
- Full bathrooms: 2
Primary bedroom
- Level: First
Primary bathroom
- Level: First
Bathroom
- Level: First
Kitchen
- Level: First
Laundry
- Level: First
Living room
- Level: First
Heating
- Central
Cooling
- Central Air
Features
- Beamed Ceilings, Built-in Features, Ceiling Fan(s), Double Vanity, Entrance Foyer, Eat-in Kitchen, High Ceilings, Kitchen Island, Open Floorplan, Pantry, Recessed Lighting, Stone Counters, Vaulted Ceiling(s), Walk-In Closet(s)
- Has basement: No
- Has fireplace: Yes
- Fireplace features: Living Room
Interior area
- Total structure area: 1,370
- Total interior livable area: 1,370 sqft
- Finished area above ground: 1,370
Property
Parking
- Total spaces: 2
- Parking features: Paved
- Attached garage spaces: 2
Features
- Levels: One
- Exterior features: Other
Lot
- Size: 10,018 Square Feet
- Dimensions: 50 x 104
- Features: Cul-De-Sac
Details
- Parcel number: 034fP009.00
Construction
Type & style
- Home type: SingleFamily
- Property subtype: Single Family Residence
Materials
- Cement Siding, Stone
- Foundation: Slab
Condition
- New construction: Yes
- Year built: 2026
Utilities & green energy
- Sewer: Public Sewer
- Water: Public
- Utilities for property: Electricity Connected, Water Connected
Community & HOA
Community
- Subdivision: None
HOA
- Has HOA: Yes
- HOA fee: $900 annually
Location
- Region: Cleveland
Financial & listing details
- Price per square foot: $276/sqft
- Annual tax amount: $381
- Date on market: 9/4/2026
- Listing terms: Cash,Conventional,FHA,VA Loan
Estimated market value
Not available
Estimated sales range
Not available
Not available
Price history
| Date | Event | Price |
|---|---|---|
| 9/11/2026 | Price change | $377,500-2.6%$276/sqft |
Source: Greater Chattanooga Realtors #1542181 Report a problem | ||
| 9/4/2026 | Listed for sale | $387,500$283/sqft |
Source: Greater Chattanooga Realtors #1542181 Report a problem | ||
| 8/12/2026 | Pending sale | $387,500$283/sqft |
Source: Owner Report a problem | ||
| 8/5/2026 | Listed for sale | $387,500$283/sqft |
Source: Owner Report a problem | ||
Public tax history
Tax history is unavailable.
Monthly payment
Est. payment
Payment breakdown
Explore the cost of this home by adjusting the details. Changes won't be saved.Climate risks
Neighborhood: 37312
Nearby schools
Schools provided by the listing agent
- Elementary: Hopewell Elementary
- Middle: Hopewell Middle School
- High: Bradley Central High
Source: Greater Chattanooga Realtors. This data may not be complete. We recommend contacting the local school district to confirm school assignments for this home.

Similar homes
- $314,9003 bd2 ba1.8k sqft4000 Shady Oak Dr, Ooltewah, TN 37363For Sale
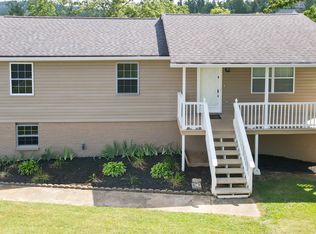 MLS ID #1536880, Sarah Barrott. Greater Chattanooga Realtors
 - $379,9003 bd3 ba1.6k sqft1763 Brown Ave NW, Cleveland, TN 37311For Sale
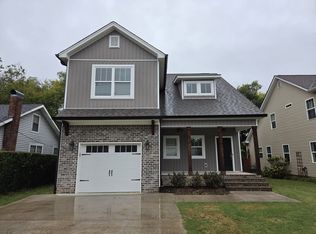
 MLS ID #3611877, Hank Wilson. RealTracs MLS as distributed by MLS GRID
 - $379,9903 bd2 ba1.7k sqft1144 Centerstone Ln, Apison, TN 37302New Construction
 Greater Chattanooga Realtors
 - $--3 bd2 ba1.3k sqft185 Rock Bridge Dr, Ringgold, GA 30736Auction
 Auction.com 2
 - $369,9003 bd3 ba1.7k sqft5121 Ella Ln NE Lot 10, Cleveland, TN 37312New ConstructionMLS ID #3530508, Slavik Melnikov. RealTracs MLS as distributed by MLS GRID
- $369,9003 bd3 ba1.7k sqft5125 Ella Ln NE Lot 11, Cleveland, TN 37312New ConstructionMLS ID #3530498, Slavik Melnikov. RealTracs MLS as distributed by MLS GRID
