Welcome home to this beautifully updated 3-bedroom, 1-bath rancher that combines classic charm with modern convenience! Situated on a large, level lot with an 8-foot privacy fence, this home offers privacy and plenty of outdoor living space perfect for relaxing or entertaining.Step inside to find hardwood floors that flow throughout the main living areas. The spacious living room features a built-in, heated electric fireplace w/ shiplap surround -- the perfect spot to unwind year-round. The fully gutted and renovated kitchen is a standout, bright and cheery boasting sleek granite countertops, a dedicated coffee bar with extra storage, upgraded appliances, and all-new plumbing. Whether you're cooking a family meal or enjoying your morning coffee, this kitchen delivers both style and function. The bathroom has been completely gutted and rebuilt with all-new fixtures, finishes, and plumbing, plus a convenient Bluetooth smart lighting feature for the ultimate modern touch. Additional updates you'll love: • Brand-new HVAC system (only 1 month old) with a 3-year full warranty • Brand-new double-pane windows (less than a year old) for improved energy efficiency • Brand-new deck ready for outdoor dining and gatherings • Cozy fire-pit in the backyard for evenings with family and friends Outside, enjoy the convenience of a 1-car garage, a peagravel driveway extension, and a large, level fenced yard ideal for pets, play, or gardening. This move-in-ready rancher offers incredible value with its extensive updates and low-maintenance lifestyle. Perfect for first-time buyers, downsizers, or anyone looking for a turn-key home in Chattanooga!
For sale
Price cut: $10K (8/8)
$299,900
2216 Spencer Ave, Chattanooga, TN 37421
3beds
1,080sqft
Single Family Residence
Built in 1955
0.3 Acres Lot
$297,500 Zestimate®
$278/sqft
$-- HOA
What's special
Large level lotUpgraded appliancesSleek granite countertopsPeagravel driveway extension
- 79 days
- 184
- 19
Zillow last checked:
Listing updated:
Listed by:
Billy H Weathers 423-421-3329,
RE/MAX Properties 423-894-2900,
Andrew Weathers 423-883-9401,
RE/MAX Properties
Source: Greater Chattanooga Realtors,MLS#: 1539550
Facts & features
Interior
Bedrooms & bathrooms
- Bedrooms: 3
- Bathrooms: 1
- Full bathrooms: 1
Heating
- Central
Cooling
- Central Air
Appliances
- Included: Dishwasher, Free-Standing Electric Oven, Microwave, Refrigerator
Features
- Flooring: Luxury Vinyl, Tile
- Basement: Crawl Space
- Has fireplace: No
- Fireplace features: Electric
Interior area
- Total structure area: 1,080
- Total interior livable area: 1,080 sqft
- Finished area above ground: 1,080
Property
Parking
- Total spaces: 1
- Parking features: Driveway, Garage, Off Street
- Attached garage spaces: 1
Features
- Levels: One
- Patio & porch: Deck, Porch
- Exterior features: Other
- Fencing: Back Yard,Wood
Lot
- Size: 0.3 Acres
- Dimensions: 92.6 x 139.5
- Features: Level
Details
- Parcel number: 148c E 023
Construction
Type & style
- Home type: SingleFamily
- Property subtype: Single Family Residence
Materials
- Vinyl Siding
- Foundation: Block
- Roof: Asphalt,Shingle
Condition
- New construction: No
- Year built: 1955
Utilities & green energy
- Sewer: Public Sewer
- Water: Public
- Utilities for property: Cable Available, Electricity Connected, Phone Available, Sewer Connected, Water Connected
Community & HOA
Community
- Subdivision: Riggins
HOA
- Has HOA: No
Location
- Region: Chattanooga
Financial & listing details
- Price per square foot: $278/sqft
- Tax assessed value: $199,000
- Annual tax amount: $1,714
- Date on market: 8/27/2026
- Listing terms: Cash,Conventional,FHA
Estimated market value
$297,500
$283,000 - $312,000
$1,710/mo
Price history
| Date | Event | Price |
|---|---|---|
| 8/27/2026 | Listed for sale | $299,900$278/sqft |
Source: Greater Chattanooga Realtors #1539550 Report a problem | ||
| 8/19/2026 | Contingent | $299,900$278/sqft |
Source: Greater Chattanooga Realtors #1539550 Report a problem | ||
| 8/8/2026 | Price change | $299,900-3.2%$278/sqft |
Source: Greater Chattanooga Realtors #1539550 Report a problem | ||
| 7/27/2026 | Listed for sale | $309,900$287/sqft |
Source: Greater Chattanooga Realtors #1539550 Report a problem | ||
| 7/27/2026 | Listing removed | $309,900$287/sqft |
Source:  East Tennessee Realtors #1349014 Report a problem East Tennessee Realtors #1349014 Report a problem | ||
| 7/21/2026 | Listed for sale | $309,900+195.1%$287/sqft |
Source: East Tennessee Realtors #1349014 Report a problem | ||
| 6/18/2021 | Sold | $105,000$97/sqft |
Source: Public Record Report a problem | ||
Public tax history
| Year | Property taxes | Tax assessment |
|---|---|---|
| 2025 | $754 +12.4% | $49,750 +66% |
| 2024 | $671 | $29,975 |
| 2023 | $671 | $29,975 |
| 2022 | $671 | $29,975 |
| 2021 | $671 +1.9% | $29,975 +25.9% |
| 2020 | $658 | $23,800 |
| 2019 | $658 | $23,800 |
| 2018 | $658 -50.4% | $23,800 |
| 2017 | $1,327 +10.7% | $23,800 |
| 2016 | $1,199 | -- |
| 2015 | $1,199 | $21,350 |
| 2014 | $1,199 +7.6% | -- |
| 2013 | $1,114 | $21,350 -2.7% |
| 2012 | $1,114 | $21,950 |
| 2011 | $1,114 | $21,950 |
| 2010 | $1,114 +7.9% | $21,950 |
| 2009 | $1,033 | $21,950 +20.8% |
| 2008 | -- | $18,175 |
| 2007 | -- | $18,175 |
| 2006 | -- | $18,175 |
| 2005 | -- | $18,175 +10.7% |
| 2004 | -- | $16,425 |
| 2003 | -- | $16,425 |
| 2002 | -- | $16,425 |
| 2001 | -- | $16,425 +13.7% |
| 2000 | -- | $14,450 |
Find assessor info on the county website
Monthly payment
Est. payment
Payment breakdown
Explore the cost of this home by adjusting the details. Changes won't be saved.Climate risks
Neighborhood: Shepherd
Nearby schools
Schools provided by the listing agent
- Elementary: Bess T. Shepherd Elementary
- Middle: Tyner Middle Academy
- High: Tyner Academy
Source: Greater Chattanooga Realtors. This data may not be complete. We recommend contacting the local school district to confirm school assignments for this home.
Similar homes
- $244,0003 bd2 ba1.2k sqft1310 Labrea Dr, Chattanooga, TN 37421For Sale
 MLS ID #1535260, Daniel J Staub. Greater Chattanooga Realtors
 - $299,5003 bd2 ba1.4k sqft4603 Parkside Ln, Chattanooga, TN 37416For Sale
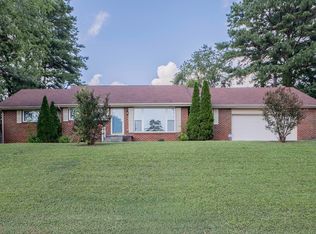 MLS ID #1540621, Eric Tidmore. Greater Chattanooga Realtors
 - $299,0003 bd2 ba1.5k sqft1500 Greenwood Rd, Chattanooga, TN 37411For Sale
 MLS ID #1539955, Marie King. Greater Chattanooga Realtors
 - $349,9003 bd2 ba1.3k sqft1870 Cannondale Loop, Chattanooga, TN 37421For Sale
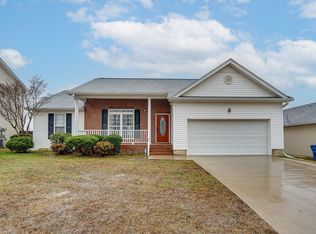 MLS ID #1542501, Blake Elsea. Greater Chattanooga Realtors
