BUYER INCENTIVE: BUILDER OFFERING $10,000 TOWARDS BUYERS CLOSING COST
Welcome to 1315 Labrea Dr.
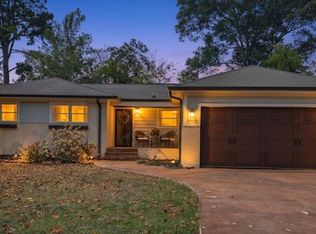
This newly built modern farmhouse is ready for its new owner. Step inside to find a single level home with an open concept. The kitchen features beautiful quartz countertops, a kitchen island, and pot filler for added convenience. Flow into the living room and notice the high tray ceilings with recessed lighting. For added coziness, a propane fireplace has been added just in time for the cooler months ahead.
There are 3 bedrooms and 2.5 baths in this home. The primary bedroom features an en-suite bathroom with a walk-in shower. Enjoy the last few days of summer on the covered back porch. The driveway and 2 car garage provide convenient parking. Schedule your showing today!
Buyer to verify all information they deem important. Buyer to verify updated tax amount based off new construction.
New construction
Price cut: $10K (9/26)
$385,000
1315 Labrea Dr, Chattanooga, TN 37421
3beds
1,475sqft
Single Family Residence
Built in 2026
7,501 Square Feet Lot
$383,600 Zestimate®
$261/sqft
$-- HOA
What's special
Propane fireplaceSingle level homePot fillerOpen conceptKitchen islandBeautiful quartz countertopsWalk-in shower
- 13 days
- 856
- 74
Zillow last checked:
Listing updated:
Listed by:
Brent Campbell 615-975-7811,
Blackwell Realty and Auction 423-509-5910
Source: Greater Chattanooga Realtors,MLS#: 1542986
Facts & features
Interior
Bedrooms & bathrooms
- Bedrooms: 3
- Bathrooms: 3
- Full bathrooms: 2
- 1/2 bathrooms: 1
Heating
- Central, Propane
Cooling
- Central Air
Appliances
- Included: Cooktop, Dishwasher, Exhaust Fan, Electric Oven, Gas Water Heater, Instant Hot Water, Microwave, Refrigerator
- Laundry: Electric Dryer Hookup, Laundry Room, Washer Hookup
Features
- Ceiling Fan(s), Double Vanity, Granite Counters, High Ceilings, Kitchen Island, Open Floorplan, Recessed Lighting, Soaking Tub, Tray Ceiling(s), Walk-In Closet(s), Tub/shower Combo, En Suite, Plumbed
- Flooring: Hardwood, Tile
- Windows: Vinyl Frames
- Basement: None
- Number of fireplaces: 1
- Fireplace features: Living Room, Propane
Interior area
- Total structure area: 1,475
- Total interior livable area: 1,475 sqft
- Finished area above ground: 1,475
Property
Parking
- Total spaces: 2
- Parking features: Driveway, Garage, Garage Faces Front
- Attached garage spaces: 2
Features
- Levels: One
- Stories: 1
- Patio & porch: Front Porch, Rear Porch, Porch - Covered
- Exterior features: Private Yard, Rain Gutters
- Pool features: None
- Spa features: None
- Fencing: None
Lot
- Size: 7,501 Square Feet
- Dimensions: 50 x 150
- Features: Few Trees, Sloped Down
Details
- Additional structures: None
- Parcel number: 158b E 003.01
- Special conditions: Standard
- Other equipment: None
Construction
Type & style
- Home type: SingleFamily
- Architectural style: Contemporary
- Property subtype: Single Family Residence
Materials
- Block, HardiPlank Type
- Foundation: Block
- Roof: Shingle
Condition
- New construction: Yes
- Year built: 2026
Utilities & green energy
- Sewer: Public Sewer
- Water: Public
- Utilities for property: Electricity Connected, Sewer Connected, Water Connected
Community & HOA
Community
- Features: None
- Security: Secured Garage/Parking, Smoke Detector(s)
- Subdivision: None
HOA
- Has HOA: No
Location
- Region: Chattanooga
Financial & listing details
- Price per square foot: $261/sqft
- Tax assessed value: $55,000
- Annual tax amount: $473
- Date on market: 9/18/2026
- Listing terms: Cash,Conventional,FHA,VA Loan
- Road surface type: Asphalt
Estimated market value
$383,600
$364,000 - $403,000
$2,441/mo
Price history
| Date | Event | Price |
|---|---|---|
| 9/26/2026 | Price change | $385,000-2.5%$261/sqft |
Source: Greater Chattanooga Realtors #1542986 Report a problem | ||
| 9/18/2026 | Listed for sale | $395,000+997.2%$268/sqft |
Source: Greater Chattanooga Realtors #1542986 Report a problem | ||
| 4/1/2026 | Sold | $36,000-87.4%$24/sqft |
Source: Public Record Report a problem | ||
| 4/5/2025 | Listing removed | $285,000$193/sqft |
Source: BHHS broker feed #1508910 Report a problem | ||
| 3/12/2025 | Listed for sale | $285,000+470%$193/sqft |
Source: Greater Chattanooga Realtors #1508910 Report a problem | ||
| 8/2/2022 | Listing removed | -- |
Source:  My State MLS Report a problem My State MLS Report a problem | ||
| 5/19/2022 | Listed for sale | $50,000$34/sqft |
Source: My State MLS #11077301 Report a problem | ||
Public tax history
| Year | Property taxes | Tax assessment |
|---|---|---|
| 2025 | $208 -6.8% | $13,750 +37.5% |
| 2024 | $224 | $10,000 |
| 2023 | $224 | $10,000 |
| 2022 | $224 | $10,000 |
| 2021 | $224 +29.5% | $10,000 +60% |
| 2020 | $173 | $6,250 |
| 2019 | $173 | $6,250 |
| 2018 | $173 -45.2% | $6,250 |
| 2017 | $315 -0.6% | $6,250 |
| 2016 | $317 | -- |
| 2015 | $317 -49.7% | $6,250 |
| 2014 | $630 +20.3% | -- |
| 2013 | $524 | $10,150 -1.7% |
| 2012 | $524 | $10,325 |
| 2011 | $524 | $10,325 |
| 2010 | $524 +7.9% | $10,325 |
| 2009 | $486 | $10,325 +33.2% |
| 2008 | -- | $7,750 |
| 2007 | -- | $7,750 |
| 2006 | -- | $7,750 |
| 2005 | -- | $7,750 +38.4% |
| 2004 | -- | $5,600 |
| 2003 | -- | $5,600 |
| 2002 | -- | $5,600 |
| 2001 | -- | $5,600 +3.7% |
| 2000 | -- | $5,400 |
Find assessor info on the county website
Monthly payment
Est. payment
Payment breakdown
Explore the cost of this home by adjusting the details. Changes won't be saved.Climate risks
Neighborhood: 37421
Nearby schools
Schools provided by the listing agent
- Elementary: East Brainerd Elementary
- Middle: Ooltewah Middle
- High: Ooltewah
Source: Greater Chattanooga Realtors. This data may not be complete. We recommend contacting the local school district to confirm school assignments for this home.
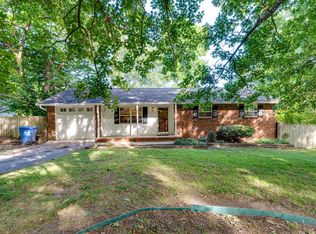
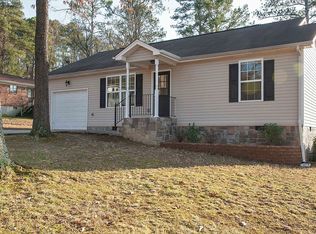

Similar homes
- $350,0003 bd2 ba2.1k sqft1815 Clayton Dr, Chattanooga, TN 37421For Sale
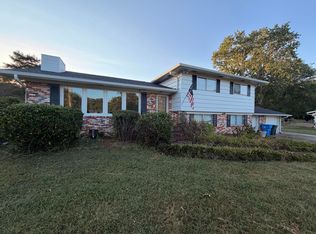 MLS ID #1542109, Heather Howard. Greater Chattanooga Realtors
 - $258,0003 bd1 ba1.2k sqft123 Chickamauga Rd, Chattanooga, TN 37421For Sale
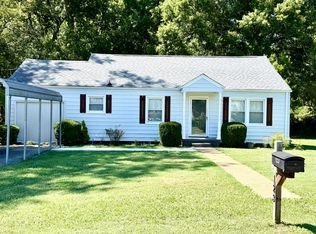 MLS ID #1541551, Christi Oliver. Greater Chattanooga Realtors
 - $399,0003 bd3 ba2.1k sqft604 Harvey Ln, Chattanooga, TN 37411New Construction
 MLS ID #1542935, Taylor Simmons. Greater Chattanooga Realtors
 - $380,0002 bd2 ba1.4k sqft17 S Tuxedo Ave, Chattanooga, TN 37411For Sale
 MLS ID #1542426, David Jones. Greater Chattanooga Realtors
