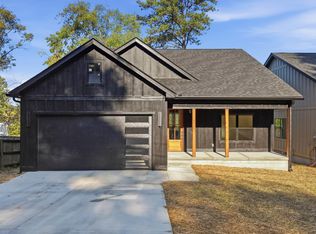
Welcome to 1319 Labrea Dr. This newly built modern farmhouse is ready for its new owner. Step inside to find a single level home with an open concept. The kitchen features beautiful quartz countertops, a kitchen island, and pot filler for added convenience. Flow into the living room and notice the high tray ceilings with recessed lighting. For added coziness, a propane fireplace has been added just in time for the cooler months ahead. There are 3 bedrooms and 2.5 baths in this home. The primary bedroom features an en-suite bathroom with a walk-in shower. Enjoy the last few days of summer on the covered back porch. The driveway and 2 car garage provide convenient parking. Schedule your showing today! Buyer to verify all information they deem important. Buyer to verify updated tax amount based off new construction
Contingent
$350,000
1319 Labrea Dr, Chattanooga, TN 37421
3beds
1,475sqft
Single Family Residence
Built in 2026
7,501 Square Feet Lot
$-- Zestimate®
$237/sqft
$-- HOA
What's special
Propane fireplaceSingle level homeOpen conceptKitchen islandBeautiful quartz countertopsWalk-in showerCovered back porch
- 21 days
- 160
- 7
Zillow last checked:
Listing updated:
Listed by:
Brent Campbell 615-975-7811,
Blackwell Realty and Auction 423-509-5910
Source: Greater Chattanooga Realtors,MLS#: 1545224
Facts & features
Interior
Bedrooms & bathrooms
- Bedrooms: 3
- Bathrooms: 3
- Full bathrooms: 2
- 1/2 bathrooms: 1
Heating
- Central
Cooling
- Central Air
Appliances
- Included: Built-In Electric Oven, Dishwasher, Gas Water Heater, Microwave, Tankless Water Heater
- Laundry: Electric Dryer Hookup
Features
- Flooring: Hardwood, Tile
- Has basement: No
- Number of fireplaces: 1
Interior area
- Total structure area: 1,475
- Total interior livable area: 1,475 sqft
- Finished area above ground: 1,475
Property
Parking
- Total spaces: 2
- Parking features: Concrete, Driveway
- Attached garage spaces: 2
Accessibility
- Accessibility features: Accessible Washer/Dryer
Features
- Levels: One
- Stories: 1
- Patio & porch: Covered, Deck
- Exterior features: Rain Gutters
Lot
- Size: 7,501 Square Feet
- Dimensions: 50 x 150
Details
- Parcel number: 158b E 003
Construction
Type & style
- Home type: SingleFamily
- Property subtype: Single Family Residence
Materials
- HardiPlank Type
- Foundation: Block
- Roof: Shingle
Condition
- New construction: Yes
- Year built: 2026
Details
- Warranty included: Yes
Utilities & green energy
- Sewer: Public Sewer
- Water: Public
- Utilities for property: Electricity Connected, Sewer Connected, Water Connected
Community & HOA
Community
- Subdivision: None
HOA
- Has HOA: No
Location
- Region: Chattanooga
Financial & listing details
- Price per square foot: $237/sqft
- Annual tax amount: $473
- Date on market: 10/27/2026
- Listing terms: Cash,Conventional,FHA,VA Loan
Estimated market value
Not available
Estimated sales range
Not available
$2,410/mo
Price history
| Date | Event | Price |
|---|---|---|
| 10/27/2026 | Contingent | $350,000$237/sqft |
Source: Greater Chattanooga Realtors #1545224 Report a problem | ||
| 10/27/2026 | Listed for sale | $350,000$237/sqft |
Source: Greater Chattanooga Realtors #1545224 Report a problem | ||
Public tax history
Tax history is unavailable.
Monthly payment
Est. payment
Payment breakdown
Explore the cost of this home by adjusting the details. Changes won't be saved.Climate risks
Neighborhood: 37421
Nearby schools
Schools provided by the listing agent
- Elementary: East Brainerd Elementary
- Middle: Ooltewah Middle
- High: Ooltewah
Source: Greater Chattanooga Realtors. This data may not be complete. We recommend contacting the local school district to confirm school assignments for this home.
Similar homes
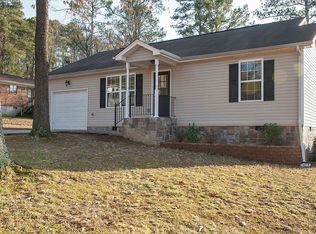
- $309,9004 bd3 ba1.8k sqft109 Anderson Dr, Chattanooga, TN 37421For Sale
 MLS ID #1545907, Rachel C Bruner. Greater Chattanooga Realtors
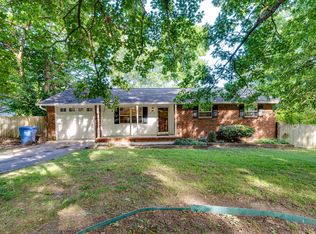
- $349,9003 bd3 ba1.5k sqft7610 Nightingale Ct, Chattanooga, TN 37421New Construction
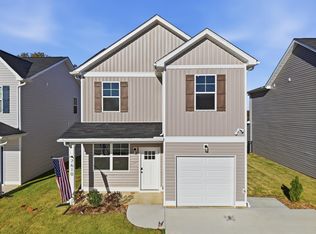 MLS ID #1543450, Yulian Paramo. Greater Chattanooga Realtors
- $373,9003 bd2 ba2.2k sqft6150 E Brainerd Rd, Chattanooga, TN 37421For Sale
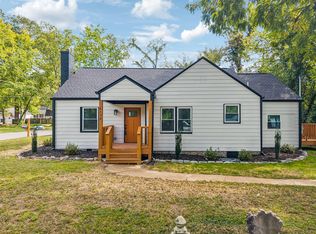 MLS ID #1538287, Brad Epperson. Greater Chattanooga Realtors
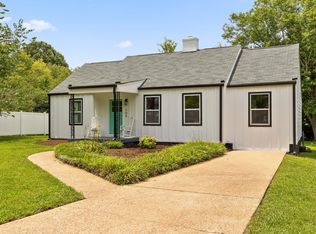
- $349,9003 bd3 ba1.4k sqft896 Foxtail Dr, Chattanooga, TN 37421New Construction
 MLS ID #1543465, Yulian Paramo. Greater Chattanooga Realtors
