New construction in East Brainerd with the kind of layout that makes everyday living easy. This 3-bedroom, 2.5-bath home offers 1,298 sq ft with a bright, open main level where the kitchen, dining, and living areas flow together. Upstairs, all three bedrooms are tucked away for added privacy, including a comfortable primary suite with its own bath and generous closet space. A half bath on the main level adds extra convenience for guests. Enjoy low-maintenance living in a level, walkable community with sidewalks, limited through-traffic, and quick access to shopping, dining, and everything East Brainerd has to offer.
New construction
$331,900
7607 Nightingale Ct, Chattanooga, TN 37421
3beds
1,298sqft
Single Family Residence
Built in 2026
3,998 Square Feet Lot
$330,900 Zestimate®
$256/sqft
$57/mo HOA
What's special
Bright open main levelGenerous closet space
- 9 days
- 73
- 3
Likely to sell faster than
Zillow last checked:
Listing updated:
Listed by:
Yulian Paramo 706-537-5373,
Keller Williams Realty Greater Dalton 706-459-3107
Source: Greater Chattanooga Realtors,MLS#: 1543459
Facts & features
Interior
Bedrooms & bathrooms
- Bedrooms: 3
- Bathrooms: 3
- Full bathrooms: 2
- 1/2 bathrooms: 1
Heating
- Central
Cooling
- Central Air
Appliances
- Included: Disposal, Dishwasher, Electric Water Heater, Free-Standing Electric Range, Microwave, Stainless Steel Appliance(s)
- Laundry: Electric Dryer Hookup, Laundry Room, Main Level, Washer Hookup
Features
- Double Vanity, Granite Counters, Open Floorplan, Pantry, Recessed Lighting, Walk-In Closet(s), Tub/shower Combo
- Flooring: Carpet, Luxury Vinyl
- Windows: ENERGY STAR Qualified Windows
- Basement: None
- Has fireplace: No
Interior area
- Total structure area: 1,298
- Total interior livable area: 1,298 sqft
- Finished area above ground: 1,298
- Finished area below ground: 0
Property
Parking
- Parking features: Concrete, Driveway, Off Street, On Street, Kitchen Level
Features
- Levels: Two
- Patio & porch: Porch, Porch - Covered
- Exterior features: Private Entrance, Private Yard, Rain Gutters, Smart Lock(s)
- Pool features: None
- Spa features: None
Lot
- Size: 3,998 Square Feet
- Dimensions: 40 x 100
- Features: Cul-De-Sac, Front Yard, Interior Lot, Landscaped, Level, Near Golf Course, Paved
Details
- Additional structures: None
- Parcel number: 170d E 014
- Other equipment: Call Listing Agent, Negotiable
Construction
Type & style
- Home type: SingleFamily
- Architectural style: Other
- Property subtype: Single Family Residence
Materials
- Frame, Vinyl Siding
- Foundation: Slab
- Roof: Shingle
Condition
- Under Construction
- New construction: Yes
- Year built: 2026
Details
- Builder name: Banner Built Homes
Utilities & green energy
- Sewer: Public Sewer
- Water: Public
- Utilities for property: Cable Available, Electricity Connected, Phone Available, Sewer Connected, Water Connected
Community & HOA
Community
- Features: Sidewalks
- Subdivision: Davidson Meadows
HOA
- Has HOA: Yes
- Amenities included: Maintenance Grounds
- Services included: Maintenance Grounds
- HOA fee: $57 monthly
Location
- Region: Chattanooga
Financial & listing details
- Price per square foot: $256/sqft
- Date on market: 9/25/2026
- Listing terms: Cash,Conventional,FHA,VA Loan
- Road surface type: Asphalt
Estimated market value
$330,900
$314,000 - $347,000
Not available
Price history
| Date | Event | Price |
|---|---|---|
| 9/25/2026 | Listed for sale | $331,900$256/sqft |
Source: Greater Chattanooga Realtors #1543459 Report a problem | ||
Public tax history
Tax history is unavailable.
Monthly payment
Est. payment
Payment breakdown
Explore the cost of this home by adjusting the details. Changes won't be saved.Climate risks
Neighborhood: 37421
Nearby schools
Schools provided by the listing agent
- Elementary: East Brainerd Elementary
- Middle: East Hamilton
- High: East Hamilton
Source: Greater Chattanooga Realtors. This data may not be complete. We recommend contacting the local school district to confirm school assignments for this home.
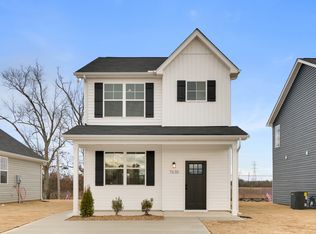
- $331,9003 bd3 ba1.2k sqft7607 Nightingale Ct #50, Chattanooga, TN 37421New Construction
- $261,3002 bd2 ba846 sqft7626 Nightingale Ct #58, Chattanooga, TN 37421Off Market
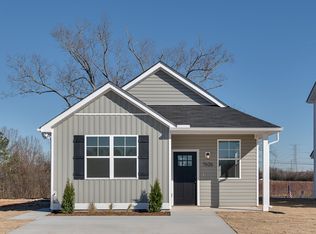
- $334,9002 bd2 ba1.2k sqft7609 Nightingale Ct #49, Chattanooga, TN 37421Pending

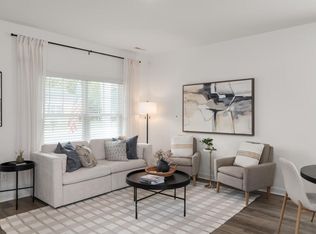
- $374,5003 bd3 ba1.8k sqft7603 Nightingale Ct #51, Chattanooga, TN 37421Sold
Similar homes
- $299,9003 bd3 ba1.2k sqft868 Gardenview Way #8, Chattanooga, TN 37421New Construction
 MLS ID #1543417, Griffin Richeson. Greater Chattanooga Realtors
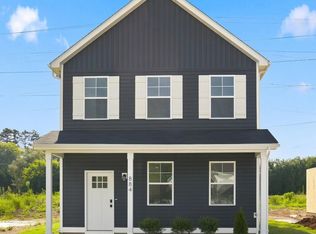
 - $339,9003 bd3 ba1.4k sqft884 Gardenview Way, Chattanooga, TN 37421New Construction
 MLS ID #1543442, Yulian Paramo. Greater Chattanooga Realtors
 - $356,4003 bd3 ba1.4k sqft896 Foxtail Dr, Chattanooga, TN 37421New Construction
 MLS ID #1543465, Yulian Paramo. Greater Chattanooga Realtors
 - $359,9003 bd3 ba1.5k sqft7610 Nightingale Ct, Chattanooga, TN 37421New Construction
 MLS ID #1543450, Yulian Paramo. Greater Chattanooga Realtors
