Welcome to easy, refined living in the heart of Ringgold. This beautifully maintained, like-new home offers 3 bedrooms, 2 full baths, and 1,132 square feet, all thoughtfully arranged on one level.
The bright, open interior features, soaring ceilings, abundant natural light, and no carpet throughout, creating a clean, comfortable space that's easy to enjoy and maintain. The kitchen flows seamlessly into the main living area and features white cabinetry, granite countertops, oil-rubbed bronze finishes, and a spacious island for casual dining and gathering.
The primary suite includes a double vanity and a beautifully tiled walk-in shower, while two additional bedrooms provide flexibility for guests, an office, or everyday living. Out back, the covered porch with a wood-plank ceiling and ceiling fan offers a relaxing spot to unwind outdoors.
This home is move-in ready and offers an easy blend of style, comfort, and everyday convenience. Located just minutes from shopping, medical offices, and I-75, you'll also enjoy the small-town charm of Ringgold, with its local restaurants, ice cream shops, boutiques, and welcoming downtown atmosphere. With Chattanooga and the Tennessee state line just a short drive away, this location offers the best of both convenience and quaint community living. Schedule your private tour today and see all this beautiful home has to offer!
For sale
Price cut: $1K (8/17)
$299,000
140 Rock Bridge Dr, Ringgold, GA 30736
3beds
1,322sqft
Single Family Residence
Built in 2023
5,227 Square Feet Lot
$296,400 Zestimate®
$226/sqft
$-- HOA
What's special
- 61 days
- 207
- 20
Zillow last checked:
Listing updated:
Listed by:
Ryan May 423-667-5922,
Real Estate Partners Chattanooga LLC
Source: Greater Chattanooga Realtors,MLS#: 1540959
Facts & features
Interior
Bedrooms & bathrooms
- Bedrooms: 3
- Bathrooms: 2
- Full bathrooms: 2
Primary bedroom
- Level: First
Bedroom
- Level: First
Bedroom
- Level: First
Bathroom
- Level: First
Bathroom
- Level: First
Family room
- Level: First
Kitchen
- Level: First
Laundry
- Level: First
Living room
- Level: First
Heating
- Central, Electric
Cooling
- Central Air, Electric
Appliances
- Included: Dishwasher, Free-Standing Electric Range, Microwave
- Laundry: Electric Dryer Hookup
Features
- Cathedral Ceiling(s), Granite Counters, High Ceilings, Low Flow Plumbing Fixtures, Open Floorplan, Primary Downstairs, Separate Shower
- Flooring: Laminate
- Windows: Low-Emissivity Windows, Vinyl Frames
- Has basement: No
- Has fireplace: No
Interior area
- Total structure area: 1,322
- Total interior livable area: 1,322 sqft
- Finished area above ground: 1,322
Property
Parking
- Total spaces: 1
- Parking features: Garage, Garage Door Opener
- Attached garage spaces: 1
Features
- Levels: One
- Stories: 1
- Patio & porch: Covered, Patio
- Exterior features: None
- Pool features: None
- Fencing: None
Lot
- Size: 5,227 Square Feet
- Features: Level
Details
- Parcel number: 0020l076
Construction
Type & style
- Home type: SingleFamily
- Architectural style: A-Frame
- Property subtype: Single Family Residence
Materials
- Vinyl Siding
- Foundation: Slab
Condition
- New construction: No
- Year built: 2023
Utilities & green energy
- Sewer: Public Sewer
- Water: Public
- Utilities for property: Electricity Connected, Underground Utilities, Water Connected
Community & HOA
Community
- Features: None
- Subdivision: Rock Bridge
HOA
- Has HOA: No
Location
- Region: Ringgold
Financial & listing details
- Price per square foot: $226/sqft
- Tax assessed value: $294,825
- Annual tax amount: $2,239
- Date on market: 8/17/2026
- Listing terms: Cash,Conventional,FHA,VA Loan
Estimated market value
$296,400
$282,000 - $311,000
$2,049/mo
Price history
| Date | Event | Price |
|---|---|---|
| 8/17/2026 | Price change | $299,000-0.3%$226/sqft |
Source: Greater Chattanooga Realtors #1540959 Report a problem | ||
| 6/12/2026 | Price change | $300,000-1.6%$227/sqft |
Source: Greater Chattanooga Realtors #1531561 Report a problem | ||
| 4/1/2026 | Listed for sale | $305,000-1.5%$231/sqft |
Source:  RCAR #20261656 Report a problem RCAR #20261656 Report a problem | ||
| 2/20/2026 | Listing removed | $309,700$234/sqft |
Source: BHHS broker feed #1517425 Report a problem | ||
| 1/29/2026 | Price change | $309,7000%$234/sqft |
Source: Greater Chattanooga Realtors #1517425 Report a problem | ||
| 9/16/2025 | Price change | $309,8000%$234/sqft |
Source:  RealTracs MLS as distributed by MLS GRID #2958660 Report a problem RealTracs MLS as distributed by MLS GRID #2958660 Report a problem | ||
| 8/29/2025 | Price change | $309,9000%$234/sqft |
Source: Greater Chattanooga Realtors #1517425 Report a problem | ||
| 8/6/2025 | Price change | $310,000-1.6%$234/sqft |
Source: Greater Chattanooga Realtors #1517425 Report a problem | ||
| 7/28/2025 | Listed for sale | $314,900+6%$238/sqft |
Source: Greater Chattanooga Realtors #1517425 Report a problem | ||
| 9/25/2023 | Sold | $297,000$225/sqft |
Source: Public Record Report a problem | ||
Public tax history
| Year | Property taxes | Tax assessment |
|---|---|---|
| 2025 | $2,239 -0.3% | $117,930 +4.1% |
| 2024 | $2,245 +777.3% | $113,297 +844.1% |
| 2023 | $256 | $12,000 |
Find assessor info on the county website
Monthly payment
Est. payment
Payment breakdown
Explore the cost of this home by adjusting the details. Changes won't be saved.Climate risks
Neighborhood: 30736
Nearby schools
Schools provided by the listing agent
- Elementary: Graysville Elementary School
- Middle: Ringgold Middle
- High: Ringgold High School
Source: Greater Chattanooga Realtors. This data may not be complete. We recommend contacting the local school district to confirm school assignments for this home.
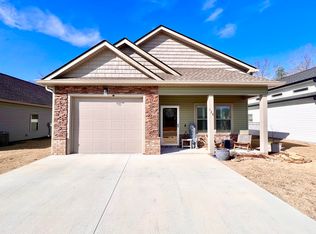

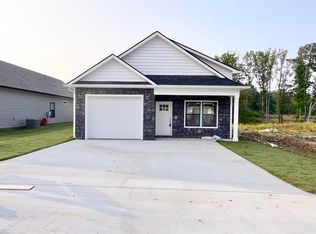
Similar homes
- $--3 bd2 ba1.3k sqft185 Rock Bridge Dr, Ringgold, GA 30736Auction
 Auction.com 2
 - $275,0003 bd2 ba1.4k sqft130 Chestnut Ridge Rd, Ringgold, GA 30736For Sale
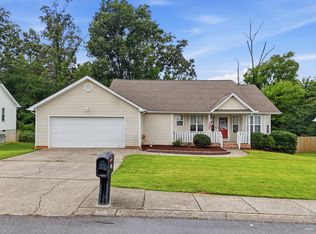 MLS ID #1539122, Daniel McKee. Greater Chattanooga Realtors
 - $329,9003 bd3 ba1.6k sqft4127 Lost Oaks Dr, Ooltewah, TN 37363For Sale
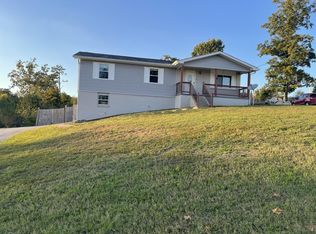 MLS ID #1544718, Linda B Driscoll. Greater Chattanooga Realtors
 - $299,0003 bd2 ba1.5k sqft1500 Greenwood Rd, Chattanooga, TN 37411For Sale
 MLS ID #1539955, Marie King. Greater Chattanooga Realtors
 - $267,0004 bd3 ba1.5k sqft1986 Addi Ln #3, Chattanooga, TN 37421For Sale
 MLS ID #3540328, Jannis Sams. RealTracs MLS as distributed by MLS GRID
