FOR OWNER OCCUPANTS, THIS HOME QUALIFIES FOR UP TO $15,000 IN INCENTIVES AS FAR AS DOWNPAYMENT ASSISTANCE. IT IS AN AMAZING OPPORTUNITY! Built in 2017, this well-maintained home offers a modern layout and comfortable living in a highly convenient Chattanooga location. The front door opens into a bright, open-concept living room and kitchen, creating an inviting space that's perfect for both everyday living and entertaining.
The home features a spacious primary bedroom with a walk in closet, a front bedroom with great natural light and a walk in closet, and a third bedroom in the back that works perfectly as a home office, nursery, or flex space. The layout is both practical and versatile to fit a variety of lifestyles.
Enjoy outdoor living with a welcoming front porch ideal for relaxing and a small back porch for added privacy. The large, level, fully fenced backyard is a great bonus.
Location is a standout feature. The home is just a 2-minute walk to The Parkridge Medical Center, a 5-minute walk to CHI Memorial Hospital Chattanooga (CommonSpirit). It's about a 10-minute walk perfectly situated between Notre Dame High School and McCallie School.
Located just minutes from downtown Chattanooga, the University of Tennessee at Chattanooga (UTC), and the Southside, you'll have quick access to restaurants, shopping, and entertainment while still enjoying a neighborhood feel.
This home offers the perfect blend of newer construction, functionality, and location. Schedule your showing today!
For sale
Price cut: $6K (9/11)
$294,000
2411 Vine St, Chattanooga, TN 37404
3beds
1,149sqft
Single Family Residence
Built in 2017
7,100 Square Feet Lot
$289,600 Zestimate®
$256/sqft
$-- HOA
What's special
- 67 days
- 243
- 34
Zillow last checked:
Listing updated:
Listed by:
Denise Murphy 423-280-1077,
Keller Williams Realty 423-664-1700
Source: Greater Chattanooga Realtors,MLS#: 1540678
Facts & features
Interior
Bedrooms & bathrooms
- Bedrooms: 3
- Bathrooms: 2
- Full bathrooms: 2
Primary bedroom
- Level: First
Bedroom
- Level: First
Bedroom
- Level: First
Primary bathroom
- Level: First
Bathroom
- Level: First
Kitchen
- Level: First
Laundry
- Level: First
Living room
- Level: First
Heating
- Central, Electric
Cooling
- Central Air, Ceiling Fan(s), Electric, ENERGY STAR Qualified Equipment
Appliances
- Included: Dryer, Dishwasher, Electric Cooktop, Electric Oven, ENERGY STAR Qualified Appliances, ENERGY STAR Qualified Dishwasher, ENERGY STAR Qualified Freezer, ENERGY STAR Qualified Refrigerator, Electric Range, Electric Water Heater, Freezer, Ice Maker, Microwave, ENERGY STAR Qualified Water Heater, Refrigerator, Self Cleaning Oven, Stainless Steel Appliance(s), Washer, Washer/Dryer
- Laundry: Electric Dryer Hookup, Laundry Room, Main Level, Washer Hookup
Features
- Ceiling Fan(s), Crown Molding, Granite Counters, High Ceilings, High Speed Internet, Kitchen Island, Pantry, Recessed Lighting, Walk-In Closet(s), Tub/shower Combo, En Suite
- Flooring: Brick, Concrete
- Windows: Blinds, Double Pane Windows, Vinyl Frames
- Has basement: No
- Has fireplace: No
Interior area
- Total structure area: 1,149
- Total interior livable area: 1,149 sqft
- Finished area above ground: 1,149
Property
Parking
- Parking features: Concrete, Driveway, Off Street, On Street
Features
- Levels: One
- Stories: 1
- Patio & porch: Covered, Deck, Front Porch, Rear Porch, Porch - Covered
- Exterior features: Rain Gutters, Smart Lock(s)
- Pool features: None
- Fencing: Back Yard,Fenced,Privacy,Wood
Lot
- Size: 7,100 Square Feet
- Dimensions: 50 x 140
- Features: Back Yard, City Lot, Front Yard, Gentle Sloping, Level, Private, Rectangular Lot, Wooded
Details
- Parcel number: 146k H 025
- Special conditions: Investor
Construction
Type & style
- Home type: SingleFamily
- Architectural style: Contemporary
- Property subtype: Single Family Residence
Materials
- Frame, HardiPlank Type
- Foundation: Slab
- Roof: Shingle
Condition
- New construction: No
- Year built: 2017
Utilities & green energy
- Sewer: Public Sewer
- Water: Public
- Utilities for property: Cable Available, Electricity Available, Phone Available, Sewer Connected, Underground Utilities, Water Connected
Community & HOA
Community
- Features: Curbs, Other, Sidewalks
- Security: Carbon Monoxide Detector(s), Fire Alarm
- Subdivision: Glenwood
HOA
- Has HOA: No
Location
- Region: Chattanooga
Financial & listing details
- Price per square foot: $256/sqft
- Tax assessed value: $246,300
- Annual tax amount: $1,907
- Date on market: 8/12/2026
- Listing terms: Cash,Conventional,FHA,VA Loan
- Inclusions: Refrigerator, washer, dryer.
- Road surface type: Asphalt, Paved
Estimated market value
$289,600
$275,000 - $304,000
$1,702/mo
Price history
| Date | Event | Price |
|---|---|---|
| 9/11/2026 | Price change | $294,000-2%$256/sqft |
Source: Greater Chattanooga Realtors #1540678 Report a problem | ||
| 8/12/2026 | Listed for sale | $300,000+80.7%$261/sqft |
Source: Greater Chattanooga Realtors #1540678 Report a problem | ||
| 8/4/2026 | Listing removed | $2,100$2/sqft |
Source: Zillow Rentals Report a problem | ||
| 6/3/2026 | Listed for rent | $2,100-4.5%$2/sqft |
Source: Zillow Rentals Report a problem | ||
| 4/27/2026 | Listing removed | $2,200$2/sqft |
Source: Zillow Rentals Report a problem | ||
| 4/17/2026 | Listed for rent | $2,200$2/sqft |
Source: Zillow Rentals Report a problem | ||
| 6/26/2017 | Sold | $166,000+4511.1%$144/sqft |
Source: Greater Chattanooga Realtors #1263902 Report a problem | ||
| 4/14/2000 | Sold | $3,600$3/sqft |
Source: Public Record Report a problem | ||
Public tax history
| Year | Property taxes | Tax assessment |
|---|---|---|
| 2025 | $933 -3.7% | $61,575 +42.2% |
| 2024 | $969 | $43,300 |
| 2023 | $969 | $43,300 |
| 2022 | $969 | $43,300 |
| 2021 | $969 -1.8% | $43,300 +21.4% |
| 2020 | $986 | $35,675 |
| 2019 | $986 | $35,675 |
| 2018 | $986 -45.2% | $35,675 |
| 2017 | $1,799 +2526% | $35,675 |
| 2016 | $69 | -- |
| 2015 | $69 | $1,350 |
| 2014 | $69 | -- |
Find assessor info on the county website
Monthly payment
Est. payment
Payment breakdown
Explore the cost of this home by adjusting the details. Changes won't be saved.Climate risks
Neighborhood: Glenwood
Nearby schools
Schools provided by the listing agent
- Elementary: Orchard Knob Elementary
- Middle: Orchard Knob Middle
- High: Brainerd High
Source: Greater Chattanooga Realtors. This data may not be complete. We recommend contacting the local school district to confirm school assignments for this home.
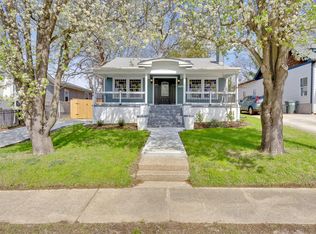

Similar homes
- $319,0003 bd2 ba1.4k sqft1710 Bennett Ave, Chattanooga, TN 37404For Sale
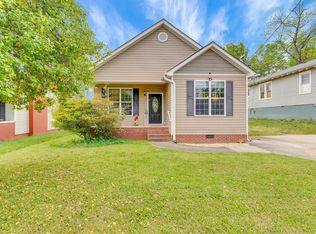 MLS ID #1533743, Jim T Lea. Greater Chattanooga Realtors
 - $309,0003 bd1 ba1.2k sqft2011 E 13th St, Chattanooga, TN 37404For Sale
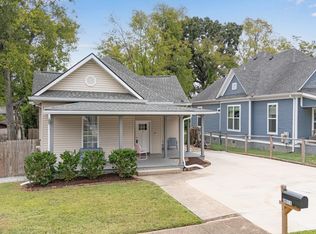 MLS ID #1541637, Lillian Andrews. Greater Chattanooga Realtors
 - $274,4004 bd2 ba1.2k sqft1121 Orangewood Ave, Chattanooga, TN 37404For Sale
 MLS ID #1540411, Sei-Ondra Williams. Greater Chattanooga Realtors
 - $279,9003 bd2 ba1.5k sqft1203 Nellie St, Chattanooga, TN 37404For Sale
 MLS ID #1537387, Jeremy Williams. Greater Chattanooga Realtors
