Welcome to the highly desirable and walkable neighborhood of Highland Park, just minutes from downtown Chattanooga, the University of Tennessee, and all of the shops and restaurants of the Southside.
This move-in-ready 1920's bungalow has loads of architectural charm, with modern updates to make life easy. You will love the wrap-around front porch, off street parking, 10' ceilings with crown molding and beautifully oversized windows throughout. Your kitchen has been tastefully updated including a tiled backsplash and shaker-style cabinets. The laundry room and walk-in pantry are the chef's kiss to these renovations, and the washer and dryer will remain with the home! The full bath features a tastefully tiled shower, vanity-with-storage, and modern, neutral flooring. All three bedrooms are generously sized with abundant natural light and ceiling fans already installed. Don't miss the backyard! The back deck is sure to become your favorite spot this fall, and the yard is ready for your four-legged friends.
Come and see why Highland Park has been a destination for home buyers for over a decade.
Major Updates include:
water heater (2026), HVAC system (2025), new flooring and fresh paint throughout, renovated kitchen and bath with new appliances, cabinets, countertops and bathroom vanity (2025), 30-year Architectural Shingle roof (2018), EPA property remediation and expanded off street parking pad (2023).
This house has a full attic space with potential for expansion; ask listing agent for more details.
For sale
Price cut: $5K (9/9)
$320,000
2011 E 13th St, Chattanooga, TN 37404
3beds
1,255sqft
Single Family Residence
Built in 1920
6,969 Square Feet Lot
$316,600 Zestimate®
$255/sqft
$-- HOA
What's special
Wrap-around front porchWalk-in pantryTiled backsplashShaker-style cabinetsAbundant natural lightOff street parkingLaundry room
- 42 days
- 263
- 25
Zillow last checked:
Listing updated:
Listed by:
Lillian Andrews 314-303-9037,
Keller Williams Realty 423-664-1900
Source: Greater Chattanooga Realtors,MLS#: 1541637
Facts & features
Interior
Bedrooms & bathrooms
- Bedrooms: 3
- Bathrooms: 1
- Full bathrooms: 1
Primary bedroom
- Description: on main level
- Level: First
Bedroom
- Description: on main level
- Level: Second
Bedroom
- Description: on main level
- Level: Third
Bathroom
- Level: First
Den
- Level: First
Kitchen
- Level: First
Laundry
- Level: First
Other
- Description: Pantry
- Level: First
Heating
- Central, Electric
Cooling
- Central Air, Electric
Appliances
- Included: Dryer, Disposal, Dishwasher, Free-Standing Electric Range, Free-Standing Refrigerator, Microwave, Refrigerator, Washer
- Laundry: Laundry Room
Features
- Ceiling Fan(s), Crown Molding, Entrance Foyer, High Ceilings, Pantry, Stone Counters, Tub/shower Combo
- Flooring: Luxury Vinyl, Tile
- Windows: Vinyl Frames
- Basement: Crawl Space
- Has fireplace: No
Interior area
- Total structure area: 1,255
- Total interior livable area: 1,255 sqft
- Finished area above ground: 1,255
Property
Parking
- Parking features: Concrete, Driveway, Off Street
Features
- Levels: One
- Stories: 1
- Patio & porch: Deck, Front Porch, Porch, Porch - Covered
- Exterior features: Private Yard
- Pool features: None
- Fencing: Chain Link,Wood
Lot
- Size: 6,969 Square Feet
- Dimensions: 53 x 125
- Features: Back Yard, Level
Details
- Parcel number: 146o X 016
- Special conditions: Standard
Construction
Type & style
- Home type: SingleFamily
- Architectural style: Other
- Property subtype: Single Family Residence
Materials
- Vinyl Siding
- Foundation: Brick/Mortar
- Roof: Shingle
Condition
- New construction: No
- Year built: 1920
Utilities & green energy
- Sewer: Public Sewer
- Water: Public
- Utilities for property: Electricity Connected, Sewer Connected, Water Connected
Community & HOA
Community
- Features: Street Lights, Sidewalks
- Subdivision: Spring Grove Addn
HOA
- Has HOA: No
Location
- Region: Chattanooga
Financial & listing details
- Price per square foot: $255/sqft
- Tax assessed value: $139,200
- Annual tax amount: $1,199
- Date on market: 8/28/2026
- Listing terms: Cash,Conventional,FHA,VA Loan
- Inclusions: current kitchen refrigerator
- Road surface type: Asphalt
Estimated market value
$316,600
$301,000 - $332,000
$1,641/mo
Price history
| Date | Event | Price |
|---|---|---|
| 9/9/2026 | Price change | $320,000-1.5%$255/sqft |
Source: Greater Chattanooga Realtors #1541637 Report a problem | ||
| 8/28/2026 | Listed for sale | $325,000+4.2%$259/sqft |
Source: Greater Chattanooga Realtors #1541637 Report a problem | ||
| 9/2/2025 | Sold | $312,000-2.5%$249/sqft |
Source: Greater Chattanooga Realtors #1517935 Report a problem | ||
| 8/4/2025 | Contingent | $320,000$255/sqft |
Source: Greater Chattanooga Realtors #1517935 Report a problem | ||
| 8/1/2025 | Listed for sale | $320,000+433.3%$255/sqft |
Source: Greater Chattanooga Realtors #1517935 Report a problem | ||
| 3/24/2021 | Listing removed | -- |
Source: Owner Report a problem | ||
| 2/6/2019 | Listing removed | $1,200$1/sqft |
Source: Owner Report a problem | ||
| 1/18/2019 | Listed for rent | $1,200$1/sqft |
Source: Owner Report a problem | ||
| 1/5/2018 | Sold | $60,000-7.7%$48/sqft |
Source: Public Record Report a problem | ||
| 11/12/2017 | Listed for sale | $65,000+44.4%$52/sqft |
Source: Owner Report a problem | ||
| 12/18/2015 | Listing removed | $45,000$36/sqft |
Source: Keller Williams - Chattanooga - Downtown #1233196 Report a problem | ||
| 8/19/2015 | Listed for sale | $45,000-23.1%$36/sqft |
Source: Keller Williams Realty #1233196 Report a problem | ||
| 4/1/2012 | Listing removed | $58,500$47/sqft |
Source: Keller Williams Realty #1129040 Report a problem | ||
| 6/13/2009 | Listed for sale | $58,500+51.9%$47/sqft |
Source: Keller Williams Realty #1129040 Report a problem | ||
| 2/10/2003 | Sold | $38,500-22.1%$31/sqft |
Source: Public Record Report a problem | ||
| 10/31/2002 | Sold | $49,407+7.4%$39/sqft |
Source: Public Record Report a problem | ||
| 7/20/1999 | Sold | $46,000+557.1%$37/sqft |
Source: Public Record Report a problem | ||
| 1/21/1998 | Sold | $7,000$6/sqft |
Source: Public Record Report a problem | ||
Public tax history
| Year | Property taxes | Tax assessment |
|---|---|---|
| 2025 | $527 +10.7% | $34,800 +63.4% |
| 2024 | $477 | $21,300 |
| 2023 | $477 | $21,300 |
| 2022 | $477 | $21,300 |
| 2021 | $477 +44.8% | $21,300 +79% |
| 2020 | $329 | $11,900 |
| 2019 | $329 | $11,900 |
| 2018 | $329 -54.7% | $11,900 |
| 2017 | $727 +22.2% | $11,900 |
| 2016 | $595 | -- |
| 2015 | $595 | $9,450 |
| 2014 | $595 +102.4% | -- |
| 2013 | $294 | $9,450 -11.1% |
| 2012 | $294 | $10,625 |
| 2011 | $294 | $10,625 |
| 2010 | $294 | $10,625 |
| 2009 | $294 | $10,625 +9.3% |
| 2008 | -- | $9,725 |
| 2007 | -- | $9,725 |
| 2006 | -- | $9,725 |
| 2005 | -- | $9,725 +14.7% |
| 2004 | -- | $8,475 |
| 2003 | -- | $8,475 |
| 2002 | -- | $8,475 |
| 2001 | -- | $8,475 +59.2% |
| 2000 | -- | $5,325 |
Find assessor info on the county website
Monthly payment
Est. payment
Payment breakdown
Explore the cost of this home by adjusting the details. Changes won't be saved.Climate risks
Neighborhood: Highland Park
Nearby schools
Schools provided by the listing agent
- Elementary: East Side Elementary
- Middle: Orchard Knob Middle
- High: Howard School of Academics & Tech
Source: Greater Chattanooga Realtors. This data may not be complete. We recommend contacting the local school district to confirm school assignments for this home.
Similar homes
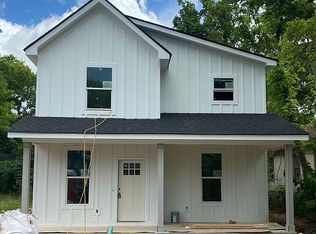
- $319,9004 bd2 ba1.2k sqft1606 Union Ave, Chattanooga, TN 37404For Sale
 MLS ID #1537502, Jessica Lickliter. Greater Chattanooga Realtors
 - $315,0003 bd2 ba1.4k sqft2832 Ridgemont Dr, Chattanooga, TN 37404For Sale
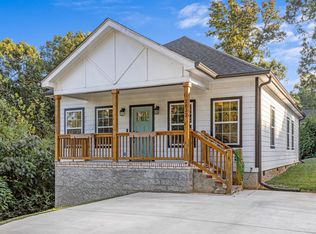 MLS ID #1543981, Turner Olson. Greater Chattanooga Realtors
 - $294,0003 bd2 ba1.1k sqft2411 Vine St, Chattanooga, TN 37404For Sale
 MLS ID #1540678, Denise Murphy. Greater Chattanooga Realtors
 - $340,0003 bd2 ba1.5k sqft3784 Kellys Ferry Rd, Chattanooga, TN 37419For Sale
 MLS ID #1544355, Nancy McCarty. Greater Chattanooga Realtors
