Welcome to this meticulously maintained 2-bedroom, 2-bathroom home that shows like new in the established Sunset Cove subdivision. Inside you'll find a bright open-concept floor plan with hardwood floors, granite countertops, and high ceilings featuring crafted wood workmanship. The primary suite is on the main level and includes a spacious walk-in shower ensuite. Upstairs offers a large unfinished attic with excellent potential for additional living space or storage. Outside, enjoy the covered back porch in this gated community featuring sidewalks throughout. A two-car garage provides added convenience and storage. Just minutes from I-75, shopping, dining, hospitals, and more. Information deemed reliable but not guaranteed. Buyer to verify all information deemed important. Currently under contract, Seller retains a kick-out clause/right of first refusal. Tours and offers are welcome and encouraged.
For sale
$340,000
39 Daybreak Dr, Rossville, GA 30741
2beds
1,600sqft
Single Family Residence
Built in 2017
1,528 Square Feet Lot
$332,700 Zestimate®
$213/sqft
$70/mo HOA
What's special
Hardwood floorsBright open-concept floor planSpacious walk-in shower ensuiteGranite countertopsCovered back porch
- 36 days
- 187
- 7
Zillow last checked:
Listing updated:
Listed by:
Wade Trammell 423-718-4815,
Keller Williams Realty,
Michael A Moss 423-991-1219,
Keller Williams Realty
Source: Greater Chattanooga Realtors,MLS#: 1542741
Facts & features
Interior
Bedrooms & bathrooms
- Bedrooms: 2
- Bathrooms: 2
- Full bathrooms: 2
Primary bedroom
- Level: First
Bedroom
- Level: First
Bathroom
- Description: Full Bathroom
- Level: First
Bathroom
- Description: Full Bathroom
- Level: First
Bonus room
- Description: Unfinished
- Level: Second
Dining room
- Level: First
Laundry
- Level: First
Living room
- Level: First
Office
- Level: First
Heating
- Central, Electric
Cooling
- Central Air, Electric
Appliances
- Included: Disposal, Dishwasher, Electric Water Heater, Free-Standing Electric Oven, Free-Standing Electric Range, Microwave
- Laundry: Electric Dryer Hookup, In Kitchen, Main Level, Washer Hookup
Features
- Central Vacuum, Granite Counters, Pantry, Primary Downstairs, En Suite
- Flooring: Carpet, Hardwood, Tile
- Windows: Insulated Windows, Vinyl Frames
- Basement: None
- Number of fireplaces: 1
- Fireplace features: Gas Log, Living Room
Interior area
- Total structure area: 1,600
- Total interior livable area: 1,600 sqft
- Finished area above ground: 1,600
Property
Parking
- Total spaces: 2
- Parking features: Driveway, Garage, Garage Door Opener, Garage Faces Front
- Attached garage spaces: 2
Features
- Levels: One
- Patio & porch: Covered, Rear Porch
- Exterior features: Rain Gutters
- Pool features: None
- Spa features: None
- Fencing: None
Lot
- Size: 1,528 Square Feet
- Dimensions: 69 x 132
- Features: Back Yard, Front Yard
Details
- Additional structures: None
- Parcel number: 0010h008
- Special conditions: Standard
- Other equipment: None
Construction
Type & style
- Home type: SingleFamily
- Architectural style: Contemporary
- Property subtype: Single Family Residence
Materials
- Stone, Wood Siding
- Foundation: Brick/Mortar, Slab, Stone
- Roof: Asphalt,Shingle
Condition
- New construction: No
- Year built: 2017
Utilities & green energy
- Sewer: Public Sewer
- Water: Public
- Utilities for property: Cable Available, Electricity Connected, Phone Available, Sewer Connected, Underground Utilities, Water Connected
Community & HOA
Community
- Features: Curbs, Gated, Sidewalks
- Security: Gated Community
- Subdivision: Sunset Cove Ests
HOA
- Has HOA: Yes
- Amenities included: Gated, Maintenance Grounds
- Services included: Maintenance Grounds, Security
- HOA fee: $70 monthly
Location
- Region: Rossville
Financial & listing details
- Price per square foot: $213/sqft
- Tax assessed value: $310,863
- Annual tax amount: $2,793
- Date on market: 9/14/2026
- Listing terms: Cash,Conventional,FHA,VA Loan
- Road surface type: Asphalt, Paved
Estimated market value
$332,700
$316,000 - $349,000
$1,603/mo
Price history
| Date | Event | Price |
|---|---|---|
| 9/14/2026 | Listed for sale | $340,000+55.7%$213/sqft |
Source: Greater Chattanooga Realtors #1542741 Report a problem | ||
| 10/2/2019 | Sold | $218,400$137/sqft |
Source: Public Record Report a problem | ||
Public tax history
| Year | Property taxes | Tax assessment |
|---|---|---|
| 2025 | $2,793 -4.8% | $124,345 -0.8% |
| 2024 | $2,934 +11.8% | $125,335 +25.7% |
| 2023 | $2,623 +26.6% | $99,714 +28.1% |
| 2022 | $2,072 | $77,815 |
| 2021 | $2,072 -1.1% | $77,815 +10.8% |
| 2020 | $2,095 | $70,212 |
| 2019 | $2,095 | $70,212 |
Find assessor info on the county website
Monthly payment
Est. payment
Payment breakdown
Explore the cost of this home by adjusting the details. Changes won't be saved.Climate risks
Neighborhood: 30741
Nearby schools
Schools provided by the listing agent
- Elementary: West Side Elementary
- Middle: Lakeview Middle
- High: Lakeview-Ft. Oglethorpe
Source: Greater Chattanooga Realtors. This data may not be complete. We recommend contacting the local school district to confirm school assignments for this home.
Similar homes
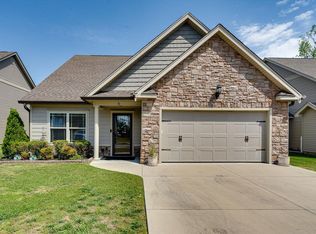
- $348,0004 bd2 ba1.7k sqft154 Browning Dr Lot 82, Rossville, GA 30741For Sale
 MLS ID #1540846, Jae Y Lee. Greater Chattanooga Realtors
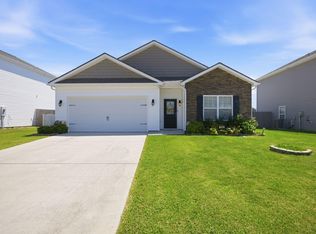
- $320,0003 bd2 ba1.7k sqft479 Sweet Birch Dr, Rossville, GA 30741For Sale
 MLS ID #1536492, Jake Kellerhals. Greater Chattanooga Realtors
- $309,9003 bd2 ba1.4k sqft69 Huntley Meadows Dr, Rossville, GA 30741For Sale
 MLS ID #1542586, Shawn Feagans. Greater Chattanooga Realtors
- $363,9003 bd2 ba1.7k sqft231 Winchester Dr, Rossville, GA 30741For Sale
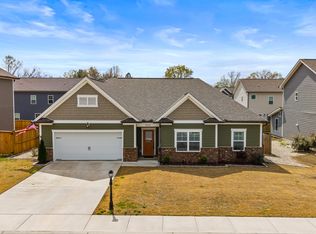 MLS ID #1544091, Sarah C Ketterer. Greater Chattanooga Realtors
