Welcome home to easy living in all the right ways. Dogwood Place is known for it's community! Imagine waking up in a quiet sidewalk-lined community where lawn care is handled and your weekends are finally yours. Morning coffee in freshly painted and bright kitchen with granite countertops and brand new appliances. Evenings pulling into your own one car garage and stepping into a space that just feels simple and comfortable.
This one level home has been freshly painted and offers a primary en-suite with fully accessible walk in shower, designed for the kind of lifestyle that feels effortless. Whether you are downsizing, or just ready for low maintenance living, this layout makes everyday life flow.
Tucked in a super convenient spot near Fort Oglethorpe, you are close to everything without feeling in the middle of it all. Homes like this don't last in this price point, so schedule your private showing today!
For sale
$225,000
74 Flagstone Dr, Rossville, GA 30741
2beds
1,200sqft
Townhouse
Built in 2000
4,257 Square Feet Lot
$220,200 Zestimate®
$188/sqft
$40/mo HOA
What's special
- 29 days
- 123
- 6
Zillow last checked:
Listing updated:
Listed by:
Blake Gibson 423-413-3321,
EXP Realty, LLC
Source: Greater Chattanooga Realtors,MLS#: 1544554
Facts & features
Interior
Bedrooms & bathrooms
- Bedrooms: 2
- Bathrooms: 2
- Full bathrooms: 2
Primary bedroom
- Level: First
Bedroom
- Level: First
Primary bathroom
- Level: First
Bathroom
- Level: First
Dining room
- Level: First
Kitchen
- Level: First
Laundry
- Level: First
Living room
- Level: First
Sunroom
- Description: Off of the Primary. Not included in SQFT.
Heating
- Central, Electric
Cooling
- Central Air, Electric
Appliances
- Included: Disposal, Dishwasher, Free-Standing Electric Oven, Microwave, Plumbed For Ice Maker
- Laundry: Laundry Room, Main Level
Features
- Ceiling Fan(s), Chandelier, Eat-in Kitchen, Granite Counters, Open Floorplan, Pantry, Primary Downstairs, Recessed Lighting, Storage, En Suite, Breakfast Nook
- Flooring: Carpet, Tile
- Windows: Vinyl Frames
- Has basement: No
- Has fireplace: Yes
- Fireplace features: Gas Starter, Gas Log, Propane, See Remarks
Interior area
- Total structure area: 1,200
- Total interior livable area: 1,200 sqft
- Finished area above ground: 1,200
Property
Parking
- Total spaces: 1
- Parking features: Garage, Garage Door Opener, Off Street, Garage Faces Front
- Attached garage spaces: 1
Accessibility
- Accessibility features: Accessible Bedroom, Accessible Closets, Accessible Common Area, Accessible Central Living Area, Accessible Doors, Accessible Entrance, Accessible Hallway(s), Accessible Kitchen
Features
- Levels: One
- Stories: 1
- Patio & porch: Patio, Porch - Covered
- Exterior features: Lighting, Private Entrance, Rain Gutters
- Pool features: None
- Fencing: None
Lot
- Size: 4,257 Square Feet
- Dimensions: 33 x 129
- Features: Back Yard, Level
Details
- Additional structures: None
- Parcel number: 0002k06200c
- Other equipment: None
Construction
Type & style
- Home type: Townhouse
- Architectural style: Ranch
- Property subtype: Townhouse
Materials
- Brick, Vinyl Siding
- Foundation: Slab
- Roof: Asphalt,Shingle
Condition
- New construction: No
- Year built: 2000
Utilities & green energy
- Sewer: Public Sewer
- Water: Public
- Utilities for property: Electricity Connected, Sewer Connected, Water Connected
Community & HOA
Community
- Features: Sidewalks
- Subdivision: Dogwood Place
HOA
- Has HOA: Yes
- Amenities included: Maintenance
- Services included: Maintenance Grounds, Other
- HOA fee: $40 monthly
Location
- Region: Rossville
Financial & listing details
- Price per square foot: $188/sqft
- Tax assessed value: $223,748
- Annual tax amount: $2,010
- Date on market: 10/22/2026
- Listing terms: Cash,Conventional,FHA,VA Loan
Estimated market value
$220,200
$209,000 - $231,000
$1,418/mo
Price history
| Date | Event | Price |
|---|---|---|
| 10/22/2026 | Listed for sale | $225,000$188/sqft |
Source: Greater Chattanooga Realtors #1544554 Report a problem | ||
| 5/7/2026 | Listing removed | $225,000$188/sqft |
Source: eXp Realty #1529567 Report a problem | ||
| 3/5/2026 | Listed for sale | $225,000+73.1%$188/sqft |
Source: eXp Realty #1529567 Report a problem | ||
| 3/24/2021 | Listing removed | -- |
Source: Owner Report a problem | ||
| 5/16/2019 | Sold | $130,000-3.7%$108/sqft |
Source: Public Record Report a problem | ||
| 3/9/2019 | Listed for sale | $135,000$113/sqft |
Source: Owner Report a problem | ||
Public tax history
| Year | Property taxes | Tax assessment |
|---|---|---|
| 2025 | $381 -6.2% | $89,499 +3.9% |
| 2024 | $406 +8.8% | $86,114 +35.9% |
| 2023 | $373 +41.7% | $63,373 +29% |
| 2022 | $263 | $49,131 |
| 2021 | $263 +2.7% | $49,131 +12.8% |
| 2020 | $257 | $43,560 +3.5% |
| 2019 | -- | $42,080 |
| 2018 | -- | $42,080 +2.6% |
| 2017 | $1,286 | $41,027 |
Find assessor info on the county website
Monthly payment
Est. payment
Payment breakdown
Explore the cost of this home by adjusting the details. Changes won't be saved.Climate risks
Neighborhood: 30741
Nearby schools
Schools provided by the listing agent
- Elementary: West Side Elementary
- Middle: Lakeview Middle
- High: Lakeview-Ft. Oglethorpe
Source: Greater Chattanooga Realtors. This data may not be complete. We recommend contacting the local school district to confirm school assignments for this home.
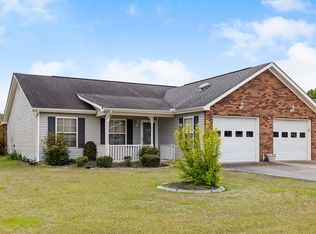
Similar homes
- $215,0002 bd2 ba1.2k sqft83 Flagstone Dr, Rossville, GA 30741For Sale
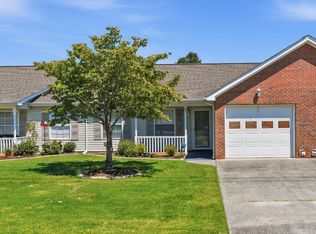 MLS ID #1541647, Daniel McKee. Greater Chattanooga Realtors
- $235,0002 bd2 ba1.4k sqft653 Flagstone Dr #22D, Rossville, GA 30741For Sale
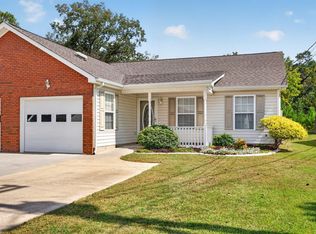 MLS ID #1543907, Jay Robinson. Greater Chattanooga Realtors
- $212,9002 bd1 ba1k sqft678 Flagstone Dr, Rossville, GA 30741For Sale
 MLS ID #1543947, Shawn Feagans. Greater Chattanooga Realtors
- $243,0002 bd2 ba1.2k sqft64 Yellow Brick Rd, Rossville, GA 30741For Sale
 MLS ID #1522670, Dana Poe. Greater Chattanooga Realtors
