Welcome to this immaculate move in ready one level townhome in Catoosa County. This 2BR/2BA home offers a split bedroom plan with low maintenance brick and vinyl exterior. This well-maintained home features include engineered hardwood flooring in the main living area with vaulted ceiling and tile in the kitchen and baths. The home boasts and open floor plan with spacious living area and gas log fireplace. The kitchen offers stainless appliances and a pantry. The primary suite includes large walk-in closet, with an ensuite bath that includes double sinks, jetted tub and a separate shower. The one car attached garage has pull downstairs with attic storage. The covered back porch is a perfect place to relax and unwind. Low HOA and a well-kept community. All this plus a great location between East Ridge Tn and Fort Oglethorpe Ga, with easy access to I-75, shopping and hospitals. Better hurry on this one! Home being sold as is.
For sale
Price cut: $6K (6/4)
$249,900
52 Briarstone Dr, Rossville, GA 30741
2beds
1,156sqft
:
Get pre-qualified$1,650/mo
Townhouse
Built in 2003
5,662 Square Feet Lot
$-- Zestimate®
$216/sqft
$50/mo HOA
What's special
Gas log fireplaceSplit bedroom planSeparate showerKitchen offers stainless appliancesVaulted ceilingJetted tub
- 99 days |
- 106 |
- 8 |
Zillow last checked:
Listing updated:
Listed by:
Stacy Parson 423-618-3203,
Keller Williams Realty
Source: Greater Chattanooga Realtors,MLS#: 1532838
Facts & features
Interior
Bedrooms & bathrooms
- Bedrooms: 2
- Bathrooms: 2
- Full bathrooms: 2
Primary bedroom
- Level: First
Bedroom
- Level: First
Bathroom
- Level: First
Bathroom
- Level: First
Kitchen
- Level: First
Living room
- Level: First
Heating
- Central, Electric
Cooling
- Central Air, Electric
Appliances
- Included: Disposal, Dishwasher, Electric Range, Electric Water Heater, Free-Standing Electric Range, Microwave, Stainless Steel Appliance(s)
- Laundry: Laundry Closet, Electric Dryer Hookup, Washer Hookup
Features
- Cathedral Ceiling(s), Double Vanity, High Ceilings, Open Floorplan, Pantry, Primary Downstairs, Walk-In Closet(s), Separate Shower, Tub/shower Combo, En Suite, Whirlpool Tub
- Flooring: Carpet, Ceramic Tile, Engineered Hardwood
- Windows: Vinyl Frames
- Basement: None
- Number of fireplaces: 1
- Fireplace features: Gas Log, Living Room, Propane
Interior area
- Total structure area: 1,156
- Total interior livable area: 1,156 sqft
- Finished area above ground: 1,156
- Finished area below ground: 0
Property
Parking
- Total spaces: 1
- Parking features: Concrete, Driveway, Garage Door Opener, Garage Faces Front, Kitchen Level
- Attached garage spaces: 1
Features
- Levels: One
- Stories: 1
- Patio & porch: Patio, Porch - Covered
- Exterior features: Rain Gutters
- Pool features: None
- Spa features: None
- Fencing: None
Lot
- Size: 5,662 Square Feet
- Dimensions: 45 x 126
- Features: Level
Details
- Additional structures: None
- Parcel number: 0010g02800A
Construction
Type & style
- Home type: Townhouse
- Architectural style: Ranch
- Property subtype: Townhouse
Materials
- Brick, Vinyl Siding
- Foundation: Slab
- Roof: Asphalt,Shingle
Condition
- Updated/Remodeled
- New construction: No
- Year built: 2003
Utilities & green energy
- Sewer: Public Sewer
- Water: Public
- Utilities for property: Cable Available, Electricity Connected, Phone Available, Sewer Connected, Underground Utilities, Water Connected
Community & HOA
Community
- Features: Sidewalks
- Security: Smoke Detector(s)
- Subdivision: Briarstone Ests
HOA
- Has HOA: Yes
- Amenities included: Maintenance Grounds
- Services included: Maintenance Grounds
- HOA fee: $150 quarterly
Location
- Region: Rossville
Financial & listing details
- Price per square foot: $216/sqft
- Tax assessed value: $231,612
- Annual tax amount: $2,085
- Date on market: 4/18/2026
- Listing terms: Cash,Conventional,FHA,VA Loan
- Road surface type: Asphalt, Paved
Estimated market value
Not available
Estimated sales range
Not available
Not available
Price history
| Date | Event | Price |
|---|---|---|
| 6/4/2026 | Price change | $249,900-2.3%$216/sqft |
Source: Greater Chattanooga Realtors #1532838 Report a problem | ||
| 4/18/2026 | Listed for sale | $255,900+10.3%$221/sqft |
Source: Greater Chattanooga Realtors #1532838 Report a problem | ||
| 6/22/2023 | Sold | $232,000-1.2%$201/sqft |
Source: Greater Chattanooga Realtors #1373461 Report a problem | ||
| 5/22/2023 | Contingent | $234,900$203/sqft |
Source: Greater Chattanooga Realtors #1373461 Report a problem | ||
| 5/14/2023 | Listed for sale | $234,900+11.9%$203/sqft |
Source: Greater Chattanooga Realtors #1373461 Report a problem | ||
| 8/17/2022 | Sold | $210,000-4.5%$182/sqft |
Source: Greater Chattanooga Realtors #1360437 Report a problem | ||
| 8/8/2022 | Pending sale | $220,000$190/sqft |
Source: Greater Chattanooga Realtors #1360437 Report a problem | ||
| 8/6/2022 | Listed for sale | $220,000+63%$190/sqft |
Source: Greater Chattanooga Realtors #1360437 Report a problem | ||
| 5/21/2018 | Sold | $135,000$117/sqft |
Source: Public Record Report a problem | ||
| 4/27/2018 | Pending sale | $135,000$117/sqft |
Source: Re/Max Renaissance Realtors #1280449 Report a problem | ||
| 4/27/2018 | Listed for sale | $135,000$117/sqft |
Source: Re/Max Renaissance Realtors #1280449 Report a problem | ||
Public tax history
| Year | Property taxes | Tax assessment |
|---|---|---|
| 2025 | $2,081 -0.2% | $92,645 +4% |
| 2024 | $2,086 +15.3% | $89,110 +29.6% |
| 2023 | $1,809 +25.2% | $68,769 +26.8% |
| 2022 | $1,445 +392.7% | $54,255 |
| 2021 | $293 +11.9% | $54,255 +22.1% |
| 2020 | $262 | $44,419 |
| 2019 | $262 -70.9% | $44,419 |
| 2018 | $900 -33.6% | $44,419 +2.8% |
| 2017 | $1,355 | $43,224 |
Find assessor info on the county website
Monthly payment
Est. payment
Payment breakdown
Explore the cost of this home by adjusting the details. Changes won't be saved.Climate risks
Neighborhood: 30741
Nearby schools
GreatSchools rating
- 5/10West Side Elementary SchoolGrades: PK-5Distance: 1 mi
- 6/10Lakeview Middle SchoolGrades: 6-8Distance: 2.3 mi
- 4/10Lakeview-Fort Oglethorpe High SchoolGrades: 9-12Distance: 2.2 mi
Schools provided by the listing agent
- Elementary: West Side Elementary
- Middle: Lakeview Middle
- High: Lakeview-Ft. Oglethorpe
Source: Greater Chattanooga Realtors. This data may not be complete. We recommend contacting the local school district to confirm school assignments for this home.
- $251,6003 bd2 ba1.3k sqft60 Briarstone Dr, Rossville, GA 30741Off Market

- $269,600-- bd2 ba1.3k sqft60 Briarstone Dr, Rossville, GA 30741Off Market
- $262,7003 bd2 ba1.3k sqft44 Briarstone Dr, Rossville, GA 30741Off Market
- $269,200-- bd2 ba1.3k sqft44 Briarstone Dr, Rossville, GA 30741Off Market
- $246,700-- bd2 ba1.1k sqft36 Briarstone Dr, Rossville, GA 30741Off Market
- $249,200-- bd2 ba1.1k sqft68 Briarstone Dr, Rossville, GA 30741Off Market
- $268,600-- bd2 ba1.3k sqft28 Briarstone Dr, Rossville, GA 30741Off Market
- $257,500-- bd2 ba1.2k sqft74 Briarstone Dr, Rossville, GA 30741Off Market
A local agent can set up tours, give advice and negotiate with sellers.
Similar homes
- $245,0002 bd2 ba1.1k sqft164 Briarstone Dr, Rossville, GA 30741For Sale
 MLS ID #1537566, Jake Kellerhals. Greater Chattanooga Realtors
 - $269,9003 bd2 ba1.3k sqft140 Briarstone Dr, Rossville, GA 30741For Sale
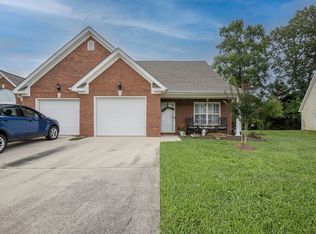 MLS ID #1537368, Eric Tidmore. Greater Chattanooga Realtors
 - $259,9003 bd2 ba1.3k sqft215 Briarstone Dr, Rossville, GA 30741For Sale
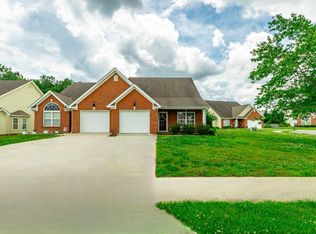 MLS ID #1535345, Debbie Raines. Greater Chattanooga Realtors
 - $245,0002 bd2 ba1.4k sqft72 Anchor Dr, Rossville, GA 30741For Sale
 MLS ID #1537467, Asher Black. Greater Chattanooga Realtors
 - $243,0002 bd2 ba1.2k sqft64 Yellow Brick Rd, Rossville, GA 30741For SaleMLS ID #1522670, Dana Poe. Greater Chattanooga Realtors
- $299,0003 bd3 ba1.4k sqft14 Sunset Cove Dr, Rossville, GA 30741For SaleMLS ID #1528605, Mark Morris. Greater Chattanooga Realtors
- $285,0003 bd3 ba1.6k sqft85 Orchard Ln, Rossville, GA 30741For SaleMLS ID #1530427, Norma G Whaley. Greater Chattanooga Realtors
- $230,0003 bd2 ba1.3k sqft107 Anderson Rd, Rossville, GA 30741For SaleMLS ID #1536423, Lacey Russell. Greater Chattanooga Realtors
- $259,9003 bd2 ba1.3k sqft932 Marion St, Rossville, GA 30741For SaleMLS ID #1531812, Sandra Powell. Greater Chattanooga Realtors
- $226,9003 bd2 ba1.5k sqft223 Ivy St, Rossville, GA 30741For SaleMLS ID #1531401, Wendy Lawhorn. Greater Chattanooga Realtors
- $225,0003 bd2 ba1.1k sqft5307 Dupont St, Chattanooga, TN 37412For SaleMLS ID #1539231, Asher Black. Greater Chattanooga Realtors
- $280,0003 bd2 ba1.4k sqft218 Alpine Dr, Rossville, GA 30741For SaleMLS ID #1526615, Leatha Eaves. Greater Chattanooga Realtors
- $325,0003 bd2 ba1.6k sqft77 Peachstone Ln, Rossville, GA 30741For SaleMLS ID #1531543, Eric Tidmore. Greater Chattanooga Realtors
- $340,0003 bd2 ba1.7k sqft237 Sweet Birch Dr, Rossville, GA 30741For SaleMLS ID #1538468, Dawn James. Greater Chattanooga Realtors
- $259,9002 bd2 ba1.1k sqft195 Brownwood Cir, Ringgold, GA 30736For SaleMLS ID #1532580, Katie Sirhan. Greater Chattanooga Realtors
- $294,0003 bd2 ba1.4k sqft47 Joshua Farms Ln, Ringgold, GA 30736For SaleMLS ID #1539210, Diane E Burke. Greater Chattanooga Realtors
- $232,0002 bd1 ba1.4k sqft43 Pegram Cir, Fort Oglethorpe, GA 30742For SaleMLS ID #1533275, Amy Jo Rowan. Greater Chattanooga Realtors
- $222,0002 bd1 ba1.1k sqft1005 S Crest Rd, Rossville, GA 30741For SaleMLS ID #1531223, Robin Payne. Greater Chattanooga Realtors
- $275,0003 bd2 ba1.4k sqft720 Debbie Ln, Ringgold, GA 30736For SaleMLS ID #1538582, Michael Burge. Greater Chattanooga Realtors
- $210,0003 bd2 ba1.2k sqft98 Stegall St, Rossville, GA 30741For SaleMLS ID #1533944, Skyler Vaughn. Greater Chattanooga Realtors
