This welcoming three-bedroom two bath townhome conveniently located just minutes to interstate 75. The home offers an open floor plan with a breakfast bar, gas log fireplace, screened in back patio and attached one car garage. Additionally, the primary bedroom offers an ensuite bath with a separate shower and soaking tub. This is a highly desirable neighborhood with sidewalks and streetlights. The HOA covers lawn care for limited maintenance living.
For sale
$259,900
215 Briarstone Dr, Rossville, GA 30741
3beds
1,344sqft
:
Get pre-qualified$1,707/mo
Townhouse
Built in 2004
7,840 Square Feet Lot
$255,500 Zestimate®
$193/sqft
$60/mo HOA
What's special
- 78 days |
- 223 |
- 14 |
Zillow last checked:
Listing updated:
Listed by:
Debbie Raines 423-432-6011,
Crye-Leike, REALTORS
Source: Greater Chattanooga Realtors,MLS#: 1535345
Facts & features
Interior
Bedrooms & bathrooms
- Bedrooms: 3
- Bathrooms: 2
- Full bathrooms: 2
Primary bedroom
- Level: First
Bedroom
- Level: First
Bedroom
- Level: First
Primary bathroom
- Level: First
Bathroom
- Level: First
Dining room
- Level: First
Family room
- Level: First
Kitchen
- Level: First
Heating
- Central, Electric
Cooling
- Central Air
Appliances
- Included: Dryer, Dishwasher, Electric Range, Free-Standing Range, Washer
- Laundry: Laundry Closet
Features
- Breakfast Bar, Cathedral Ceiling(s), High Ceilings, Open Floorplan, Pantry, Walk-In Closet(s), En Suite
- Flooring: Carpet, Luxury Vinyl, Tile
- Windows: Vinyl Frames
- Basement: None
- Number of fireplaces: 1
- Fireplace features: Gas Log, Living Room
Interior area
- Total structure area: 1,344
- Total interior livable area: 1,344 sqft
- Finished area above ground: 1,344
Property
Parking
- Total spaces: 1
- Parking features: Concrete, Driveway, Garage, Garage Faces Front
- Attached garage spaces: 1
Accessibility
- Accessibility features: Accessible Central Living Area
Features
- Levels: One
- Stories: 1
- Patio & porch: Rear Porch, Screened, Porch - Covered
- Exterior features: Rain Gutters
- Fencing: None
- Has view: Yes
- View description: Mountain(s), Neighborhood
Lot
- Size: 7,840 Square Feet
- Dimensions: 70 x 18 x 40 x 124 x 166
- Features: Level
Details
- Parcel number: 0010g01000B
- Special conditions: Standard
Construction
Type & style
- Home type: Townhouse
- Architectural style: Ranch
- Property subtype: Townhouse
Materials
- Brick, Vinyl Siding
- Foundation: Slab
- Roof: Shingle
Condition
- New construction: No
- Year built: 2004
Utilities & green energy
- Sewer: Public Sewer
- Water: Public
- Utilities for property: Cable Connected, Electricity Connected, Propane, Underground Utilities
Community & HOA
Community
- Features: Street Lights, Sidewalks
- Subdivision: Briarstone Ests
HOA
- Has HOA: Yes
- Amenities included: Maintenance Grounds
- Services included: Pest Control
- HOA fee: $60 monthly
Location
- Region: Rossville
Financial & listing details
- Price per square foot: $193/sqft
- Tax assessed value: $264,020
- Annual tax amount: $2,372
- Date on market: 5/29/2026
- Listing terms: Cash,Conventional,FHA,VA Loan
- Road surface type: Asphalt
Estimated market value
$255,500
$243,000 - $268,000
$1,550/mo
Price history
| Date | Event | Price |
|---|---|---|
| 5/29/2026 | Listed for sale | $259,900+18.5%$193/sqft |
Source: Greater Chattanooga Realtors #1535345 Report a problem | ||
| 4/3/2023 | Sold | $219,400-6.6%$163/sqft |
Source: Greater Chattanooga Realtors #1365546 Report a problem | ||
| 1/23/2023 | Contingent | $234,900$175/sqft |
Source: Greater Chattanooga Realtors #1365546 Report a problem | ||
| 1/23/2023 | Listed for sale | $234,900$175/sqft |
Source: Greater Chattanooga Realtors #1365546 Report a problem | ||
| 1/17/2023 | Pending sale | $234,900$175/sqft |
Source:  RE/MAX International #1365546 Report a problem RE/MAX International #1365546 Report a problem | ||
| 1/17/2023 | Contingent | $234,900$175/sqft |
Source: Greater Chattanooga Realtors #1365546 Report a problem | ||
| 1/3/2023 | Price change | $234,900-6%$175/sqft |
Source: Greater Chattanooga Realtors #1365546 Report a problem | ||
| 11/30/2022 | Price change | $249,900-3.8%$186/sqft |
Source: Greater Chattanooga Realtors #1365546 Report a problem | ||
| 11/16/2022 | Listed for sale | $259,900+29.9%$193/sqft |
Source: Greater Chattanooga Realtors #1365546 Report a problem | ||
| 5/26/2021 | Sold | $200,000+5.8%$149/sqft |
Source: Greater Chattanooga Realtors #1335402 Report a problem | ||
| 5/7/2021 | Contingent | $189,000$141/sqft |
Source: Greater Chattanooga Realtors #1335402 Report a problem | ||
| 5/5/2021 | Listed for sale | $189,000+21.9%$141/sqft |
Source: Greater Chattanooga Realtors #1335402 Report a problem | ||
| 6/11/2020 | Sold | $155,000-3.1%$115/sqft |
Source: Public Record Report a problem | ||
| 5/9/2020 | Pending sale | $159,900$119/sqft |
Source: Bridge City Realty, LLC #1317161 Report a problem | ||
| 5/1/2020 | Listed for sale | $159,900$119/sqft |
Source: Bridge City Realty, LLC #1317161 Report a problem | ||
Public tax history
| Year | Property taxes | Tax assessment |
|---|---|---|
| 2025 | $1,899 -7.6% | $105,608 +4% |
| 2024 | $2,054 +0.4% | $101,504 +30.5% |
| 2023 | $2,047 +25.8% | $77,792 +27.4% |
| 2022 | $1,626 | $61,072 |
| 2021 | $1,626 +8.4% | $61,072 +21.5% |
| 2020 | $1,500 | $50,268 |
| 2019 | $1,500 -4.8% | $50,268 |
| 2018 | $1,575 +2.8% | $50,268 +2.8% |
| 2017 | $1,532 | $48,902 |
Find assessor info on the county website
Monthly payment
Est. payment
Payment breakdown
Explore the cost of this home by adjusting the details. Changes won't be saved.Climate risks
Neighborhood: 30741
Nearby schools
GreatSchools rating
- 5/10West Side Elementary SchoolGrades: PK-5Distance: 0.9 mi
- 6/10Lakeview Middle SchoolGrades: 6-8Distance: 2.2 mi
- 4/10Lakeview-Fort Oglethorpe High SchoolGrades: 9-12Distance: 2.1 mi
Schools provided by the listing agent
- Elementary: Westside Elementary
- Middle: Lakeview Middle
- High: Lakeview-Ft. Oglethorpe
Source: Greater Chattanooga Realtors. This data may not be complete. We recommend contacting the local school district to confirm school assignments for this home.
- $216,7002 bd2 ba1.1k sqft207 Briarstone Dr, Rossville, GA 30741Off Market
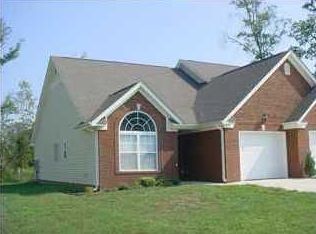
- $271,800-- bd2 ba1.3k sqft195 Briarstone Dr, Rossville, GA 30741Off Market
- $298,000-- bd2 ba1.5k sqft245 Briarstone Dr, Rossville, GA 30741Off Market
- $252,000-- bd2 ba1.1k sqft191 Briarstone Dr, Rossville, GA 30741Off Market
- $238,3002 bd2 ba1.1k sqft249 Briarstone Dr, Rossville, GA 30741Off Market
- $231,9002 bd2 ba1.1k sqft248 Briarstone Dr, Rossville, GA 30741Off Market
- $268,3003 bd2 ba1.3k sqft183 Briarstone Dr, Rossville, GA 30741Off Market
- $237,5003 bd2 ba1.3k sqft216 Briarstone Dr, Rossville, GA 30741Sold
A local agent can set up tours, give advice and negotiate with sellers.
Similar homes
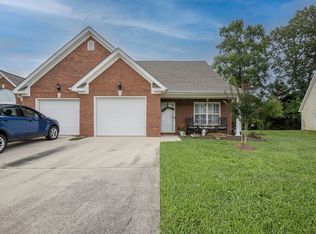
- $269,9003 bd2 ba1.3k sqft140 Briarstone Dr, Rossville, GA 30741For Sale
 MLS ID #1537368, Eric Tidmore. Greater Chattanooga Realtors
 - $245,0002 bd2 ba1.1k sqft164 Briarstone Dr, Rossville, GA 30741For Sale
 MLS ID #1537566, Jake Kellerhals. Greater Chattanooga Realtors
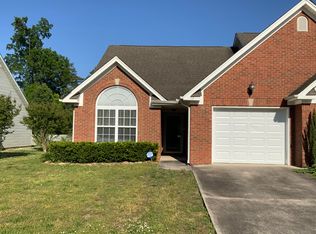
 - $239,9002 bd2 ba1.1k sqft52 Briarstone Dr, Rossville, GA 30741For Sale
 MLS ID #1532838, Stacy Parson. Greater Chattanooga Realtors
 - $275,0002 bd2 ba1.4k sqft2101 Applebrook Dr, Rossville, GA 30741For Sale
 MLS ID #1539901, Matthew J Mucciolo. Greater Chattanooga Realtors
 - $243,0002 bd2 ba1.2k sqft64 Yellow Brick Rd, Rossville, GA 30741For SaleMLS ID #1522670, Dana Poe. Greater Chattanooga Realtors
- $274,9003 bd2 ba1.7k sqft248 Sharon Cir, Rossville, GA 30741For SaleMLS ID #1538665, Tiffany Ramey. Greater Chattanooga Realtors
- $250,0003 bd2 ba1.2k sqft6845 Martha Ave, Chattanooga, TN 37412For SaleMLS ID #1540283, Asher Black. Greater Chattanooga Realtors
- $329,9003 bd2 ba1.7k sqft237 Sweet Birch Dr, Rossville, GA 30741For SaleMLS ID #1538468, Dawn James. Greater Chattanooga Realtors
- $325,0003 bd2 ba1.7k sqft479 Sweet Birch Dr, Rossville, GA 30741For SaleMLS ID #1536492, Jake Kellerhals. Greater Chattanooga Realtors
- $325,0003 bd2 ba1.6k sqft77 Peachstone Ln, Rossville, GA 30741For SaleMLS ID #1531543, Eric Tidmore. Greater Chattanooga Realtors
- $225,0003 bd2 ba1.3k sqft107 Anderson Rd, Rossville, GA 30741For SaleMLS ID #1536423, Lacey Russell. Greater Chattanooga Realtors
- $310,0003 bd2 ba1.5k sqft266 Huntley Meadows Dr, Rossville, GA 30741For SaleMLS ID #1527057, Ryan K King. Greater Chattanooga Realtors
- $264,9003 bd3 ba1.6k sqft583 Pinewood Cir, Fort Oglethorpe, GA 30742For SaleMLS ID #1533441, Nick Miles. Greater Chattanooga Realtors
- $293,0003 bd2 ba1.4k sqft111 Christ St, Fort Oglethorpe, GA 30742For SaleMLS ID #1539726, Frances W Vantrease. Greater Chattanooga Realtors
- $297,9003 bd2 ba1.4k sqft188 Franklin Cir, Fort Oglethorpe, GA 30742Active
 MLS ID #10817897, David Swift, Keller Williams Northwest. GAMLS
 - $210,0003 bd2 ba1.2k sqft98 Stegall St, Rossville, GA 30741For SaleMLS ID #1533944, Skyler Vaughn. Greater Chattanooga Realtors
- $295,0003 bd2 ba1.4k sqft699 Colony Cir, Fort Oglethorpe, GA 30742For SaleMLS ID #1525702, Jake Kellerhals. Greater Chattanooga Realtors
- $259,9002 bd2 ba1.1k sqft195 Brownwood Cir, Ringgold, GA 30736For SaleMLS ID #1532580, Katie Sirhan. Greater Chattanooga Realtors
- $305,9003 bd2 ba1.3k sqft7648 Magnolia Leaf Ln, Chattanooga, TN 37421For SaleMLS ID #1540251, Rachel C Bruner. Greater Chattanooga Realtors
- $--3 bd2 ba1.6k sqft254 Pine St, Ringgold, GA 30736AuctionXome
