Welcome to Briarstone Estates, where low-maintenance living meets comfort, style, and convenience in the heart of scenic Catoosa County. This beautifully maintained one-level townhome offers a thoughtfully designed floor plan, quality upgrades, and an inviting atmosphere that makes you feel at home from the moment you arrive.
Step inside to discover a spacious open-concept layout highlighted by soaring cathedral ceilings, abundant natural light, and a cozy gas fireplace that serves as the focal point of the expansive living and dining areas. Recently enhanced with new luxury vinyl plank flooring throughout the living room, hallway, and primary bedroom, the home offers a fresh, modern aesthetic paired with exceptional durability. The well-appointed kitchen features generous cabinetry, ample counter space, a pantry, and a dedicated laundry area with additional storage, creating a space that is both functional and welcoming.
The private owner's suite serves as a peaceful retreat, complete with a spacious walk-in closet and a luxurious ensuite bath featuring a whirlpool tub, separate shower, and direct access to the outdoor living area. Two additional bedrooms and a full bath provide comfortable accommodations for family, guests, or a home office.
One of the home's most desirable features is the brand-new aluminum screened porch, offering the perfect setting to enjoy your morning coffee, unwind with an evening beverage, or entertain guests while enjoying the privacy and beauty of the outdoors in comfort.
Designed with everyday convenience in mind, the attached garage offers step-free entry directly into the kitchen, while pull-down attic storage provides valuable additional space for seasonal items and storage needs. Ideally located near shopping, dining, healthcare, and commuter routes, this move-in-ready residence combines thoughtful design, recent upgrades, and effortless one-level living.
For sale
$269,900
140 Briarstone Dr, Rossville, GA 30741
3beds
1,344sqft
Townhouse
Built in 2005
0.3 Acres Lot
$264,500 Zestimate®
$201/sqft
$50/mo HOA
What's special
Cozy gas fireplaceAbundant natural lightWell-appointed kitchenAmple counter spaceSpacious walk-in closetLuxurious ensuite bathSeparate shower
- 55 days |
- 150 |
- 11 |
Zillow last checked:
Listing updated:
Listed by:
Eric Tidmore 423-710-6482,
1 Percent Lists Scenic City
Source: Greater Chattanooga Realtors,MLS#: 1537368
Facts & features
Interior
Bedrooms & bathrooms
- Bedrooms: 3
- Bathrooms: 2
- Full bathrooms: 2
Primary bedroom
- Level: First
Bedroom
- Level: First
Bedroom
- Level: First
Primary bathroom
- Level: First
Bathroom
- Level: First
Kitchen
- Level: First
Living room
- Level: First
Heating
- Central, Electric
Cooling
- Central Air, Electric
Appliances
- Included: Disposal, Dishwasher, Electric Water Heater, Free-Standing Electric Range, Free-Standing Refrigerator, Microwave
- Laundry: Laundry Closet, Electric Dryer Hookup, Main Level, Washer Hookup
Features
- Breakfast Bar, Cathedral Ceiling(s), Chandelier, Crown Molding, Pantry, Recessed Lighting, Walk-In Closet(s), Separate Shower, Tub/shower Combo, En Suite, Whirlpool Tub
- Flooring: Carpet, Ceramic Tile
- Windows: Vinyl Frames
- Has basement: No
- Number of fireplaces: 1
- Fireplace features: Gas Log, Living Room, Propane
Interior area
- Total structure area: 1,344
- Total interior livable area: 1,344 sqft
- Finished area above ground: 1,344
- Finished area below ground: 0
Property
Parking
- Total spaces: 1
- Parking features: Driveway, Garage, Garage Door Opener, Garage Faces Front
- Attached garage spaces: 1
Features
- Levels: One
- Stories: 1
- Patio & porch: Front Porch, Rear Porch, Porch - Covered
- Exterior features: Rain Gutters
Lot
- Size: 0.3 Acres
- Dimensions: 31 x 255 x 40 x 241
- Features: Back Yard, Front Yard, Level
Details
- Parcel number: 0010g02200B
- Other equipment: Fuel Tank(s)
Construction
Type & style
- Home type: Townhouse
- Architectural style: Ranch
- Property subtype: Townhouse
Materials
- Brick, Vinyl Siding
- Foundation: Slab
- Roof: Asphalt,Shingle
Condition
- New construction: No
- Year built: 2005
Utilities & green energy
- Sewer: Public Sewer
- Water: Public
- Utilities for property: Cable Available, Electricity Connected, Phone Available, Propane, Sewer Connected, Water Connected
Community & HOA
Community
- Features: Sidewalks
- Security: Smoke Detector(s)
- Subdivision: Briarstone Ests
HOA
- Has HOA: Yes
- Amenities included: Maintenance Grounds
- Services included: Maintenance Grounds
- HOA fee: $50 monthly
Location
- Region: Rossville
Financial & listing details
- Price per square foot: $201/sqft
- Tax assessed value: $264,020
- Annual tax amount: $2,372
- Date on market: 6/23/2026
- Listing terms: Cash,Conventional,FHA,VA Loan
- Road surface type: Asphalt, Paved
Estimated market value
$264,500
$251,000 - $278,000
$1,474/mo
Price history
| Date | Event | Price |
|---|---|---|
| 6/23/2026 | Listed for sale | $269,900+8%$201/sqft |
Source: Greater Chattanooga Realtors #1537368 Report a problem | ||
| 3/28/2025 | Sold | $250,000+0%$186/sqft |
Source: Greater Chattanooga Realtors #1501971 Report a problem | ||
| 1/3/2025 | Contingent | $249,900$186/sqft |
Source: Greater Chattanooga Realtors #1501971 Report a problem | ||
| 10/19/2024 | Listed for sale | $249,900+111.8%$186/sqft |
Source: Greater Chattanooga Realtors #1501971 Report a problem | ||
| 9/7/2005 | Sold | $118,000$88/sqft |
Source: Public Record Report a problem | ||
Public tax history
| Year | Property taxes | Tax assessment |
|---|---|---|
| 2025 | $2,208 -4% | $105,608 +4% |
| 2024 | $2,300 +17.7% | $101,504 +30.5% |
| 2023 | $1,954 +27.9% | $77,792 +27.4% |
| 2022 | $1,527 | $61,072 |
| 2021 | $1,527 +8.9% | $61,072 +20.4% |
| 2020 | $1,403 | $50,744 |
| 2019 | $1,403 -4.9% | $50,744 |
| 2018 | $1,474 -3.8% | $50,744 +3.8% |
| 2017 | $1,532 | $48,902 |
Find assessor info on the county website
Monthly payment
Est. payment
Payment breakdown
Explore the cost of this home by adjusting the details. Changes won't be saved.Climate risks
Neighborhood: 30741
Nearby schools
GreatSchools rating
- 5/10West Side Elementary SchoolGrades: PK-5Distance: 1 mi
- 6/10Lakeview Middle SchoolGrades: 6-8Distance: 2.3 mi
- 4/10Lakeview-Fort Oglethorpe High SchoolGrades: 9-12Distance: 2.2 mi
Schools provided by the listing agent
- Elementary: West Side Elementary
- Middle: Lakeview Middle
- High: Lakeview-Ft. Oglethorpe
Source: Greater Chattanooga Realtors. This data may not be complete. We recommend contacting the local school district to confirm school assignments for this home.
- $247,1002 bd2 ba1.1k sqft146 Briarstone Dr, Rossville, GA 30741Off Market
- $303,000-- bd2 ba1.5k sqft134 Briarstone Dr, Rossville, GA 30741Off Market
- $2,192-- bd-- ba672 sqftAnderson Ln, Anderson ln, GA 30741Off Market
- $256,7002 bd2 ba1.3k sqft156 Briarstone Dr, Rossville, GA 30741Off Market
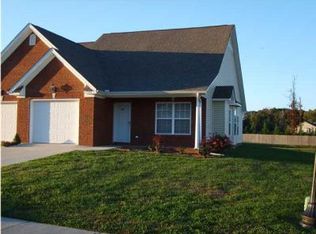
- $292,1003 bd2 ba1.5k sqft122 Briarstone Dr, Rossville, GA 30741Off Market
- $9,329-- bd-- ba1.2k sqft83 James Ln, Rossville, GA 30741Off Market
- $245,0002 bd2 ba1.1k sqft164 Briarstone Dr, Rossville, GA 30741For Sale
- $101,688-- bd2 ba1.1k sqft112 Briarstone Dr, ROSSVILLE, GA 30741Off Market
A local agent can set up tours, give advice and negotiate with sellers.
Similar homes
- $254,9003 bd2 ba1.3k sqft215 Briarstone Dr, Rossville, GA 30741For Sale
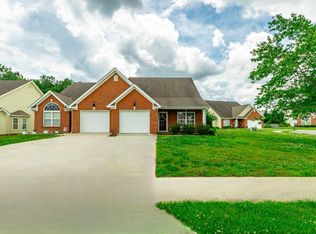 MLS ID #1535345, Debbie Raines. Greater Chattanooga Realtors
 - $239,9002 bd2 ba1.1k sqft52 Briarstone Dr, Rossville, GA 30741For Sale
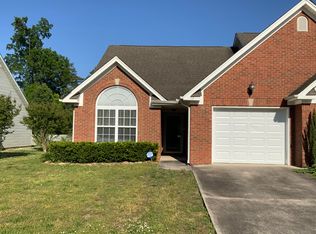 MLS ID #1532838, Stacy Parson. Greater Chattanooga Realtors
 - $275,0002 bd2 ba1.4k sqft2101 Applebrook Dr, Rossville, GA 30741For Sale
 MLS ID #1539901, Matthew J Mucciolo. Greater Chattanooga Realtors
 - $264,9003 bd2 ba1.2k sqft14 Yucca Dr, Rossville, GA 30741For Sale
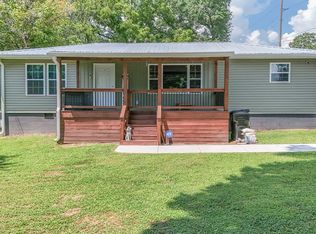 MLS ID #1540409, Eric Tidmore. Greater Chattanooga Realtors
 - $243,0002 bd2 ba1.2k sqft64 Yellow Brick Rd, Rossville, GA 30741For SaleMLS ID #1522670, Dana Poe. Greater Chattanooga Realtors
- $269,0003 bd2 ba1.7k sqft248 Sharon Cir, Rossville, GA 30741For SaleMLS ID #1538665, Tiffany Ramey. Greater Chattanooga Realtors
- $285,0003 bd3 ba1.6k sqft85 Orchard Ln, Rossville, GA 30741For SaleMLS ID #1530427, Norma G Whaley. Greater Chattanooga Realtors
- $325,0003 bd2 ba1.6k sqft77 Peachstone Ln, Rossville, GA 30741For SaleMLS ID #1531543, Eric Tidmore. Greater Chattanooga Realtors
- $329,9003 bd2 ba1.7k sqft237 Sweet Birch Dr, Rossville, GA 30741For SaleMLS ID #1538468, Dawn James. Greater Chattanooga Realtors
- $325,0003 bd2 ba1.7k sqft479 Sweet Birch Dr, Rossville, GA 30741For SaleMLS ID #1536492, Jake Kellerhals. Greater Chattanooga Realtors
- $310,0003 bd2 ba1.5k sqft266 Huntley Meadows Dr, Rossville, GA 30741For SaleMLS ID #1527057, Ryan K King. Greater Chattanooga Realtors
- $305,0003 bd3 ba1.5k sqft1906 Prigmore Rd, Chattanooga, TN 37412For SaleMLS ID #1540142, Eric Tidmore. Greater Chattanooga Realtors
- $389,9003 bd2 ba1.6k sqft304 Sweet Birch Dr, Rossville, GA 30741For SaleMLS ID #1537053, Jake Kellerhals. Greater Chattanooga Realtors
- $225,0003 bd2 ba1.3k sqft107 Anderson Rd, Rossville, GA 30741For SaleMLS ID #1536423, Lacey Russell. Greater Chattanooga Realtors
- $264,9003 bd3 ba1.6k sqft583 Pinewood Cir, Fort Oglethorpe, GA 30742For SaleMLS ID #1533441, Nick Miles. Greater Chattanooga Realtors
- $297,9003 bd2 ba1.4k sqft188 Franklin Cir, Fort Oglethorpe, GA 30742Active
 MLS ID #10817897, David Swift, Keller Williams Northwest. GAMLS
 - $264,9003 bd3 ba1.1k sqft60 Walker St, Ringgold, GA 30736For SaleMLS ID #1538290, Connie L Moore. Greater Chattanooga Realtors
- $299,0003 bd2 ba1.3k sqft140 Rock Bridge Dr, Ringgold, GA 30736For SaleMLS ID #1540959, Ryan May. Greater Chattanooga Realtors
- $295,0003 bd2 ba1.4k sqft699 Colony Cir, Fort Oglethorpe, GA 30742For SaleMLS ID #1525702, Jake Kellerhals. Greater Chattanooga Realtors
- $315,0003 bd2 ba1.4k sqft4844 Pawnee Trl, Chattanooga, TN 37411For Sale
 MLS ID #3243074, Ingrid Prather. RealTracs MLS as distributed by MLS GRID
