Meticulously maintained and lovingly cared for, this beautiful townhome in Briarstone Estates offers the perfect blend of comfort and convenience. Featuring 2 bedrooms and 2 full bathrooms, the thoughtfully designed floor plan includes hardwood floors, quartz countertops, and an inviting living space that's truly move-in ready. Relax with your morning coffee or unwind in the screened-in back porch overlooking the large backyard. Whether you're looking to downsize or simply enjoy easy, one-level living, this home is ready to welcome you.
For sale
$245,000
164 Briarstone Dr, Rossville, GA 30741
2beds
1,156sqft
:
Get pre-qualified$1,629/mo
Townhouse
Built in 2005
9,147 Square Feet Lot
$239,700 Zestimate®
$212/sqft
$60/mo HOA
What's special
Hardwood floorsInviting living spaceOverlooking the large backyardQuartz countertopsScreened-in back porchThoughtfully designed floor plan
- 37 days |
- 209 |
- 12 |
Zillow last checked:
Listing updated:
Listed by:
Jake Kellerhals 706-217-8133,
Keller Williams Realty,
Elizabeth Price 423-432-5486,
Keller Williams Realty
Source: Greater Chattanooga Realtors,MLS#: 1537566
Facts & features
Interior
Bedrooms & bathrooms
- Bedrooms: 2
- Bathrooms: 2
- Full bathrooms: 2
Heating
- Electric
Cooling
- Central Air
Appliances
- Included: Dishwasher, Free-Standing Electric Range, Microwave
- Laundry: Laundry Closet
Features
- Ceiling Fan(s), Open Floorplan, Primary Downstairs, Separate Shower, Tub/shower Combo, En Suite, Whirlpool Tub
- Flooring: Ceramic Tile, Engineered Hardwood
- Windows: Vinyl Frames
- Basement: None
- Number of fireplaces: 1
- Fireplace features: Living Room
Interior area
- Total structure area: 1,156
- Total interior livable area: 1,156 sqft
- Finished area above ground: 1,156
Property
Parking
- Total spaces: 1
- Parking features: Driveway, Garage, Garage Door Opener
- Attached garage spaces: 1
Features
- Levels: One
- Patio & porch: Covered, Deck, Patio, Porch, Rear Porch, Screened, Porch - Screened, Porch - Covered
- Exterior features: Rain Gutters, Smart Irrigation
- Pool features: None
- Spa features: None
- Fencing: None
Lot
- Size: 9,147 Square Feet
- Dimensions: 39 x 240
- Features: Level
Details
- Additional structures: None
- Parcel number: 0010g02100A
- Special conditions: Standard
- Other equipment: Irrigation Equipment
Construction
Type & style
- Home type: Townhouse
- Property subtype: Townhouse
Materials
- Brick, Other
- Foundation: Slab
- Roof: Shingle
Condition
- New construction: No
- Year built: 2005
Utilities & green energy
- Sewer: Public Sewer
- Water: Public
- Utilities for property: Electricity Connected, Sewer Connected, Underground Utilities, Water Connected
Community & HOA
Community
- Security: Smoke Detector(s)
- Subdivision: Briarstone Ests
HOA
- Has HOA: Yes
- Amenities included: None
- Services included: Maintenance Grounds
- HOA fee: $60 monthly
Location
- Region: Rossville
Financial & listing details
- Price per square foot: $212/sqft
- Tax assessed value: $233,810
- Annual tax amount: $2,101
- Date on market: 6/26/2026
- Listing terms: Cash,Conventional,FHA,VA Loan
- Road surface type: Asphalt
Estimated market value
$239,700
$228,000 - $252,000
$1,241/mo
Price history
| Date | Event | Price |
|---|---|---|
| 6/26/2026 | Listed for sale | $245,000+88.5%$212/sqft |
Source: Greater Chattanooga Realtors #1537566 Report a problem | ||
| 5/11/2018 | Sold | $130,000+17.1%$112/sqft |
Source: Greater Chattanooga Realtors #1278690 Report a problem | ||
| 11/24/2010 | Sold | $111,000+1.4%$96/sqft |
Source: Public Record Report a problem | ||
| 4/29/2005 | Sold | $109,500$95/sqft |
Source: Public Record Report a problem | ||
Public tax history
| Year | Property taxes | Tax assessment |
|---|---|---|
| 2025 | $2,101 -0.2% | $93,524 +4% |
| 2024 | $2,105 +15.3% | $89,952 +29.6% |
| 2023 | $1,826 +25.3% | $69,394 +26.8% |
| 2022 | $1,457 | $54,726 |
| 2021 | $1,457 +7.9% | $54,726 +20.9% |
| 2020 | $1,350 | $45,254 |
| 2019 | $1,350 +3.7% | $45,254 |
| 2018 | $1,302 -4.7% | $45,254 +3.7% |
| 2017 | $1,367 | $43,620 |
Find assessor info on the county website
Monthly payment
Est. payment
Payment breakdown
Explore the cost of this home by adjusting the details. Changes won't be saved.Climate risks
Neighborhood: 30741
Nearby schools
GreatSchools rating
- 5/10West Side Elementary SchoolGrades: PK-5Distance: 1 mi
- 6/10Lakeview Middle SchoolGrades: 6-8Distance: 2.3 mi
- 4/10Lakeview-Fort Oglethorpe High SchoolGrades: 9-12Distance: 2.2 mi
Schools provided by the listing agent
- Elementary: West Side Elementary
- Middle: Lakeview Middle
- High: Lakeview-Ft. Oglethorpe
Source: Greater Chattanooga Realtors. This data may not be complete. We recommend contacting the local school district to confirm school assignments for this home.
- $259,2002 bd2 ba1.3k sqft156 Briarstone Dr, Rossville, GA 30741Off Market
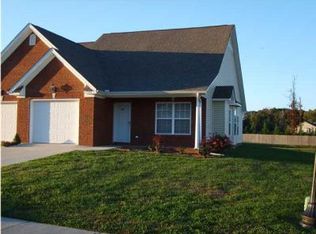
- $273,700-- bd2 ba1.3k sqft172 Briarstone Dr, Rossville, GA 30741Off Market
- $257,100-- bd2 ba1.1k sqft180 Briarstone Dr, Rossville, GA 30741Off Market
- $252,1002 bd2 ba1.1k sqft146 Briarstone Dr, Rossville, GA 30741Off Market
- $257,4002 bd2 ba1.3k sqft190 Briarstone Dr, Rossville, GA 30741Off Market
- $269,9003 bd2 ba1.3k sqft140 Briarstone Dr, Rossville, GA 30741For Sale
- $259,300-- bd2 ba1.1k sqft198 Briarstone Dr, Rossville, GA 30741Off Market
- $2,192-- bd-- ba672 sqftAnderson Ln, Anderson ln, GA 30741Off Market
A local agent can set up tours, give advice and negotiate with sellers.
Similar homes
- $249,9002 bd2 ba1.1k sqft52 Briarstone Dr, Rossville, GA 30741For Sale
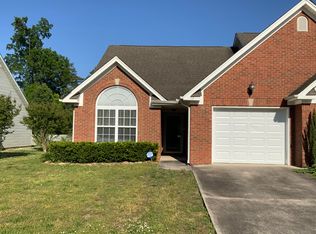 MLS ID #1532838, Stacy Parson. Greater Chattanooga Realtors
 - $269,9003 bd2 ba1.3k sqft140 Briarstone Dr, Rossville, GA 30741For Sale
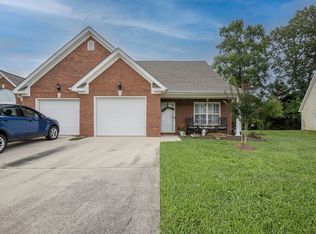 MLS ID #1537368, Eric Tidmore. Greater Chattanooga Realtors
 - $259,9003 bd2 ba1.3k sqft215 Briarstone Dr, Rossville, GA 30741For Sale
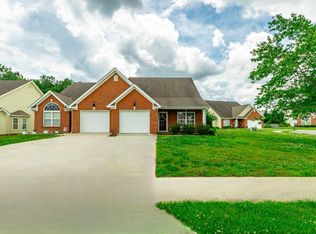 MLS ID #1535345, Debbie Raines. Greater Chattanooga Realtors
 - $243,0002 bd2 ba1.2k sqft64 Yellow Brick Rd, Rossville, GA 30741For Sale
 MLS ID #1522670, Dana Poe. Greater Chattanooga Realtors
 - $269,0003 bd2 ba1.4k sqft767 Steele Rd, Rossville, GA 30741For SaleMLS ID #1523945, Grace Edrington. Greater Chattanooga Realtors
- $285,0003 bd3 ba1.6k sqft85 Orchard Ln, Rossville, GA 30741For SaleMLS ID #1530427, Norma G Whaley. Greater Chattanooga Realtors
- $226,9003 bd2 ba1.5k sqft223 Ivy St, Rossville, GA 30741For SaleMLS ID #1531401, Wendy Lawhorn. Greater Chattanooga Realtors
- $264,9993 bd2 ba1.4k sqft5 E Wotring St, Rossville, GA 30741For SaleMLS ID #1535005, Grace Edrington. Greater Chattanooga Realtors
- $329,9003 bd2 ba1.7k sqft237 Sweet Birch Dr, Rossville, GA 30741For SaleMLS ID #1538468, Dawn James. Greater Chattanooga Realtors
- $260,0002 bd2 ba1.2k sqft1182 Dedmon Rd, Ringgold, GA 30736For SaleMLS ID #1539177, Grace Edrington. Greater Chattanooga Realtors
- $325,0003 bd2 ba1.6k sqft77 Peachstone Ln, Rossville, GA 30741For SaleMLS ID #1531543, Eric Tidmore. Greater Chattanooga Realtors
- $293,0003 bd2 ba1.4k sqft111 Christ St, Fort Oglethorpe, GA 30742For SaleMLS ID #1539726, Frances W Vantrease. Greater Chattanooga Realtors
- $274,9003 bd2 ba1.3k sqft144 N Brent Dr, Ringgold, GA 30736For SaleMLS ID #1538266, Drew Carey. Greater Chattanooga Realtors
- $280,0003 bd2 ba1.4k sqft218 Alpine Dr, Rossville, GA 30741For SaleMLS ID #1526615, Leatha Eaves. Greater Chattanooga Realtors
- $210,0003 bd2 ba1.2k sqft98 Stegall St, Rossville, GA 30741For SaleMLS ID #1533944, Skyler Vaughn. Greater Chattanooga Realtors
- $225,0003 bd2 ba1.1k sqft5307 Dupont St, Chattanooga, TN 37412For SaleMLS ID #1539231, Asher Black. Greater Chattanooga Realtors
- $259,9002 bd2 ba1.1k sqft195 Brownwood Cir, Ringgold, GA 30736For SaleMLS ID #1532580, Katie Sirhan. Greater Chattanooga Realtors
- $250,0003 bd2 ba1.2k sqft1310 Labrea Dr, Chattanooga, TN 37421For SaleMLS ID #1535260, Daniel J Staub. Greater Chattanooga Realtors
- $259,0003 bd2 ba1.4k sqft15 Boynton Ter, Ringgold, GA 30736For SaleMLS ID #1538496, Sarah C Ketterer. Greater Chattanooga Realtors
- $285,0002 bd1 ba1.3k sqft119 Bales Ave, Chattanooga, TN 37412For SaleMLS ID #1539619, Steve Dorsa. Greater Chattanooga Realtors
