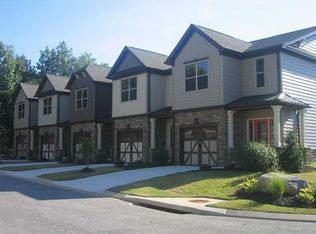
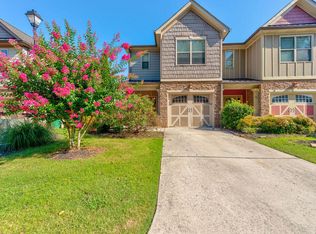
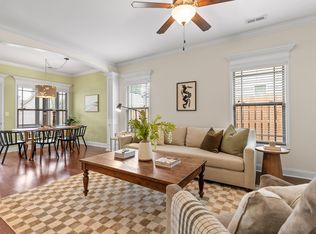
PRICE REDUCED FOR QUICK PRE-WINTER CLOSING! Experience affordable luxury in the gated Peachtree Townhomes community. This pristine, vacant, and 3-bedroom, 2.5-bathroom townhouse is completely turn-key and ready for a fast closing before the holidays.Step inside to a bright, open-concept main level featuring beautiful custom cabinetry, gorgeous granite countertops, and a seamless flow perfect for entertaining. The spacious layout offers ultimate functional flexibility, easily serving as a primary residence, a dedicated work-from-home space, or a low-maintenance investment property.Unwind on your private, peaceful screened porch or park securely in the attached 1-car garage.Say goodbye to weekend yard work and unexpected maintenance costs! Your $155 monthly HOA fee delivers resort-style living and predictable budgeting by covering beautiful community grounds, gated security, clubhouse access, a sparkling neighborhood pool, and exterior upkeep.Unbeatable location sitting right on the border--enjoy quiet North Georgia living with lightning-fast access to downtown Chattanooga, East Ridge, and Ringgold Road shopping. This is the best value in the complex--schedule your private tour today!
For sale
Price cut: $10K (9/21)
$269,900
85 Orchard Ln, Rossville, GA 30741
3beds
1,632sqft
Townhouse
Built in 2010
3,179 Square Feet Lot
$261,800 Zestimate®
$165/sqft
$155/mo HOA
What's special
Beautiful community groundsGorgeous granite countertopsPrivate peaceful screened porchBeautiful custom cabinetryBright open-concept main levelSparkling neighborhood pool
- 223 days
- 119
- 4
Zillow last checked:
Listing updated:
Listed by:
Norma G Whaley 423-785-7605,
Keller Williams Realty
Source: Greater Chattanooga Realtors,MLS#: 1530427
Facts & features
Interior
Bedrooms & bathrooms
- Bedrooms: 3
- Bathrooms: 3
- Full bathrooms: 2
- 1/2 bathrooms: 1
Primary bedroom
- Level: Second
Bedroom
- Level: Second
Bedroom
- Level: Second
Bathroom
- Description: Bathroom Half
- Level: First
Bathroom
- Description: Full Bathroom
- Level: Second
Bathroom
- Description: Full Bathroom
- Level: Second
Dining room
- Level: First
Great room
- Level: First
Laundry
- Level: Second
Heating
- Central
Cooling
- Central Air, Electric
Appliances
- Included: Disposal, Dishwasher, Electric Water Heater, Free-Standing Electric Range, Microwave, Refrigerator
- Laundry: Electric Dryer Hookup, Washer Hookup
Features
- Ceiling Fan(s), Double Vanity, Granite Counters, Pantry, Walk-In Closet(s), Separate Shower, Tub/shower Combo, Separate Dining Room, Whirlpool Tub
- Flooring: Carpet, Hardwood, Vinyl
- Windows: Window Treatments
- Basement: Crawl Space
- Number of fireplaces: 1
- Fireplace features: Electric, Living Room
Interior area
- Total structure area: 1,632
- Total interior livable area: 1,632 sqft
- Finished area above ground: 1,632
Property
Parking
- Total spaces: 1
- Parking features: Garage, Garage Door Opener
- Attached garage spaces: 1
Features
- Levels: Two
- Stories: 2
- Patio & porch: Deck, Patio, Porch, Porch - Screened
- Exterior features: None
- Pool features: Community, In Ground
- Fencing: Fenced
Lot
- Size: 3,179 Square Feet
- Dimensions: 159 x 20
- Features: Level
Details
- Parcel number: 0001c09605C
Construction
Type & style
- Home type: Townhouse
- Property subtype: Townhouse
Materials
- Other, Stone
- Foundation: Brick/Mortar, Stone
- Roof: Shingle
Condition
- New construction: No
- Year built: 2010
Utilities & green energy
- Sewer: Public Sewer
- Water: Public
- Utilities for property: Cable Available, Electricity Available, Sewer Connected
Community & HOA
Community
- Features: Clubhouse, Pool
- Security: Smoke Detector(s)
- Subdivision: Peachtree Townhomes
HOA
- Has HOA: Yes
- Amenities included: Clubhouse, Landscaping, Pool
- HOA fee: $155 monthly
Location
- Region: Rossville
Financial & listing details
- Price per square foot: $165/sqft
- Tax assessed value: $272,103
- Annual tax amount: $2,160
- Date on market: 3/14/2026
- Listing terms: Cash,Conventional,FHA,VA Loan
- Inclusions: Furnished/Unfurnished: Unfurnished
Estimated market value
$261,800
$249,000 - $275,000
$1,749/mo
Price history
| Date | Event | Price |
|---|---|---|
| 9/21/2026 | Price change | $269,900-3.6%$165/sqft |
Source: Greater Chattanooga Realtors #1530427 Report a problem | ||
| 8/19/2026 | Price change | $279,900-1.8%$172/sqft |
Source: Greater Chattanooga Realtors #1530427 Report a problem | ||
| 3/14/2026 | Listed for sale | $285,000+119.2%$175/sqft |
Source: Greater Chattanooga Realtors #1530427 Report a problem | ||
| 3/20/2024 | Listing removed | -- |
Source: Zillow Rentals Report a problem | ||
| 3/12/2024 | Price change | $2,100-14.3%$1/sqft |
Source: Zillow Rentals Report a problem | ||
| 3/1/2024 | Listed for rent | $2,450$2/sqft |
Source: Zillow Rentals Report a problem | ||
| 6/30/2016 | Sold | $130,000+0.1%$80/sqft |
Source: Public Record Report a problem | ||
| 7/13/2015 | Listing removed | $129,900$80/sqft |
Source: Coldwell Banker Kinard Realty - Dalton #105120 Report a problem | ||
| 5/19/2015 | Price change | $129,900-1.5%$80/sqft |
Source: Coldwell Banker Kinard Realty #1223403 Report a problem | ||
| 4/7/2015 | Price change | $131,900-1.5%$81/sqft |
Source: Coldwell Banker Kinard Realty #1223403 Report a problem | ||
| 3/3/2015 | Listed for sale | $133,900$82/sqft |
Source: Coldwell Banker Kinard Realty #1223403 Report a problem | ||
Public tax history
| Year | Property taxes | Tax assessment |
|---|---|---|
| 2025 | $2,067 +3.2% | $108,841 -0.2% |
| 2024 | $2,002 +25.3% | $109,039 +32% |
| 2023 | $1,598 +35.4% | $82,586 +28.7% |
| 2022 | $1,180 | $64,172 |
| 2021 | $1,180 +2.6% | $64,172 +12.7% |
| 2020 | $1,150 | $56,944 |
| 2019 | $1,150 +6% | $56,944 +10.3% |
| 2018 | $1,085 -12.8% | $51,648 +2.6% |
| 2017 | $1,243 | $50,327 |
Find assessor info on the county website
Monthly payment
Est. payment
Payment breakdown
Explore the cost of this home by adjusting the details. Changes won't be saved.Climate risks
Neighborhood: 30741
Nearby schools
Schools provided by the listing agent
- Elementary: West Side Elementary
- Middle: Lakeview Middle
- High: Lakeview-Ft. Oglethorpe
Source: Greater Chattanooga Realtors. This data may not be complete. We recommend contacting the local school district to confirm school assignments for this home.
Similar homes
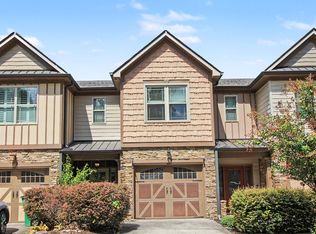
- $229,9003 bd3 ba1.6k sqft63 Orchard Ln, Rossville, GA 30741For Sale
 MLS ID #1542567, Michael Burge. Greater Chattanooga Realtors
 - $293,5003 bd3 ba1.5k sqft14 Sunset Cove Dr, Rossville, GA 30741For Sale
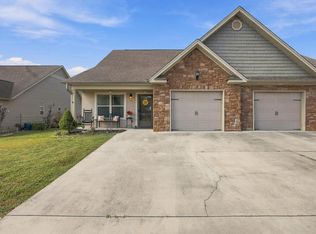 MLS ID #1543532, Drew Carey. Greater Chattanooga Realtors
 - $235,0003 bd2 ba1.4k sqft767 Steele Rd, Rossville, GA 30741For Sale
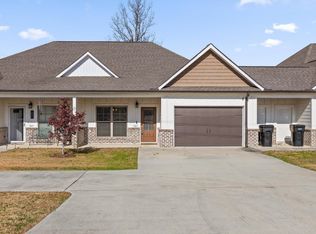 MLS ID #1523945, Grace Edrington. Greater Chattanooga Realtors
 - $320,0003 bd2 ba1.7k sqft479 Sweet Birch Dr, Rossville, GA 30741For Sale
 MLS ID #1536492, Jake Kellerhals. Greater Chattanooga Realtors
