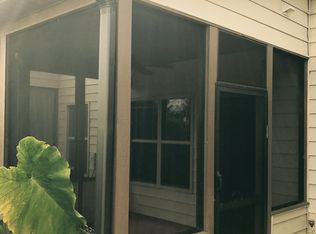
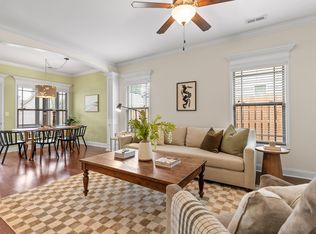
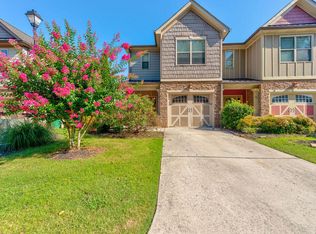
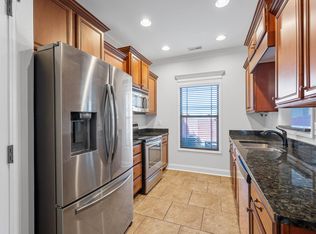
Three-bedroom, two-and-a-half-bath townhome in Peachtree Townhomes, a gated Rossville community with a pool, clubhouse and park. Built in 2010, 1,632 square feet over two levels with a stone and vinyl exterior. The family room has an electric fireplace, and the kitchen carries granite counters; engineered hardwood, tile and carpet run through the home, with high ceilings on the main level. All three bedrooms are upstairs, including an en suite primary, and the laundry room is on the same level. Out back there is a covered screened porch and a fenced yard, plus a one-car attached garage in front. Zoned for West Side Elementary, Lakeview Middle and Lakeview-Ft. Oglethorpe High.
For sale
Price cut: $20K (9/25)
$229,900
63 Orchard Ln, Rossville, GA 30741
3beds
1,632sqft
Townhouse
Built in 2010
3,484 Square Feet Lot
$227,900 Zestimate®
$141/sqft
$150/mo HOA
What's special
Fenced yardOne-car attached garageStone and vinyl exteriorCovered screened porch
- 23 days
- 255
- 20
Zillow last checked:
Listing updated:
Listed by:
Michael Burge 423-777-6453,
Southern Property Shop
Source: Greater Chattanooga Realtors,MLS#: 1542567
Facts & features
Interior
Bedrooms & bathrooms
- Bedrooms: 3
- Bathrooms: 3
- Full bathrooms: 2
- 1/2 bathrooms: 1
Heating
- Ceiling, Electric
Cooling
- Central Air, Ceiling Fan(s), Electric
Appliances
- Included: Disposal, Electric Cooktop, Electric Oven, Electric Range, Electric Water Heater, Free-Standing Refrigerator, Microwave, Refrigerator
- Laundry: Electric Dryer Hookup, Inside, Laundry Room, In Unit, Upper Level, Washer Hookup
Features
- Granite Counters, High Ceilings, En Suite, Plumbed
- Flooring: Carpet, Tile, Engineered Hardwood
- Windows: Blinds, Vinyl Frames
- Basement: None
- Has fireplace: Yes
- Fireplace features: Electric, Family Room
Interior area
- Total structure area: 1,632
- Total interior livable area: 1,632 sqft
- Finished area above ground: 1,632
Property
Parking
- Total spaces: 1
- Parking features: Concrete, Driveway, Garage, Gated, Off Street, Parking Lot, Garage Faces Front, Kitchen Level
- Attached garage spaces: 1
Features
- Levels: Two
- Stories: 2
- Patio & porch: Covered, Patio, Porch, Rear Porch, Screened, Porch - Covered
- Exterior features: Rain Gutters
- Pool features: Association, Community, In Ground, Outdoor Pool
- Fencing: Back Yard,Fenced,Gate,Wood
Lot
- Size: 3,484 Square Feet
- Dimensions: 20 x 164
Details
- Additional structures: None
- Parcel number: 0001c09604c
- Special conditions: Standard
Construction
Type & style
- Home type: Townhouse
- Architectural style: Contemporary
- Property subtype: Townhouse
Materials
- Stone, Vinyl Siding
- Foundation: Stone
- Roof: Shingle
Condition
- Fixer
- New construction: No
- Year built: 2010
Utilities & green energy
- Sewer: Public Sewer
- Water: Public
- Utilities for property: Cable Available, Electricity Connected, Phone Available, Sewer Connected, Water Connected
Community & HOA
Community
- Features: Clubhouse, Gated, Park, Pool
- Security: Smoke Detector(s)
- Subdivision: Peachtree Townhomes
HOA
- Has HOA: Yes
- Amenities included: Gated, Pool
- HOA fee: $150 monthly
Location
- Region: Rossville
Financial & listing details
- Price per square foot: $141/sqft
- Tax assessed value: $272,103
- Annual tax amount: $2,066
- Date on market: 9/10/2026
- Listing terms: Cash,Conventional
- Road surface type: Alley Paved
Estimated market value
$227,900
$217,000 - $239,000
$1,680/mo
Price history
| Date | Event | Price |
|---|---|---|
| 9/25/2026 | Price change | $229,900-8%$141/sqft |
Source: Greater Chattanooga Realtors #1542567 Report a problem | ||
| 9/10/2026 | Listed for sale | $249,900+11.1%$153/sqft |
Source: Greater Chattanooga Realtors #1542567 Report a problem | ||
| 3/17/2023 | Sold | $225,000$138/sqft |
Source: Greater Chattanooga Realtors #1367900 Report a problem | ||
| 2/12/2023 | Contingent | $225,000$138/sqft |
Source: Greater Chattanooga Realtors #1367900 Report a problem | ||
| 2/5/2023 | Listed for sale | $225,000$138/sqft |
Source: Greater Chattanooga Realtors #1367900 Report a problem | ||
| 1/30/2023 | Contingent | $225,000$138/sqft |
Source: Greater Chattanooga Realtors #1367900 Report a problem | ||
| 1/22/2023 | Listed for sale | $225,000+61.9%$138/sqft |
Source: Greater Chattanooga Realtors #1367900 Report a problem | ||
| 3/2/2018 | Sold | $139,000-2.7%$85/sqft |
Source: Greater Chattanooga Realtors #1272003 Report a problem | ||
| 12/18/2017 | Listed for sale | $142,900$88/sqft |
Source: Chattanooga - East Brainerd #1272003 Report a problem | ||
| 12/18/2017 | Pending sale | $142,900$88/sqft |
Source: Chattanooga - East Brainerd #1272003 Report a problem | ||
| 10/20/2017 | Listed for sale | $142,900$88/sqft |
Source: Keller Williams Realty #1272003 Report a problem | ||
Public tax history
| Year | Property taxes | Tax assessment |
|---|---|---|
| 2025 | $2,067 +15.9% | $108,841 -0.2% |
| 2024 | $1,784 +3.8% | $109,039 +32% |
| 2023 | $1,719 +32.1% | $82,586 +28.7% |
| 2022 | $1,301 | $64,172 |
| 2021 | $1,301 +1.2% | $64,172 +12.7% |
| 2020 | $1,285 +2.5% | $56,944 |
| 2019 | $1,254 +51% | $56,944 -3.1% |
| 2018 | $830 -41.1% | $58,760 +3% |
| 2017 | $1,410 | $57,065 |
Find assessor info on the county website
Monthly payment
Est. payment
Payment breakdown
Explore the cost of this home by adjusting the details. Changes won't be saved.Climate risks
Neighborhood: 30741
Nearby schools
Schools provided by the listing agent
- Elementary: West Side Elementary
- Middle: Lakeview Middle
- High: Lakeview-Ft. Oglethorpe
Source: Greater Chattanooga Realtors. This data may not be complete. We recommend contacting the local school district to confirm school assignments for this home.
Similar homes
- $269,9003 bd3 ba1.6k sqft85 Orchard Ln, Rossville, GA 30741For Sale
 MLS ID #1530427, Norma G Whaley. Greater Chattanooga Realtors
 - $215,0002 bd2 ba1.2k sqft83 Flagstone Dr, Rossville, GA 30741For Sale
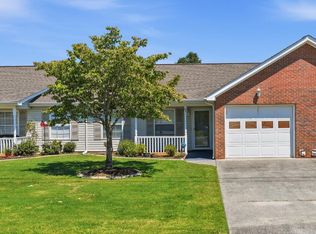 MLS ID #1541647, Daniel McKee. Greater Chattanooga Realtors
 - $294,5003 bd3 ba1.5k sqft14 Sunset Cove Dr, Rossville, GA 30741For Sale
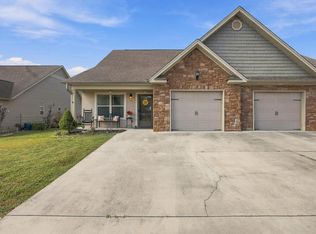 MLS ID #1543532, Drew Carey. Greater Chattanooga Realtors
 - $229,9002 bd2 ba1.1k sqft52 Briarstone Dr, Rossville, GA 30741For Sale
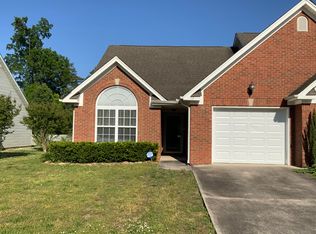 MLS ID #1532838, Stacy Parson. Greater Chattanooga Realtors
 - $239,9003 bd2 ba2.1k sqft338 Kinsey St, Rossville, GA 30741Active
 MLS ID #10711519, Heather Holcomb, Keller Williams Northwest. GAMLS
