Welcome home to easy living in the heart of East Brainerd! This beautifully maintained one-level townhome offers comfort, convenience, and low-maintenance living all wrapped into one inviting space.
The spacious great room features vaulted ceilings and a cozy gas fireplace that creates the perfect gathering space. The kitchen offers plenty of cabinet storage, stainless steel appliances, solid surface countertops, and an adjoining dining area with sliding doors leading to a private patio, ideal for morning coffee or relaxing evenings outdoors.
The oversized primary suite features a tray ceiling, large walk-in closet, and an en suite bath complete with a jetted tub and double vanity. Additional guest bedrooms are generously sized and share a well-appointed hallway bath.
This home has been exceptionally cared for and offers the ease of virtually maintenance-free living. Conveniently located just minutes from hospitals, shopping, restaurants, and schools, this is East Brainerd living at its best. Schedule your private showing today!
For sale
Price cut: $10K (9/3)
$285,000
7548 Magnolia Leaf Ln, Chattanooga, TN 37421
3beds
1,340sqft
Townhouse
Built in 2007
3,484 Square Feet Lot
$283,400 Zestimate®
$213/sqft
$48/mo HOA
What's special
- 153 days
- 635
- 36
Zillow last checked:
Listing updated:
Listed by:
Paige Batten 423-902-4119,
Crye-Leike, REALTORS 423-892-1515
Source: Greater Chattanooga Realtors,MLS#: 1534303
Facts & features
Interior
Bedrooms & bathrooms
- Bedrooms: 3
- Bathrooms: 2
- Full bathrooms: 2
Primary bedroom
- Level: First
Bedroom
- Level: First
Bedroom
- Level: First
Bathroom
- Level: First
Bathroom
- Level: First
Other
- Level: First
Great room
- Level: First
Heating
- Central, Electric
Cooling
- Central Air, Electric
Appliances
- Included: Disposal, Dishwasher, Electric Water Heater, Free-Standing Electric Range, Microwave
- Laundry: Laundry Closet, Electric Dryer Hookup, In Kitchen, Main Level, Washer Hookup
Features
- Ceiling Fan(s), Double Vanity, Eat-in Kitchen, High Ceilings, Open Floorplan, Primary Downstairs, Walk-In Closet(s), Tub/shower Combo, Breakfast Room, Split Bedrooms, Whirlpool Tub
- Flooring: Carpet, Tile
- Windows: Insulated Windows, Vinyl Frames, Window Treatments
- Basement: None
- Number of fireplaces: 1
- Fireplace features: Den, Family Room, Gas Log
Interior area
- Total structure area: 1,340
- Total interior livable area: 1,340 sqft
- Finished area above ground: 1,340
Property
Parking
- Total spaces: 1
- Parking features: Driveway, Garage Door Opener, Off Street, Kitchen Level
- Attached garage spaces: 1
Features
- Levels: One
- Patio & porch: Patio
- Exterior features: None
- Pool features: None
- Spa features: None
- Fencing: None
Lot
- Size: 3,484 Square Feet
- Dimensions: 36 x 100.03
- Features: Level
Details
- Parcel number: 159h B 007.15
Construction
Type & style
- Home type: Townhouse
- Property subtype: Townhouse
Materials
- Other, Stone, Vinyl Siding
- Foundation: Slab
- Roof: Shingle
Condition
- New construction: No
- Year built: 2007
Utilities & green energy
- Sewer: Public Sewer
- Water: Public
- Utilities for property: Cable Available, Electricity Available, Electricity Connected, Phone Available, Sewer Connected, Underground Utilities, Water Connected
Community & HOA
Community
- Features: Sidewalks
- Security: Smoke Detector(s)
- Subdivision: Magnolia Gardens
HOA
- Has HOA: Yes
- HOA fee: $575 annually
Location
- Region: Chattanooga
Financial & listing details
- Price per square foot: $213/sqft
- Tax assessed value: $318,900
- Annual tax amount: $2,747
- Date on market: 5/8/2026
- Listing terms: Cash,Conventional,FHA,VA Loan
- Road surface type: Asphalt
Estimated market value
$283,400
$269,000 - $298,000
$1,921/mo
Price history
| Date | Event | Price |
|---|---|---|
| 9/3/2026 | Price change | $285,000-3.4%$213/sqft |
Source: Greater Chattanooga Realtors #1534303 Report a problem | ||
| 8/12/2026 | Price change | $295,000-1.7%$220/sqft |
Source: Greater Chattanooga Realtors #1534303 Report a problem | ||
| 6/25/2026 | Price change | $300,000-3.2%$224/sqft |
Source: Greater Chattanooga Realtors #1534303 Report a problem | ||
| 6/8/2026 | Price change | $310,000-1.6%$231/sqft |
Source: Greater Chattanooga Realtors #1534303 Report a problem | ||
| 5/8/2026 | Listed for sale | $315,000+57.5%$235/sqft |
Source: Greater Chattanooga Realtors #1534303 Report a problem | ||
| 6/23/2020 | Sold | $200,000$149/sqft |
Source: Greater Chattanooga Realtors #1316977 Report a problem | ||
| 5/9/2020 | Pending sale | $200,000$149/sqft |
Source: Keller Williams Realty #1316977 Report a problem | ||
| 4/29/2020 | Listed for sale | $200,000+37%$149/sqft |
Source: Keller Williams Realty #1316977 Report a problem | ||
| 1/15/2016 | Sold | $146,000+0.8%$109/sqft |
Source: Greater Chattanooga Realtors #1237660 Report a problem | ||
| 11/26/2015 | Pending sale | $144,900$108/sqft |
Source: Berkshire Hathaway HomeServices Realty Center #1237660 Report a problem | ||
| 11/18/2015 | Listed for sale | $144,900+0.5%$108/sqft |
Source: Berkshire Hathaway HomeServices Realty Center #1237660 Report a problem | ||
| 4/28/2008 | Sold | $144,222$108/sqft |
Source: Public Record Report a problem | ||
Public tax history
| Year | Property taxes | Tax assessment |
|---|---|---|
| 2025 | $1,208 +12% | $79,725 +65.3% |
| 2024 | $1,079 | $48,225 |
| 2023 | $1,079 | $48,225 |
| 2022 | $1,079 | $48,225 |
| 2021 | $1,079 +5.2% | $48,225 +30.1% |
| 2020 | $1,025 | $37,075 |
| 2019 | $1,025 | $37,075 |
| 2018 | $1,025 -48.6% | $37,075 |
| 2017 | $1,996 +6.2% | $37,075 |
| 2016 | $1,878 | -- |
| 2015 | $1,878 | $34,750 |
| 2014 | $1,878 +3.6% | -- |
| 2013 | $1,814 | $34,750 -2.8% |
| 2012 | $1,814 | $35,750 |
| 2011 | $1,814 | $35,750 |
| 2010 | $1,814 +7.9% | $35,750 |
| 2009 | $1,682 | $35,750 -7.7% |
| 2008 | -- | $38,725 +54.7% |
| 2007 | -- | $25,025 |
Find assessor info on the county website
Monthly payment
Est. payment
Payment breakdown
Explore the cost of this home by adjusting the details. Changes won't be saved.Climate risks
Neighborhood: 37421
Nearby schools
Schools provided by the listing agent
- Elementary: East Brainerd Elementary
- Middle: Ooltewah Middle
- High: Ooltewah
Source: Greater Chattanooga Realtors. This data may not be complete. We recommend contacting the local school district to confirm school assignments for this home.
- $284,400-- bd2 ba1.3k sqft7540 Magnolia Leaf Ln, Chattanooga, TN 37421Off Market
- $286,800-- bd2 ba1.3k sqft7556 Magnolia Leaf Ln, Chattanooga, TN 37421Off Market
- $282,500-- bd2 ba1.3k sqft7532 Magnolia Leaf Ln, Chattanooga, TN 37421Off Market
- $286,7003 bd2 ba1.3k sqft7564 Magnolia Leaf Ln, Chattanooga, TN 37421Off Market

Similar homes
- $275,0004 bd3 ba1.5k sqft1986 Addi Ln #3, Chattanooga, TN 37421For Sale
 MLS ID #3540328, Jannis Sams. RealTracs MLS as distributed by MLS GRID
 - $299,0003 bd3 ba1.3k sqft6717 Brianna Way, Chattanooga, TN 37421For Sale
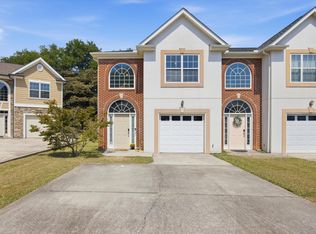 MLS ID #1542295, Donna Finney. Greater Chattanooga Realtors
 - $305,0002 bd2 ba1.2k sqft2419 Baskette Way, Chattanooga, TN 37421For Sale
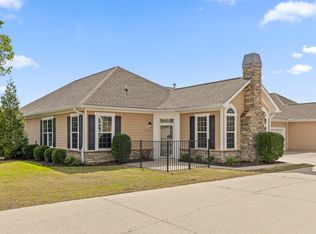 MLS ID #1544036, Patti Cole. Greater Chattanooga Realtors
 - $275,0002 bd2 ba1.5k sqft1986 Addi Ln, Chattanooga, TN 37421For Sale
 MLS ID #1541762, Brandy Sams Coleman. Greater Chattanooga Realtors
