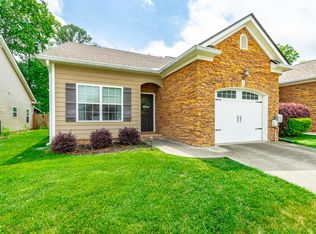
Convenient condo living in the gated Addison at Bella Vista community in the heart of East Brainerd close to schools, parks, medical facilities and the shopping and restaurants of the Hamilton Place area and approximately 15 minutes from downtown Chattanooga. This 2-story unit boasts a Hardie and stone exterior, an open floor plan, hardwoods, LVP and tile flooring, crown moldings, granite countertops, a screened-in porch and a double garage. Your tour begins with entry to a dedicated foyer that has a coat closet and a laundry closet and leads to the open living, dining and kitchen. The kitchen has a center island, granite countertops, stainless appliances, a pantry and access to the garage for easy loading and unloading. The dining area is open to the living room which has a gas fireplace, French doors to the screened in porch and the powder room providing a nice flow for both entertaining and everyday living. The sleeping quarters are on the second level, including the primary suite which includes a large bedroom with a sitting area and the primary bath with a dual vanity, jetted tub, separate shower and walk-in closet. The two additional guest bedrooms share the use of the full hall bath with a furniture-style vanity and a tub/shower combo. The rear screened-in porch has access to a common green space which is perfect for your furry friends. Simply a fantastic opportunity for the buyer seeking the ease of condo living without sacrificing quality or space, so please call for more information and to schedule your private showing today. Information is deemed reliable but not guaranteed. Buyer to verify any and all information they deem important.
For sale
Price cut: $13.9K (9/26)
$265,000
6752 Palms Ct, Chattanooga, TN 37421
3beds
1,904sqft
Condominium
Built in 2013
-- sqft lot
$262,500 Zestimate®
$139/sqft
$200/mo HOA
What's special
Gas fireplaceScreened-in porchDouble garageOpen floor planTwo additional guest bedroomsGranite countertopsCrown moldings
- 141 days
- 411
- 34
Zillow last checked:
Listing updated:
Listed by:
Jay Robinson 423-903-6404,
Keller Williams Realty 423-664-1900
Source: Greater Chattanooga Realtors,MLS#: 1535022
Facts & features
Interior
Bedrooms & bathrooms
- Bedrooms: 3
- Bathrooms: 3
- Full bathrooms: 2
- 1/2 bathrooms: 1
Primary bedroom
- Level: Second
Bedroom
- Level: Second
Bedroom
- Level: Second
Primary bathroom
- Level: Second
Bathroom
- Level: Second
Other
- Level: First
Dining room
- Level: First
Kitchen
- Level: First
Laundry
- Level: First
Living room
- Level: First
Other
- Description: Foyer
- Level: First
Heating
- Central, Electric
Cooling
- Central Air, Electric
Appliances
- Included: Disposal, Dishwasher, Electric Water Heater, Free-Standing Electric Range, Microwave, Refrigerator
- Laundry: Laundry Closet, Electric Dryer Hookup, Main Level, Washer Hookup
Features
- Ceiling Fan(s), Crown Molding, Double Vanity, Granite Counters, High Ceilings, Open Floorplan, Pantry, Recessed Lighting, See Remarks, Walk-In Closet(s), Separate Shower, Tub/shower Combo, En Suite, Whirlpool Tub
- Flooring: Luxury Vinyl, Plank, Tile, Engineered Hardwood
- Windows: Vinyl Frames
- Basement: None
- Has fireplace: Yes
- Fireplace features: Gas Log, Living Room
Interior area
- Total structure area: 1,904
- Total interior livable area: 1,904 sqft
- Finished area above ground: 1,904
Property
Parking
- Total spaces: 2
- Parking features: Driveway, Garage Faces Front, Kitchen Level
- Attached garage spaces: 2
Features
- Levels: Two
- Stories: 2
- Patio & porch: Porch - Screened
- Exterior features: Rain Gutters
Lot
- Features: Level
Details
- Parcel number: 158f B 001 C078
- Special conditions: Standard
Construction
Type & style
- Home type: Condo
- Property subtype: Condominium
Materials
- Stone, Fiber Cement
- Foundation: Slab
- Roof: Asphalt,Shingle
Condition
- New construction: No
- Year built: 2013
Utilities & green energy
- Sewer: Public Sewer
- Water: Public
- Utilities for property: Cable Available, Electricity Available, Natural Gas Connected, Sewer Connected, Underground Utilities, Water Connected
Community & HOA
Community
- Security: Smoke Detector(s), Security System
- Subdivision: Bella Vista
HOA
- Has HOA: Yes
- Amenities included: Gated, Landscaping
- HOA fee: $200 monthly
Location
- Region: Chattanooga
Financial & listing details
- Price per square foot: $139/sqft
- Tax assessed value: $323,600
- Annual tax amount: $2,787
- Date on market: 5/19/2026
- Listing terms: Cash,Conventional,FHA,VA Loan
- Road surface type: Paved
Estimated market value
$262,500
$249,000 - $276,000
$2,430/mo
Price history
| Date | Event | Price |
|---|---|---|
| 9/26/2026 | Price change | $265,000-5%$139/sqft |
Source: Greater Chattanooga Realtors #1535022 Report a problem | ||
| 8/15/2026 | Price change | $278,888-2.1%$146/sqft |
Source: Greater Chattanooga Realtors #1535022 Report a problem | ||
| 6/19/2026 | Price change | $285,000-5%$150/sqft |
Source: Greater Chattanooga Realtors #1535022 Report a problem | ||
| 5/19/2026 | Listed for sale | $300,000-6%$158/sqft |
Source: Greater Chattanooga Realtors #1535022 Report a problem | ||
| 5/5/2026 | Listing removed | $319,000$168/sqft |
Source: Greater Chattanooga Realtors #1528446 Report a problem | ||
| 3/13/2026 | Price change | $319,000-6.1%$168/sqft |
Source: Greater Chattanooga Realtors #1528446 Report a problem | ||
| 2/18/2026 | Price change | $339,900-5.6%$179/sqft |
Source: Greater Chattanooga Realtors #1528446 Report a problem | ||
| 2/12/2026 | Listed for sale | $359,900+29%$189/sqft |
Source: Greater Chattanooga Realtors #1528446 Report a problem | ||
| 4/5/2022 | Sold | $279,000-0.9%$147/sqft |
Source: Greater Chattanooga Realtors #1348000 Report a problem | ||
| 2/8/2022 | Contingent | $281,400$148/sqft |
Source: Greater Chattanooga Realtors #1348000 Report a problem | ||
| 2/4/2022 | Price change | $281,400-1.2%$148/sqft |
Source: Greater Chattanooga Realtors #1348000 Report a problem | ||
| 1/7/2022 | Listed for sale | $284,700+18.7%$150/sqft |
Source: Greater Chattanooga Realtors #1348000 Report a problem | ||
| 11/6/2020 | Sold | $239,900$126/sqft |
Source: Greater Chattanooga Realtors #1324762 Report a problem | ||
| 10/2/2020 | Pending sale | $239,900$126/sqft |
Source: Keller Williams Realty #1324762 Report a problem | ||
| 9/22/2020 | Listed for sale | $239,900$126/sqft |
Source: Keller Williams Realty #1324762 Report a problem | ||
| 11/27/2019 | Listing removed | $1,595$1/sqft |
Source: First Property Management Report a problem | ||
| 11/21/2019 | Listed for rent | $1,595$1/sqft |
Source: First Property Management Report a problem | ||
Public tax history
| Year | Property taxes | Tax assessment |
|---|---|---|
| 2025 | $1,226 | $80,900 +28% |
| 2024 | -- | $63,200 |
| 2023 | $1,414 | $63,200 |
| 2022 | $1,414 | $63,200 |
| 2021 | $1,414 +13.1% | $63,200 +39.7% |
| 2020 | $1,251 | $45,225 |
| 2019 | $1,251 | $45,225 |
| 2018 | $1,251 -48% | $45,225 |
| 2017 | $2,407 -0.1% | $45,225 |
| 2016 | $2,410 | -- |
| 2015 | $2,410 +5% | -- |
| 2014 | $2,295 | -- |
Find assessor info on the county website
Monthly payment
Est. payment
Payment breakdown
Explore the cost of this home by adjusting the details. Changes won't be saved.Climate risks
Neighborhood: Concord Heights
Nearby schools
Schools provided by the listing agent
- Elementary: East Brainerd Elementary
- Middle: Ooltewah Middle
- High: Ooltewah
Source: Greater Chattanooga Realtors. This data may not be complete. We recommend contacting the local school district to confirm school assignments for this home.

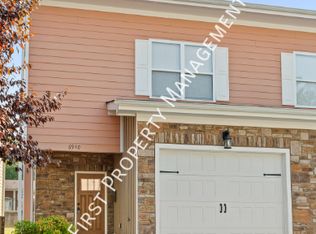
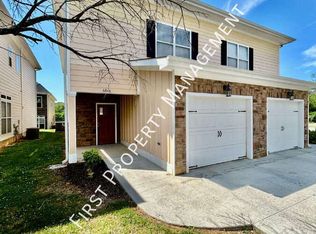
Similar homes
- $319,0003 bd3 ba1.9k sqft6858 Palms Ct, Chattanooga, TN 37421For Sale
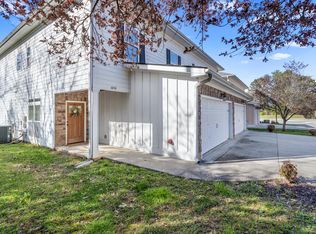 MLS ID #1531631, Sun Kim. Greater Chattanooga Realtors
 - $244,0003 bd2 ba1.2k sqft1310 Labrea Dr, Chattanooga, TN 37421For Sale
 MLS ID #1535260, Daniel J Staub. Greater Chattanooga Realtors
 - $299,0003 bd3 ba1.3k sqft6717 Brianna Way, Chattanooga, TN 37421For Sale
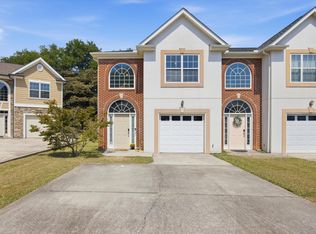 MLS ID #1542295, Donna Finney. Greater Chattanooga Realtors
 - $285,0003 bd2 ba1.3k sqft7548 Magnolia Leaf Ln, Chattanooga, TN 37421For Sale
 MLS ID #1534303, Paige Batten. Greater Chattanooga Realtors
 - $269,9002 bd2 ba1.4k sqft6690 Hickory Brook Rd, Chattanooga, TN 37421For Sale
 MLS ID #3248740, Hope Bridges. RealTracs MLS as distributed by MLS GRID
