Quietly positioned in the back of the Magnolia Gardens Townhome community, this two bedroom, two full bath home offers a rare combination of comfort, flexibility, and everyday ease.
The larger living room and kitchen create a natural flow for both daily living and entertaining, anchored by a propane fireplace that adds warmth without excess. As a middle unit, the home benefits from additional insulation and temperature stability, enhancing year-round comfort while keeping utility efficiency in mind.
One of the most valuable features of this home is its full-size two car driveway paired with a single car garage, an option available in only four units within the community. This layout removes the daily hassle of juggling parking or coordinating garage use. The driveway easily accommodates double parking, allowing the garage to be fully repurposed as storage, a home gym, office, workshop, or flex space, making the ergonomics of the home both practical and adaptable. Inside, trey ceilings and a walk-in closet add dimension and function, while fresh interior paint and newly replaced carpet make the home truly turn key and ready for immediate enjoyment.
The two bedroom layout is supported by two full bathrooms, allowing privacy and convenience for both residents and guests. Major system updates including a newer HVAC system (2024) providing peace of mind, taking care of the larger capital items for the next owner. Located just off Gunbarrel Road, the home offers quick access to shopping, dining, hospitals, and major highway routes, while remaining tucked into a quiet cul-de-sac with no through traffic, creating a safer and relaxed setting for outdoor play or evening walks.
The backyard is private and peaceful, offering a quiet place to unwind at the end of the day. The low annual HOA of $500 includes grounds maintenance, keeping ownership simple and predictable.
Pictures with furniture have been virtually staged for visual ideas.
For sale
$300,000
7685 Magnolia Leaf Ln, Chattanooga, TN 37421
2beds
1,340sqft
Townhouse
Built in 2007
3,484 Square Feet Lot
$293,400 Zestimate®
$224/sqft
$42/mo HOA
What's special
Walk-in closetFresh interior paintSingle car garageNewly replaced carpetTrey ceilingsFull-size two car driveway
- 55 days
- 161
- 12
Zillow last checked:
Listing updated:
Listed by:
Darren Etengoff 423-310-9453,
Compass Tennessee 615-475-5616
Source: Greater Chattanooga Realtors,MLS#: 1540776
Facts & features
Interior
Bedrooms & bathrooms
- Bedrooms: 2
- Bathrooms: 2
- Full bathrooms: 2
Primary bedroom
- Level: First
Bedroom
- Level: First
Primary bathroom
- Level: First
Bathroom
- Level: First
Dining room
- Level: First
Kitchen
- Level: First
Laundry
- Level: First
Living room
- Level: First
Heating
- Central, Electric, Propane
Cooling
- Central Air, Ceiling Fan(s), Electric
Appliances
- Included: Dishwasher, Electric Range, Microwave, Water Heater
- Laundry: Laundry Closet
Features
- Breakfast Bar, Built-in Features, Ceiling Fan(s), Entrance Foyer, Eat-in Kitchen, Granite Counters, High Ceilings, His and Hers Closets, Open Floorplan, Primary Downstairs, Recessed Lighting, Tray Ceiling(s), Walk-In Closet(s), Tub/shower Combo, Breakfast Nook
- Flooring: Carpet, Tile
- Windows: Insulated Windows, Vinyl Frames
- Has basement: No
- Number of fireplaces: 1
- Fireplace features: Living Room, Propane
Interior area
- Total structure area: 1,340
- Total interior livable area: 1,340 sqft
- Finished area above ground: 1,340
Property
Parking
- Total spaces: 1
- Parking features: Concrete, Driveway, Garage, Garage Door Opener, On Street, Garage Faces Front, Kitchen Level
- Attached garage spaces: 1
Features
- Levels: One
- Patio & porch: Front Porch, Patio
- Exterior features: Lighting, Private Yard, Rain Gutters
Lot
- Size: 3,484 Square Feet
- Dimensions: 28.47 x 134.09
- Features: Back Yard, Cleared, Cul-De-Sac, Gentle Sloping, Level
Details
- Parcel number: 159h B 007.31
- Special conditions: Standard
Construction
Type & style
- Home type: Townhouse
- Architectural style: Ranch
- Property subtype: Townhouse
Materials
- Stone, Vinyl Siding
- Foundation: Slab
- Roof: Asphalt
Condition
- New construction: No
- Year built: 2007
Utilities & green energy
- Sewer: Public Sewer
- Water: Public
- Utilities for property: Electricity Connected, Sewer Connected, Underground Utilities, Water Connected
Community & HOA
Community
- Features: Curbs, Street Lights, Sidewalks
- Subdivision: Magnolia Gardens
HOA
- Has HOA: Yes
- Amenities included: Landscaping
- Services included: Maintenance Grounds
- HOA fee: $500 annually
Location
- Region: Chattanooga
Financial & listing details
- Price per square foot: $224/sqft
- Tax assessed value: $318,900
- Annual tax amount: $2,747
- Date on market: 8/14/2026
- Listing terms: Cash,Conventional,FHA,VA Loan
Estimated market value
$293,400
$279,000 - $308,000
$1,844/mo
Price history
| Date | Event | Price |
|---|---|---|
| 8/14/2026 | Listed for sale | $300,000-3.2%$224/sqft |
Source: Greater Chattanooga Realtors #1540776 Report a problem | ||
| 8/1/2026 | Listing removed | $310,000$231/sqft |
Source: Greater Chattanooga Realtors #1525319 Report a problem | ||
| 5/16/2026 | Price change | $310,000-1.6%$231/sqft |
Source: Greater Chattanooga Realtors #1525319 Report a problem | ||
| 12/22/2025 | Listed for sale | $315,000+111.4%$235/sqft |
Source: Greater Chattanooga Realtors #1525319 Report a problem | ||
| 10/5/2011 | Listing removed | $149,000$111/sqft |
Source: Crye-Leike #1121566 Report a problem | ||
| 9/14/2011 | Listed for sale | $149,000+8%$111/sqft |
Source: Crye-Leike #1121566 Report a problem | ||
| 7/6/2011 | Sold | $138,000-7.4%$103/sqft |
Source: Public Record Report a problem | ||
| 2/5/2011 | Listed for sale | $149,000$111/sqft |
Source: Crye-Leike #1158218 Report a problem | ||
Public tax history
| Year | Property taxes | Tax assessment |
|---|---|---|
| 2025 | $1,208 +12% | $79,725 +65.3% |
| 2024 | $1,079 | $48,225 |
| 2023 | $1,079 | $48,225 |
| 2022 | $1,079 | $48,225 |
| 2021 | $1,079 +5.2% | $48,225 +30.1% |
| 2020 | $1,025 | $37,075 |
| 2019 | $1,025 | $37,075 |
| 2018 | $1,025 -48.6% | $37,075 |
| 2017 | $1,996 +6.2% | $37,075 |
| 2016 | $1,878 | -- |
| 2015 | $1,878 | $34,750 |
| 2014 | $1,878 +3.6% | -- |
| 2013 | $1,814 | $34,750 -2.8% |
| 2012 | $1,814 | $35,750 |
| 2011 | $1,814 +83.5% | $35,750 |
| 2010 | $989 | $35,750 |
| 2009 | $989 | $35,750 -7.7% |
| 2008 | -- | $38,725 +107.6% |
| 2007 | -- | $18,650 |
Find assessor info on the county website
Monthly payment
Est. payment
Payment breakdown
Explore the cost of this home by adjusting the details. Changes won't be saved.Climate risks
Neighborhood: 37421
Nearby schools
Schools provided by the listing agent
- Elementary: East Brainerd Elementary
- Middle: East Hamilton
- High: East Hamilton
Source: Greater Chattanooga Realtors. This data may not be complete. We recommend contacting the local school district to confirm school assignments for this home.
- $284,3003 bd2 ba1.3k sqft7677 Magnolia Leaf Ln, Chattanooga, TN 37421Off Market
- $272,7003 bd2 ba1.3k sqft7693 Magnolia Leaf Ln, Chattanooga, TN 37421Off Market

- $281,500-- bd2 ba1.3k sqft7669 Magnolia Leaf Ln, Chattanooga, TN 37421Off Market
- $282,0002 bd2 ba1.3k sqft7661 Magnolia Leaf Ln, Chattanooga, TN 37421Off Market
Similar homes
- $305,0002 bd2 ba1.2k sqft2419 Baskette Way, Chattanooga, TN 37421For Sale
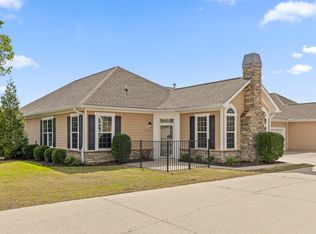 MLS ID #1544036, Patti Cole. Greater Chattanooga Realtors
 - $299,0003 bd3 ba1.3k sqft6717 Brianna Way, Chattanooga, TN 37421For Sale
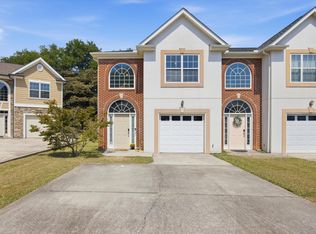 MLS ID #1542295, Donna Finney. Greater Chattanooga Realtors
 - $295,0002 bd2 ba1.3k sqft2059 Igou Crossing Dr, Chattanooga, TN 37421For Sale
 MLS ID #1542134, Jason Hauser. Greater Chattanooga Realtors
 - $356,0002 bd2 ba1.5k sqft8264 Chula Creek Rd, Chattanooga, TN 37421For Sale
 MLS ID #1541087, Yun H Gravitt. Greater Chattanooga Realtors
