Welcome to a beautifully maintained former model home offering approximately 1,886 square feet of thoughtfully designed living space with 3 bedrooms, 2 full bathrooms, and a two-car garage. Located in a quiet one-way-in, one-way-out subdivision, this home is the first home beyond the neighborhood entrance and showcases the quality details and upgrades that helped set the standard for the surrounding homes.
From the moment you arrive, the meticulously maintained landscaping makes an impression, featuring professionally finished curbing around the landscape beds, a sprinkler system, and beautifully maintained front and rear outdoor spaces. A welcoming front entry patio extends from the front door toward the rear of the home, while the generously sized rear concrete patio and gated backyard provide inviting spaces to enjoy the outdoors.
Inside, the home features rounded wall corners, chair rail detailing, tray ceilings, beautiful flooring, fresh paint, and a fireplace that adds warmth to the main living area. The spacious dining area features a tray ceiling and opens to a separate sitting area, creating a versatile space for entertaining or everyday living. The sitting area provides direct access to the rear patio and also connects conveniently to the primary suite.
The kitchen features beautiful cabinetry, abundant drawer and cabinet storage, pantry space, an island, and a full suite of appliances. The generously sized bedrooms offer walk-in closets, providing exceptional storage throughout the home. The primary suite features a tray ceiling and a spacious bathroom with a jetted soaking tub and separate shower. The guest bathroom is also generously sized.
Carefully maintained and filled with thoughtful architectural details, this former model home offers upgraded finishes, generous storage, and exceptional landscaping that set it apart. With inviting indoor and outdoor living spaces and a well-designed floor plan, this home is ready to welcome its next owner.
For sale
Price cut: $10K (9/29)
$369,900
6207 Laramie Cir, Chattanooga, TN 37421
3beds
1,886sqft
Townhouse
Built in 2007
6,534 Square Feet Lot
$364,200 Zestimate®
$196/sqft
$25/mo HOA
What's special
Two-car garageGated backyardMeticulously maintained landscapingFresh paintSprinkler systemFull suite of appliancesPantry space
- 45 days
- 204
- 24
Zillow last checked:
Listing updated:
Listed by:
Charles Himschoot 423-331-3113,
Lansford Realty & Prop. Mngmt. 423-710-3378
Source: Greater Chattanooga Realtors,MLS#: 1541869
Facts & features
Interior
Bedrooms & bathrooms
- Bedrooms: 3
- Bathrooms: 2
- Full bathrooms: 2
Primary bedroom
- Description: Dimensions: Master
- Level: First
Bedroom
- Level: First
Bedroom
- Level: First
Bathroom
- Description: Dimensions: Common,Full Bathroom
- Level: First
Bathroom
- Description: Dimensions: Common,Full Bathroom
- Level: First
Dining room
- Level: First
Living room
- Description: Dimensions: Fireplace
- Level: First
Other
- Description: Dimensions: OffDining,Sitting Room
- Level: First
Heating
- Central, Electric
Cooling
- Central Air, Electric
Appliances
- Included: Disposal, Dishwasher, Free-Standing Electric Range, Tankless Water Heater
- Laundry: Laundry Room
Features
- Ceiling Fan(s), High Ceilings, Primary Downstairs, Walk-In Closet(s), Tub/shower Combo, Separate Dining Room, Whirlpool Tub
- Flooring: Hardwood
- Has basement: No
- Number of fireplaces: 1
- Fireplace features: Gas Log, Living Room
Interior area
- Total structure area: 1,886
- Total interior livable area: 1,886 sqft
- Finished area above ground: 1,886
Property
Parking
- Total spaces: 2
- Parking features: Concrete, Driveway, Garage, Off Street
- Attached garage spaces: 2
Features
- Levels: One
- Stories: 1
- Patio & porch: Deck, Patio, Porch, Porch - Covered
- Exterior features: Private Yard
Lot
- Size: 6,534 Square Feet
- Dimensions: 54.05 x 120
- Features: Corner Lot, Level
Details
- Parcel number: 138f A 035.01
Construction
Type & style
- Home type: Townhouse
- Property subtype: Townhouse
Materials
- Brick, Stone, Vinyl Siding
- Foundation: Slab
- Roof: Shingle
Condition
- New construction: No
- Year built: 2007
Utilities & green energy
- Sewer: Public Sewer
- Water: Public
- Utilities for property: Cable Available, Electricity Available, Phone Available, Sewer Available, Water Available
Community & HOA
Community
- Security: Smoke Detector(s)
- Subdivision: Friar Branch
HOA
- Has HOA: Yes
- HOA fee: $300 annually
Location
- Region: Chattanooga
Financial & listing details
- Price per square foot: $196/sqft
- Tax assessed value: $336,700
- Annual tax amount: $2,900
- Date on market: 9/1/2026
- Listing terms: Cash,Conventional,FHA,VA Loan
Estimated market value
$364,200
$346,000 - $382,000
$1,872/mo
Price history
| Date | Event | Price |
|---|---|---|
| 9/29/2026 | Price change | $369,900-2.6%$196/sqft |
Source: Greater Chattanooga Realtors #1541869 Report a problem | ||
| 9/1/2026 | Listed for sale | $379,900+111.2%$201/sqft |
Source: Greater Chattanooga Realtors #1541869 Report a problem | ||
| 5/23/2024 | Listing removed | -- |
Source: Zillow Rentals Report a problem | ||
| 5/3/2024 | Price change | $2,350-9.6%$1/sqft |
Source: Zillow Rentals Report a problem | ||
| 4/17/2024 | Listed for rent | $2,600$1/sqft |
Source: Zillow Rentals Report a problem | ||
| 11/4/2011 | Listing removed | $179,900$95/sqft |
Source: isNowListed.com Report a problem | ||
| 11/2/2011 | Listed for sale | $179,900+12.4%$95/sqft |
Source: isNowListed.com Report a problem | ||
| 12/28/2010 | Sold | $160,000-5.8%$85/sqft |
Source: Public Record Report a problem | ||
| 11/25/2010 | Price change | $169,900-5.6%$90/sqft |
Source: ReMax Properties North, LLC #161209 Report a problem | ||
| 11/21/2010 | Price change | $179,900-5.3%$95/sqft |
Source: Re/Max Properties-Hixson #161209 Report a problem | ||
| 9/26/2010 | Listed for sale | $189,900+15.2%$101/sqft |
Source: ReMax Properties North, LLC #161209 Report a problem | ||
| 2/1/2010 | Sold | $164,900-22%$87/sqft |
Source: Public Record Report a problem | ||
| 5/30/2007 | Sold | $211,500$112/sqft |
Source: Public Record Report a problem | ||
Public tax history
| Year | Property taxes | Tax assessment |
|---|---|---|
| 2025 | $1,276 -8.6% | $84,175 +34.9% |
| 2024 | $1,396 | $62,375 |
| 2023 | $1,396 | $62,375 |
| 2022 | $1,396 | $62,375 |
| 2021 | $1,396 -1.6% | $62,375 +21.6% |
| 2020 | $1,419 | $51,300 |
| 2019 | $1,419 | $51,300 |
| 2018 | $1,419 -47.7% | $51,300 |
| 2017 | $2,713 +5.7% | $51,300 |
| 2016 | $2,566 | -- |
| 2015 | $2,566 | $48,300 |
| 2014 | $2,566 -3.1% | -- |
| 2013 | $2,647 | $48,300 -7.4% |
| 2012 | $2,647 | $52,175 |
| 2011 | $2,647 +83.5% | $52,175 |
| 2010 | $1,443 -41.2% | $52,175 |
| 2009 | $2,454 | $52,175 +6.5% |
| 2008 | -- | $48,975 +59.1% |
| 2007 | -- | $30,775 +515.5% |
| 2006 | -- | $5,000 -68.1% |
| 2004 | -- | $15,650 |
| 2003 | -- | $15,650 |
| 2002 | -- | $15,650 |
| 2001 | -- | $15,650 +31% |
| 2000 | -- | $11,950 |
Find assessor info on the county website
Monthly payment
Est. payment
Payment breakdown
Explore the cost of this home by adjusting the details. Changes won't be saved.Climate risks
Neighborhood: 37421
Nearby schools
Schools provided by the listing agent
- Elementary: Bess T. Shepherd Elementary
- Middle: Tyner Middle Academy
- High: Tyner Academy
Source: Greater Chattanooga Realtors. This data may not be complete. We recommend contacting the local school district to confirm school assignments for this home.


Similar homes
- $375,0004 bd3 ba2.2k sqft2918 Fernleaf Ln, Chattanooga, TN 37421For Sale
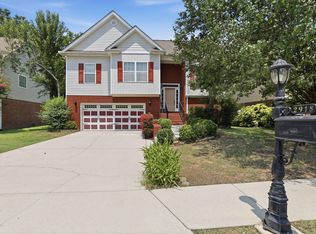 MLS ID #1539688, Denise Murphy. Greater Chattanooga Realtors
 - $356,0002 bd2 ba1.5k sqft8264 Chula Creek Rd, Chattanooga, TN 37421For Sale
 MLS ID #1541087, Yun H Gravitt. Greater Chattanooga Realtors
 - $350,0004 bd2 ba2.2k sqft7940 Hamilton Mill Dr, Chattanooga, TN 37421For Sale
 MLS ID #1544109, Grace Edrington. Greater Chattanooga Realtors
 - $430,0003 bd2 ba1.8k sqft6821 Chiswick Dr, Chattanooga, TN 37421For Sale
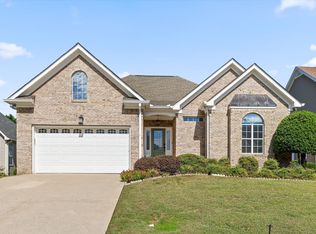 MLS ID #1544085, Michael Schober. Greater Chattanooga Realtors
