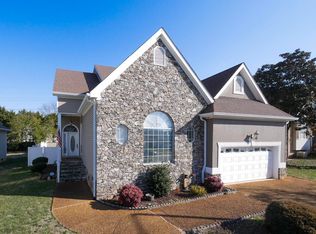
This is a rare opportunity to own a well-maintained home in a convenient location close to Hamilton Place and just 15 minutes from downtown. Enjoy easy access to shopping, dining, the interstate and 153. This one-level home offers a desirable split-bedroom floor plan with a huge primary bedroom tucked away at the back of the home for added privacy.
Beautiful hardwood floors welcome you into the foyer and continue through the living room and dining area, where soaring cathedral ceilings create an open and inviting feel. The spacious kitchen offers tons of counter space, plus an island for additional prep and gathering space.
Need room to enjoy the outdoors? Step onto the large back deck overlooking the level, fenced backyard. Mature evergreens along the back provide added privacy, making this a great space for relaxing, entertaining or enjoying your morning coffee.
Conveniently located and move-in ready, this home offers comfortable one-level living in a desirable area. Call to schedule your private tour today!!
For sale
$430,000
6821 Chiswick Dr, Chattanooga, TN 37421
3beds
1,879sqft
Single Family Residence
Built in 1999
7,971 Square Feet Lot
$419,700 Zestimate®
$229/sqft
$-- HOA
What's special
- 34 days
- 459
- 45
Zillow last checked:
Listing updated:
Listed by:
Michael Schober 423-800-2646,
REAL Broker 844-591-7325
Source: Greater Chattanooga Realtors,MLS#: 1544085
Facts & features
Interior
Bedrooms & bathrooms
- Bedrooms: 3
- Bathrooms: 2
- Full bathrooms: 2
Primary bedroom
- Level: First
Bedroom
- Level: First
Bedroom
- Level: First
Bathroom
- Description: Full Bathroom
- Level: First
Bathroom
- Description: Full Bathroom
- Level: First
Dining room
- Level: First
Great room
- Level: First
Laundry
- Level: First
Heating
- Central, Natural Gas
Cooling
- Central Air, Electric
Appliances
- Included: Disposal, Dishwasher, Free-Standing Gas Range, Gas Water Heater, Microwave, Refrigerator
- Laundry: Laundry Room, Main Level
Features
- Cathedral Ceiling(s), Ceiling Fan(s), Central Vacuum, Double Vanity, Open Floorplan, Primary Downstairs, Walk-In Closet(s), Separate Shower, Tub/shower Combo, Split Bedrooms, Whirlpool Tub
- Flooring: Hardwood
- Windows: Insulated Windows
- Basement: Crawl Space
- Number of fireplaces: 1
- Fireplace features: Gas Log, Great Room
Interior area
- Total structure area: 1,879
- Total interior livable area: 1,879 sqft
- Finished area above ground: 1,879
Property
Parking
- Total spaces: 2
- Parking features: Garage Door Opener, Off Street, Garage Faces Front, Kitchen Level
- Attached garage spaces: 2
Features
- Levels: One
- Stories: 1
- Patio & porch: Deck, Patio, Porch, Porch - Covered
- Exterior features: Rain Gutters
- Pool features: None
- Fencing: Fenced
Lot
- Size: 7,971 Square Feet
- Dimensions: 66.0 x 120.82
- Features: Front Yard, Gentle Sloping, Level, Rectangular Lot
Details
- Parcel number: 148n B 003.32
Construction
Type & style
- Home type: SingleFamily
- Property subtype: Single Family Residence
Materials
- Brick, Other
- Foundation: Block
- Roof: Shingle
Condition
- New construction: No
- Year built: 1999
Utilities & green energy
- Sewer: Public Sewer
- Water: Public
- Utilities for property: Cable Connected, Electricity Connected, Natural Gas Connected, Sewer Connected, Underground Utilities, Water Connected
Community & HOA
Community
- Security: Security System
- Subdivision: Chiswick
HOA
- Has HOA: No
Location
- Region: Chattanooga
Financial & listing details
- Price per square foot: $229/sqft
- Tax assessed value: $394,900
- Annual tax amount: $3,401
- Date on market: 10/10/2026
- Listing terms: Cash,Conventional,FHA,VA Loan
- Road surface type: Asphalt
Estimated market value
$419,700
$399,000 - $441,000
$2,419/mo
Price history
| Date | Event | Price |
|---|---|---|
| 10/10/2026 | Listed for sale | $430,000+112.9%$229/sqft |
Source: Greater Chattanooga Realtors #1544085 Report a problem | ||
| 7/2/2015 | Sold | $202,000-3.8%$108/sqft |
Source: Greater Chattanooga Realtors #1221067 Report a problem | ||
| 7/3/2014 | Listed for sale | $209,900+7.6%$112/sqft |
Source: Real Estate Partners Chattanooga LLC #1213363 Report a problem | ||
| 5/28/2014 | Listing removed | $195,000$104/sqft |
Source: RE/MAX Properties #1203753 Report a problem | ||
| 3/12/2014 | Price change | $195,000-2.5%$104/sqft |
Source: RE/MAX Properties #1203753 Report a problem | ||
| 11/28/2013 | Listed for sale | $199,900-0.1%$106/sqft |
Source: RE/MAX Properties #1203753 Report a problem | ||
| 9/4/2013 | Listing removed | $200,000$106/sqft |
Source: RE/MAX Properties #1194710 Report a problem | ||
| 5/10/2013 | Listed for sale | $200,000-4.8%$106/sqft |
Source: RE/MAX Properties, LLC #1194710 Report a problem | ||
| 4/3/2013 | Listing removed | $210,000$112/sqft |
Source: RE/MAX Properties #1182063 Report a problem | ||
| 2/26/2013 | Listed for sale | $210,000-4.5%$112/sqft |
Source: RE/MAX Properties #1182063 Report a problem | ||
| 7/28/2012 | Listed for sale | $219,900+25.7%$117/sqft |
Source: RE/MAX Properties, LLC #1182063 Report a problem | ||
| 5/3/2000 | Sold | $175,000+600%$93/sqft |
Source: Public Record Report a problem | ||
| 4/21/1998 | Sold | $25,000$13/sqft |
Source: Public Record Report a problem | ||
Public tax history
| Year | Property taxes | Tax assessment |
|---|---|---|
| 2025 | $1,496 +3.9% | $98,725 +53.4% |
| 2024 | $1,440 | $64,350 |
| 2023 | $1,440 | $64,350 |
| 2022 | $1,440 | $64,350 |
| 2021 | $1,440 +0.5% | $64,350 +24.2% |
| 2020 | $1,433 | $51,825 |
| 2019 | $1,433 | $51,825 |
| 2018 | $1,433 -47.7% | $51,825 |
| 2017 | $2,740 +0.5% | $51,825 |
| 2016 | $2,726 | -- |
| 2015 | $2,726 -6.1% | $54,950 |
| 2014 | $2,903 -0.2% | -- |
| 2013 | $2,909 | $54,950 -4.1% |
| 2012 | $2,909 | $57,325 |
| 2011 | $2,909 | $57,325 |
| 2010 | $2,909 +7.9% | $57,325 |
| 2009 | $2,697 | $57,325 +15.2% |
| 2008 | -- | $49,775 |
| 2007 | -- | $49,775 |
| 2006 | -- | $49,775 |
| 2005 | -- | $49,775 +11.3% |
| 2004 | -- | $44,725 |
| 2003 | -- | $44,725 |
| 2002 | -- | $44,725 |
| 2001 | -- | $44,725 +19.9% |
| 2000 | -- | $37,300 |
Find assessor info on the county website
Monthly payment
Est. payment
Payment breakdown
Explore the cost of this home by adjusting the details. Changes won't be saved.Climate risks
Neighborhood: 37421
Nearby schools
Schools provided by the listing agent
- Elementary: Bess T. Shepherd Elementary
- Middle: Tyner Middle Academy
- High: Tyner Academy
Source: Greater Chattanooga Realtors. This data may not be complete. We recommend contacting the local school district to confirm school assignments for this home.
Similar homes
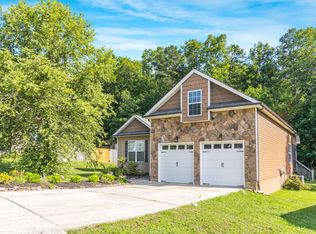
- $399,9004 bd3 ba1.9k sqft7130 Avonlea Ln, Chattanooga, TN 37421For Sale
 MLS ID #1542334, Drew Carey. Greater Chattanooga Realtors
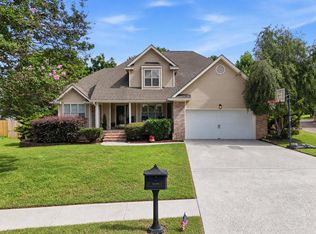
- $424,9004 bd3 ba2.1k sqft8664 Maple Valley Dr, Chattanooga, TN 37421For Sale
 MLS ID #1536792, Nina Shirey. Greater Chattanooga Realtors
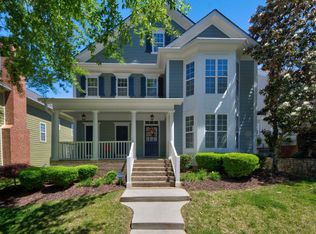
- $469,9005 bd3 ba2.2k sqft8624 George Town Trace Ln, Chattanooga, TN 37421For Sale
 MLS ID #1543342, Daniel McKee. Greater Chattanooga Realtors
- $459,9003 bd3 ba2.2k sqft1073 Reunion Dr, Chattanooga, TN 37421For Sale
 MLS ID #1534837, Susan M Castle. Greater Chattanooga Realtors
