Skip main navigation
For sale
  • Price cut: $24K (6/26)
    $475,000

    3827 Sweetbay Ln, Apison, TN 37302

    4beds
    2,500sqft
    : 
    Loading
    Get pre-qualified
    Single Family Residence
    Built in 2007
    5,141 Square Feet Lot
    $465,300 Zestimate®
    $190/sqft
    $-- HOA

    What's special

    Partially finished basementFlexible basement spaceFenced-in backyardSeparate dining roomLarge bonus roomBonus roomNice back deck
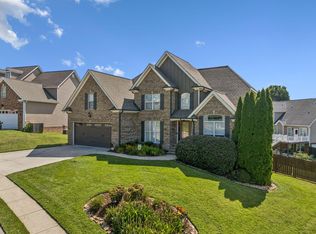
    Welcome home to this beautiful 3 bedroom, 2½ bath home with a bonus room located within walking distance of East Hamilton schools in Apison TN. This well-maintained property offers a functional layout with plenty of space for both everyday living and entertaining. Inside, you'll find hardwood floors, a separate dining room, and a spacious living area perfect for gathering with family and friends. The primary suite is conveniently located on the main level, offering privacy and convenience. Upstairs features additional bedrooms along with a large bonus room that can serve as a playroom, home office, or guest area. The options are unlimited. The partially finished basement provides additional space and is ready for you to complete to fit your needs, whether that's a home gym, recreation room, workshop, or extra living area. Step outside to enjoy the nice back deck overlooking a fenced-in backyard, perfect for entertaining, relaxing, or letting pets play freely. This home also features two garages--one for parking vehicles and the other ideal for storage, lawn equipment, or a workshop. With its great location, spacious layout, flexible basement space, and inviting outdoor area, this home offers the perfect combination of comfort, functionality, and neighborhood charm. Seller will provide a flooring/carpet allowance, making it easy to refresh the space to your preference.
    110 days
    |
    412
    |
    24
    |

    Zillow last checked:

    Listing updated:

    Listed by:

    Jill L Mallett 423-309-0182,

    Premier Property Group Inc. 423-402-0259

    Source: Greater Chattanooga Realtors,MLS#: 1530541

    Loading...

      Facts & features

      Interior

      Bedrooms & bathrooms
      • Bedrooms: 4
      • Bathrooms: 3
      • Full bathrooms: 2
      • 1/2 bathrooms: 1
      Primary bedroom
      • Level: First
      Bedroom
      • Level: Second
      Bedroom
      • Level: Second
      Primary bathroom
      • Level: First
      Bathroom
      • Level: Second
      Other
      • Level: First
      Bonus room
      • Level: Second
      Dining room
      • Level: First
      Laundry
      • Level: First
      Living room
      • Level: First
      Heating
      • Central
      Cooling
      • Central Air, Ceiling Fan(s), Multi Units
      Appliances
      • Included: Dishwasher, Electric Water Heater, Free-Standing Electric Range, Microwave
      Features
      • Cathedral Ceiling(s), Ceiling Fan(s), Central Vacuum, Double Vanity, Granite Counters, Pantry, Primary Downstairs, Walk-In Closet(s), Separate Shower, Tub/shower Combo, Breakfast Nook, Separate Dining Room
      • Flooring: Carpet, Hardwood
      • Basement: Full,Partially Finished,Unfinished
      • Has fireplace: Yes
      • Fireplace features: Gas Starter, Gas Log, Great Room
      Interior area
      • Total structure area: 2,500
      • Total interior livable area: 2,500 sqft
      • Finished area above ground: 2,500
      Video & virtual tour

      Property

      Parking
      • Total spaces: 3
      • Parking features: Concrete, Garage Faces Front, Garage Faces Side
      • Attached garage spaces: 3
      Features
      • Levels: One and One Half
      • Stories: 2
      • Patio & porch: Deck, Porch - Covered
      • Exterior features: Rain Gutters
      • Fencing: Fenced
      Lot
      • Size: 5,141 Square Feet
      • Dimensions: 39.69 x 129.55
      • Features: Sprinklers In Front, Sprinklers In Rear
      Details
      • Parcel number: 173a C 011

      Construction

      Type & style
      • Home type: SingleFamily
      • Property subtype: Single Family Residence
      Materials
      • Brick, Stone
      • Foundation: Brick/Mortar
      • Roof: Shingle
      Condition
      • New construction: No
      • Year built: 2007

      Utilities & green energy

      • Sewer: Public Sewer
      • Water: Public
      • Utilities for property: Cable Available, Electricity Available, Underground Utilities

      Community & HOA

      Community
      • Subdivision: Bentwood Cove
      HOA
      • Has HOA: No
      Location
      • Region: Apison

      Financial & listing details

      • Price per square foot: $190/sqft
      • Tax assessed value: $525,800
      • Annual tax amount: $1,803
      • Date on market: 3/17/2026
      • Listing terms: Cash,Conventional,FHA,VA Loan

        Estimated market value

        $465,300

        $442,000 - $489,000

        $2,648/mo

        Price history

        DateEventPrice
        6/26/2026Price change$475,000-4.8%$190/sqft
        Source: Greater Chattanooga Realtors #1530541 Report a problem
        5/26/2026Price change$499,000-2.1%$200/sqft
        Source: Greater Chattanooga Realtors #1530541 Report a problem
        3/17/2026Listed for sale$509,900+78.9%$204/sqft
        Source: Greater Chattanooga Realtors #1530541 Report a problem
        12/30/2015Sold$285,000$114/sqft
        Source: Greater Chattanooga Realtors #1226937 Report a problem
        11/4/2015Price change$285,000-3.4%$114/sqft
        Source: Real Estate Partners Chattanooga LLC #1226937 Report a problem
        9/23/2015Price change$295,000-4.5%$118/sqft
        Source: Real Estate Partners Chattanooga LLC #1226937 Report a problem
        6/18/2015Price change$309,000-1.9%$124/sqft
        Source: Real Estate Partners Chattanooga LLC #1226937 Report a problem
        6/17/2015Price change$315,000-4.3%$126/sqft
        Source: Real Estate Partners Chattanooga LLC #1226937 Report a problem
        5/1/2015Listed for sale$329,000+21.9%$132/sqft
        Source: Real Estate Partners - TN #1226937 Report a problem
        10/13/2011Listing removed$270,000$108/sqft
        Source: Owner Report a problem
        9/29/2011Listed for sale$270,000-6.9%$108/sqft
        Source: Owner Report a problem
        6/1/2011Listing removed$289,900$116/sqft
        Source: Pryor Realty, Inc. #1161094 Report a problem
        3/31/2011Listed for sale$289,900+662.9%$116/sqft
        Source: Coldwell Banker Pryor Realty, Inc. #1161094 Report a problem
        11/16/2006Sold$38,000$15/sqft
        Source: Public Record Report a problem

        Public tax history

        YearProperty taxesTax assessment
        2025$2,001 +10.9%$131,450 +63.9%
        2024$1,804 $80,225
        2023$1,804 $80,225
        2022$1,804 +0.5%$80,225
        2021$1,795 -10.5%$80,225 +10.6%
        2020$2,005 $72,525
        2019$2,005 $72,525
        2018$2,005 -0.4%$72,525
        2017$2,014 +5.5%$72,525
        2016$1,909 --
        2015$1,909 $68,725
        2014$1,909 -1.5%--
        2013$1,938 $68,725 -2%
        2012$1,938 $70,100
        2011$1,938 $70,100
        2010$1,938 $70,100
        2009$1,938 $70,100 +16.5%
        2008-- $60,150

        Find assessor info on the county website

        Monthly payment

        Est. payment

        Payment breakdown

        Explore the cost of this home by adjusting the details. Changes won't be saved.
        All calculations are estimates and provided by Zillow, Inc. for informational purposes only. Actual amounts may vary.
        HOA fees may include property taxes on listings classified as Co-Ops. Contact the listing agent and/or owner for fee details.
        Mortgage interest rates are dependent on a number of factors, including credit score, down payment, and repayment length. Interest rate data provided by Zillow Group Marketplace, Inc. as of 1/1/1970 from various mortgage lenders with which we have lead or other similar arrangements; the Estimated Payment is an average of those rates.
        See how much you could borrow to make a competitive offer.

        Climate risks

        Neighborhood: 37302

        Getting around

        3 / 100
        Car-Dependent
        19 / 100
        Somewhat Bikeable

        Nearby schools

        GreatSchools rating
        Schools provided by the listing agent
        • Elementary: Apison Elementary
        • Middle: East Hamilton
        • High: East Hamilton

        Source: Greater Chattanooga Realtors. This data may not be complete. We recommend contacting the local school district to confirm school assignments for this home.

        A local agent can set up tours, give advice and negotiate with sellers.

        Browse local experts

        Similar homes

        Skip to the end of the carouselSkip to the beginning of the carousel