Ready to move? This home is waiting for you! It is not often a house like this comes on the market. A custom built, all brick, one owner home in Bentwood Cove on a cul de sac. A one level home with 3 bedrooms and 2 baths a large great room and dining room combination with a large kitchen with island and eat in area. There is also a sunroom off the kitchen with a gas fireplace and its own air conditioner. All of this on one level, but there is also a bedroom/bonus room upstairs , and across the hall there is not a large (very large) closet but there is also unfinished attic space. All of this and a 2 car garage that is oversized. It has 2 garage does and an additional storage space separating the doors to give lots of room. Add in a fenced backyard and you have a house to enjoy for years to come!!
Pending
Price cut: $77K (9/25)
$400,000
3816 Sweetbay Ln, Apison, TN 37302
3beds
2,487sqft
Single Family Residence
Built in 2005
0.39 Acres Lot
$375,600 Zestimate®
$161/sqft
$-- HOA
What's special
Custom built all brickFenced backyard
- 375 days
- 1,007
- 111
Zillow last checked:
Listing updated:
Listed by:
Vicki W Trapp 423-240-2041,
Crye-Leike, REALTORS 423-756-0771
Source: Greater Chattanooga Realtors,MLS#: 1521360
Facts & features
Interior
Bedrooms & bathrooms
- Bedrooms: 3
- Bathrooms: 2
- Full bathrooms: 2
Heating
- Central
Cooling
- Central Air, Ceiling Fan(s), Electric
Appliances
- Included: Dishwasher, Electric Range, Free-Standing Electric Range, Free-Standing Refrigerator, Microwave, Refrigerator
- Laundry: Electric Dryer Hookup, Inside, Laundry Room, Main Level, Washer Hookup
Features
- Ceiling Fan(s), Double Vanity, Eat-in Kitchen, Granite Counters, Kitchen Island, Pantry, Primary Downstairs, Storage, Walk-In Closet(s), En Suite
- Flooring: Carpet, Hardwood, Tile
- Has basement: No
- Number of fireplaces: 2
- Fireplace features: Free Standing, Gas Log, Great Room
Interior area
- Total structure area: 2,487
- Total interior livable area: 2,487 sqft
- Finished area above ground: 2,487
Property
Parking
- Total spaces: 2
- Parking features: Concrete, Driveway, Garage Faces Side
- Attached garage spaces: 2
Features
- Stories: 2
- Patio & porch: Enclosed, Glass Enclosed, Rear Porch
- Exterior features: Rain Gutters
- Pool features: None
- Fencing: Back Yard
Lot
- Size: 0.39 Acres
- Dimensions: 95.10 x 177.29
- Features: Cul-De-Sac, Landscaped, Level
Details
- Parcel number: 173a C 007
Construction
Type & style
- Home type: SingleFamily
- Property subtype: Single Family Residence
Materials
- Brick, Stone
- Foundation: Block
- Roof: Shingle
Condition
- Updated/Remodeled
- New construction: No
- Year built: 2005
Utilities & green energy
- Sewer: Public Sewer
- Water: Public
- Utilities for property: Cable Available, Electricity Connected, Natural Gas Connected, Water Connected
Community & HOA
Community
- Features: Sidewalks
- Subdivision: Bentwood Cove
HOA
- Has HOA: Yes
Location
- Region: Apison
Financial & listing details
- Price per square foot: $161/sqft
- Tax assessed value: $555,200
- Annual tax amount: $1,987
- Date on market: 9/29/2025
- Listing terms: Cash,Conventional
- Inclusions: Refrigerator
Estimated market value
$375,600
$357,000 - $394,000
$2,714/mo
Price history
| Date | Event | Price |
|---|---|---|
| 10/3/2026 | Pending sale | $400,000$161/sqft |
Source: Greater Chattanooga Realtors #1521360 Report a problem | ||
| 9/25/2026 | Price change | $400,000-16.1%$161/sqft |
Source: Greater Chattanooga Realtors #1521360 Report a problem | ||
| 9/18/2026 | Price change | $477,000-4.4%$192/sqft |
Source: Greater Chattanooga Realtors #1521360 Report a problem | ||
| 8/25/2026 | Price change | $499,000-3.1%$201/sqft |
Source: Greater Chattanooga Realtors #1521360 Report a problem | ||
| 8/3/2026 | Price change | $515,000-2.8%$207/sqft |
Source: Greater Chattanooga Realtors #1521360 Report a problem | ||
| 7/25/2026 | Price change | $530,000-3.5%$213/sqft |
Source: Greater Chattanooga Realtors #1521360 Report a problem | ||
| 7/9/2026 | Price change | $549,000-1.8%$221/sqft |
Source: Greater Chattanooga Realtors #1521360 Report a problem | ||
| 2/12/2026 | Price change | $559,000-2.3%$225/sqft |
Source: Greater Chattanooga Realtors #1521360 Report a problem | ||
| 9/29/2025 | Listed for sale | $572,095+108%$230/sqft |
Source: Greater Chattanooga Realtors #1521360 Report a problem | ||
| 1/4/2006 | Sold | $275,000+685.7%$111/sqft |
Source: Public Record Report a problem | ||
| 3/30/2005 | Sold | $35,000$14/sqft |
Source: Public Record Report a problem | ||
Public tax history
| Year | Property taxes | Tax assessment |
|---|---|---|
| 2025 | $2,113 +6.3% | $138,800 +57% |
| 2024 | $1,987 | $88,425 |
| 2023 | $1,987 | $88,425 |
| 2022 | $1,987 +0.5% | $88,425 |
| 2021 | $1,978 -4.1% | $88,425 +18.5% |
| 2020 | $2,064 | $74,625 |
| 2019 | $2,064 | $74,625 |
| 2018 | $2,064 -0.4% | $74,625 |
| 2017 | $2,073 +7.8% | $74,625 |
| 2016 | $1,922 | -- |
| 2015 | $1,922 | $69,175 |
| 2014 | $1,922 | -- |
| 2013 | -- | $69,175 -3.6% |
| 2012 | -- | $71,775 |
| 2011 | -- | $71,775 |
| 2010 | -- | $71,775 |
| 2009 | -- | $71,775 +6.5% |
| 2008 | -- | $67,425 |
| 2007 | -- | $67,425 |
| 2006 | -- | $67,425 |
Find assessor info on the county website
Monthly payment
Est. payment
Payment breakdown
Explore the cost of this home by adjusting the details. Changes won't be saved.Climate risks
Neighborhood: 37302
Nearby schools
Schools provided by the listing agent
- Elementary: Apison Elementary
- Middle: East Hamilton
- High: East Hamilton
Source: Greater Chattanooga Realtors. This data may not be complete. We recommend contacting the local school district to confirm school assignments for this home.
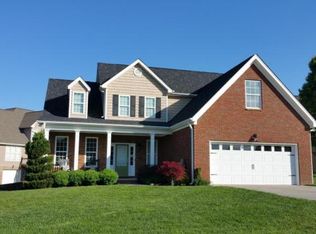
Similar homes
- $415,0003 bd2 ba1.5k sqft5710 Edgmon Rd, Ooltewah, TN 37363For Sale
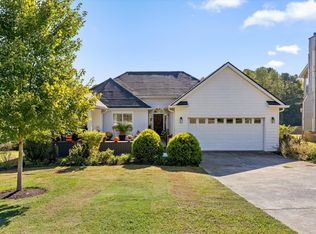 MLS ID #1544347, Kelly K Jooma. Greater Chattanooga Realtors
 - $405,0003 bd3 ba2.2k sqft599 Cardinal Rd, Ringgold, GA 30736For Sale
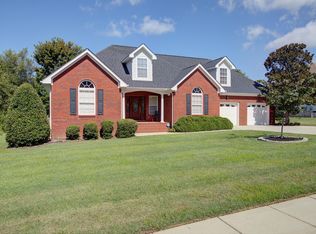 MLS ID #1541796, Robin Payne. Greater Chattanooga Realtors
 - $399,9003 bd3 ba2k sqft9104 Quail Mountain Dr, Chattanooga, TN 37421For Sale
 MLS ID #1542395, Marcia Botts. Greater Chattanooga Realtors
 - $539,0004 bd4 ba2.8k sqft9237 Leaf Brook Ln, Apison, TN 37302For Sale
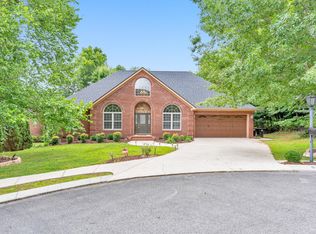 MLS ID #1537698, Wendy Lawhorn. Greater Chattanooga Realtors
