Great floor plan, quality finishes and gorgeous views at this 3 bedroom, 2.5 bath home in the desirable Brock Point neighborhood in the heart of East Brainerd, close to schools, the shopping, restaurants and medical facilities of Hamilton Place and just 20 minutes from downtown Chattanooga! Boasting a brock, Hardie and stone exterior, the inside is even more impressive with its hardwood floors, arched doorways, crown moldings, decorative, recessed and cove lighting, specialty ceilings, open floor plan, primary suite on the main, walk-in closets, walk-out attic storage, double garage and fantastic screened in porch that spans the back of the house taking full advantage of the views. Your tour begins with entry from the covered front porch to the foyer that opens via arches to the formal dining and great room beyond. The great room has a coffered ceiling, gas fireplace and is open to the breakfast area and kitchen with double glass doors to the screened in porch providing a great flow for everyday living and entertaining. The kitchen has granite countertops, stainless and black appliances and the adjoining laundry room. The powder room and garage are just steps away. The primary bedroom is on the opposite side of this level and has a specialty ceiling, double glass doors to the screened porch and the primary bath with two varies connected by a make-up counter, a jetted tub, separate tiled shower, a water closet and a walk-in closet. Head upstairs where you will find 2 additional spacious bedrooms, a full hall bath and an office. The screened in porch will quickly become the favorite spot in the house due to the size and setting, and it has steps down to the fenced back yard. Simply a great opportunity for the buyer seeking a mid-sized home in a great neighborhood, so please call for more information and to schedule a private showing today. Information is deemed reliable but not guaranteed. Buyer to verify any and all information they deem important.
For sale
Price cut: $26K (9/14)
$499,000
8155 Burgundy Cir, Chattanooga, TN 37421
3beds
2,406sqft
Single Family Residence
Built in 2010
0.34 Acres Lot
$490,600 Zestimate®
$207/sqft
$-- HOA
What's special
Gas fireplaceWalk-in closetCovered front porchDouble garageOpen floor planWalk-out attic storageSeparate tiled shower
- 123 days
- 997
- 98
Zillow last checked:
Listing updated:
Listed by:
Jay Robinson 423-903-6404,
Keller Williams Realty 423-664-1900
Source: Greater Chattanooga Realtors,MLS#: 1536922
Facts & features
Interior
Bedrooms & bathrooms
- Bedrooms: 3
- Bathrooms: 3
- Full bathrooms: 2
- 1/2 bathrooms: 1
Primary bedroom
- Level: First
Bedroom
- Level: Second
Bedroom
- Level: Second
Primary bathroom
- Level: First
Bathroom
- Level: Second
Other
- Level: First
Other
- Level: First
Dining room
- Level: First
Great room
- Level: First
Kitchen
- Level: First
Laundry
- Level: First
Office
- Level: Second
Other
- Description: Foyer
- Level: First
Heating
- Central, Natural Gas
Cooling
- Central Air, Electric, Multi Units
Appliances
- Included: Dishwasher, Free-Standing Electric Range, Gas Water Heater, Microwave
- Laundry: Electric Dryer Hookup, Laundry Room, Main Level, Washer Hookup
Features
- Cathedral Ceiling(s), Ceiling Fan(s), Chandelier, Crown Molding, Coffered Ceiling(s), Double Vanity, Entrance Foyer, Granite Counters, High Ceilings, Open Floorplan, Other, Pantry, Primary Downstairs, Recessed Lighting, See Remarks, Tray Ceiling(s), Walk-In Closet(s), Separate Shower, Tub/shower Combo, En Suite, Separate Dining Room, Whirlpool Tub
- Flooring: Hardwood, Tile
- Windows: Vinyl Frames
- Basement: Crawl Space
- Number of fireplaces: 1
- Fireplace features: Gas Log, Great Room
Interior area
- Total structure area: 2,406
- Total interior livable area: 2,406 sqft
- Finished area above ground: 2,406
Property
Parking
- Total spaces: 2
- Parking features: Driveway, Garage, Garage Door Opener, Garage Faces Front, Kitchen Level
- Attached garage spaces: 2
Features
- Levels: One and One Half
- Stories: 2
- Patio & porch: Rear Porch, Porch - Screened, Porch - Covered
- Exterior features: Private Yard, Rain Gutters
- Fencing: Back Yard,Wood
- Has view: Yes
- View description: Mountain(s)
Lot
- Size: 0.34 Acres
- Dimensions: 220.55 x 171.45
- Features: Back Yard, Gentle Sloping, Level, Sprinklers In Front, Sprinklers In Rear, Views
Details
- Parcel number: 139m E 004
- Special conditions: Standard
Construction
Type & style
- Home type: SingleFamily
- Property subtype: Single Family Residence
Materials
- Brick, Stone, Fiber Cement
- Foundation: Block
- Roof: Asphalt,Shingle
Condition
- New construction: No
- Year built: 2010
Utilities & green energy
- Sewer: Public Sewer
- Water: Public
- Utilities for property: Cable Available, Electricity Connected, Natural Gas Connected, Phone Available, Sewer Connected, Underground Utilities, Water Connected
Community & HOA
Community
- Features: Sidewalks
- Security: Smoke Detector(s)
- Subdivision: Brock Pointe
HOA
- Has HOA: No
Location
- Region: Chattanooga
Financial & listing details
- Price per square foot: $207/sqft
- Tax assessed value: $489,200
- Annual tax amount: $4,214
- Date on market: 6/16/2026
- Listing terms: Cash,Conventional,FHA,VA Loan
- Road surface type: Paved
Estimated market value
$490,600
$466,000 - $515,000
$2,522/mo
Price history
| Date | Event | Price |
|---|---|---|
| 9/14/2026 | Price change | $499,000-5%$207/sqft |
Source: Greater Chattanooga Realtors #1536922 Report a problem | ||
| 6/16/2026 | Listed for sale | $525,000-2.6%$218/sqft |
Source: Greater Chattanooga Realtors #1536922 Report a problem | ||
| 6/1/2026 | Listing removed | $539,000$224/sqft |
Source: Greater Chattanooga Realtors #1521347 Report a problem | ||
| 4/8/2026 | Price change | $539,000-1.8%$224/sqft |
Source: Greater Chattanooga Realtors #1521347 Report a problem | ||
| 2/2/2026 | Price change | $549,000-6%$228/sqft |
Source:  RealTracs MLS as distributed by MLS GRID #3003384 Report a problem RealTracs MLS as distributed by MLS GRID #3003384 Report a problem | ||
| 12/1/2025 | Price change | $584,000-1.7%$243/sqft |
Source: Greater Chattanooga Realtors #1521347 Report a problem | ||
| 10/21/2025 | Price change | $594,000-0.8%$247/sqft |
Source: Greater Chattanooga Realtors #1521347 Report a problem | ||
| 9/29/2025 | Listed for sale | $599,000+108%$249/sqft |
Source: Greater Chattanooga Realtors #1521347 Report a problem | ||
| 11/26/2013 | Sold | $288,000-3.8%$120/sqft |
Source: Greater Chattanooga Realtors #1196790 Report a problem | ||
| 10/9/2013 | Listed for sale | $299,500+6.2%$124/sqft |
Source: Chattanooga Home List By Pru RealtyCenter.com #1196790 Report a problem | ||
| 5/2/2011 | Sold | $282,000$117/sqft |
Source: Public Record Report a problem | ||
Public tax history
| Year | Property taxes | Tax assessment |
|---|---|---|
| 2025 | $1,854 +7.3% | $122,300 +58.4% |
| 2024 | $1,727 | $77,200 |
| 2023 | $1,727 | $77,200 |
| 2022 | $1,727 | $77,200 |
| 2021 | $1,727 -13.1% | $77,200 +7.4% |
| 2020 | $1,987 | $71,875 |
| 2019 | $1,987 | $71,875 |
| 2018 | $1,987 -47% | $71,875 |
| 2017 | $3,751 +8.1% | $71,875 |
| 2016 | $3,469 | -- |
| 2015 | $3,469 | $66,100 |
| 2014 | $3,469 +11% | -- |
| 2013 | $3,126 | $66,100 +7.3% |
| 2012 | $3,126 | $61,600 |
| 2011 | $3,126 | $61,600 |
Find assessor info on the county website
Monthly payment
Est. payment
Payment breakdown
Explore the cost of this home by adjusting the details. Changes won't be saved.Climate risks
Neighborhood: 37421
Nearby schools
Schools provided by the listing agent
- Elementary: Wolftever Creek Elementary
- Middle: Ooltewah Middle
- High: Ooltewah
Source: Greater Chattanooga Realtors. This data may not be complete. We recommend contacting the local school district to confirm school assignments for this home.
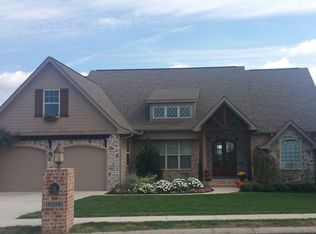
- $654,1004 bd4 ba3.3k sqft8137 Burgundy Cir, Chattanooga, TN 37421Off Market
- $643,5004 bd4 ba2.6k sqft8175 Burgundy Cir, Chattanooga, TN 37421Off Market
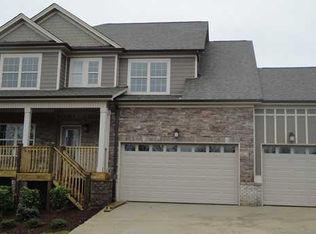
- $549,3003 bd3 ba2.2k sqft8137 Burgundy Cir #130, Chattanooga, TN 37421Off Market
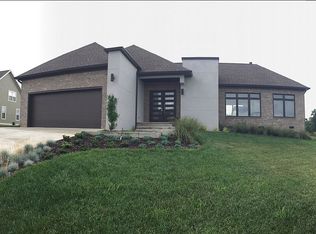
- $616,3004 bd3 ba2.6k sqft8164 Burgundy Cir, Chattanooga, TN 37421Off Market
Similar homes
- $469,9005 bd3 ba2.2k sqft8624 George Town Trace Ln, Chattanooga, TN 37421For Sale
 MLS ID #1543342, Daniel McKee. Greater Chattanooga Realtors
 - $499,0003 bd3 ba2.6k sqft1046 Silverpine Dr, Chattanooga, TN 37421For Sale
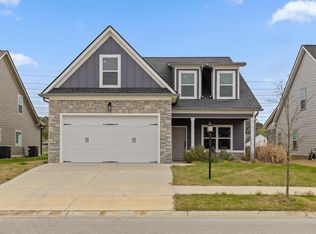 MLS ID #1543997, Douglas Dodson. Greater Chattanooga Realtors
 - $430,0003 bd2 ba1.8k sqft6821 Chiswick Dr, Chattanooga, TN 37421For Sale
 MLS ID #1544085, Michael Schober. Greater Chattanooga Realtors
 - $524,5004 bd3 ba3.3k sqft9667 Ashton View Dr, Chattanooga, TN 37421For Sale
 MLS ID #1541452, Render Blair. Greater Chattanooga Realtors
