Skip main navigation
Off market
  • $627,300

    8140 Burgundy Cir, Chattanooga, TN 37421

    4beds
    3baths
    3,251sqft
    SingleFamily
    Built in 2011
    1 Acres Lot
    $627,300 Zestimate®
    $193/sqft
    $3,035 Estimated rent

    Home value

    $627,300

    $596,000 - $659,000

    $3,035/mo

    Zestimate® history
    Loading
    Loading...

    Owner options

    List your home for rent

    $3,035/mo

    Rent Zestimate®

    Find your next renter with Zillow Rental Manager. Plus, with online applications, you can quickly screen prospective tenants – for free.

    Learn more

    $3,035/mo

    Rent Zestimate®

    Refinance and save

    $3,675/mo

    Est. payment

    Refinancing to a lower rate could help reduce your monthly payments and save thousands over the life of the loan.

    See today's rates

    $3,675/mo

    Est. payment

    Explore your selling options

    Work with a Zillow partner agent

    Leverage their expertise and Zillow's premium Showcase listings to get your home seen by more buyers.

    Get started

    List with your own agent

    Get your home in front of millions of buyers by listing it on Zillow.

    Learn how to do it

    Sell it yourself

    Take full control of how buyers see your home on Zillow by listing For Sale by Owner (FSBO).

    List your home

    What's special

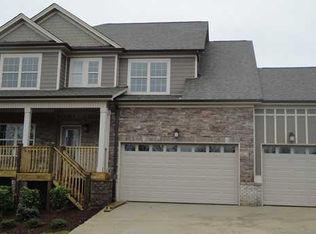
    OWNER JUST FINISHED BASEMENT! Immaculate custom built home with gorgeous mountain views and private back lot. Stone, brick, and detailed siding, instantly welcome you to this 4 bedroom, 3.5 bath home. Seller just finished sunlight basement and added 973 +/- sq.ft. on basement level, to include a full bath, two more large bonus rooms and French door to concrete patio. Attention to detail set this home apart from the rest. Notice the manicured front and back lawn with irrigation system, second concrete driveway that leads to utility garage, and private back yard. Seller added concrete on lower back porch which serves as additional outside entertaining area and play area. Lot size is larger than most with well manicured side yard. Stained front door opens to wood floors, formal dining room with picture frame wainscoting, white columns and double trey ceiling. Arched doorway leads to gourmet kitchen with upgraded Kenmore stainless appliances, beautiful cabinetry with custom wood hood, granite counter tops and bar, tile floor, and large eat-in area. Eat-in area overlooks private back yard with wood floors, lighted art nook and access to screened back deck. Not your typical deck.... this one has stained wood ceiling, a SECOND STACKED STONED FIREPLACE and entertainment shelf for outside entertaining with adjoining open deck that leads to back yard. Spacious Master on the Main features trey ceiling, windows facing back yard. Spacious Master on Main features trey ceiling, windows facing back yard, crown molding, and large master bath. Master bath features granite counter tops with double bowl sinks, separate jetted tub, tiled master shower, large walk-in closet, and custom framed mirrors. Beautiful details are carried to the upper level with wood floors, arched openings, 3 bedrooms (or two bedrooms and a bonus room) full bath and custom paint colors. Don't miss this house with all the upgrades. Ready to move in and will not last long! Refrigerator, washer and dryer do not remain. Seller has been told there is a home owner's association, but has not received any information regarding association or had to pay dues. Buyer to obtain any information they may need regarding association, association dues, and covenants and restrictions. ***Please remove shoes at the front door - seller has baby that plays on the floor. Do not let small cat out of the house. Thank you***

    This property is off market, which means it's not currently listed for sale or rent on Zillow. This may be different from what's available on other websites or public sources.

    Facts & features

    Interior

    Bedrooms & bathrooms
    • Bedrooms: 4
    • Bathrooms: 3.1
    Heating
    • Other
    Interior area
    • Total interior livable area: 3,251 sqft

    Property

    Features
    • Exterior features: Other
    Lot
    • Size: 1 Acres
    Details
    • Parcel number: 139MC090

    Construction

    Type & style
    • Home type: SingleFamily
    Materials
    • Roof: Shake / Shingle
    Condition
    • Year built: 2011

    Community & HOA

    HOA
    • Has HOA: Yes
    • HOA fee: $21 monthly
    Location
    • Region: Chattanooga

    Financial & listing details

    • Price per square foot: $193/sqft
    • Tax assessed value: $563,600
    • Annual tax amount: $2,136

    Price history

    DateEventPrice
    6/25/2021Sold$521,900+8.7%$161/sqft
    Source: Greater Chattanooga Realtors #1334708 Report a problem
    4/24/2021Contingent$480,000$148/sqft
    Source: Greater Chattanooga Realtors #1334708 Report a problem
    4/23/2021Listed for sale$480,000+61.6%$148/sqft
    Source: Greater Chattanooga Realtors #1334708 Report a problem
    7/18/2014Sold$297,000-0.8%$91/sqft
    Source: Public Record Report a problem
    6/12/2014Listed for sale$299,500+7%$92/sqft
    Source: Real Estate Partners Chattanooga LLC #1212221 Report a problem
    11/8/2011Sold$280,000+600%$86/sqft
    Source: Public Record Report a problem
    4/28/2011Sold$40,000$12/sqft
    Source: Public Record Report a problem

    Public tax history

    YearProperty taxesTax assessment
    2025$2,136 +5.8%$140,900 +56.2%
    2024$2,018 $90,200
    2023$2,018 $90,200
    2022$2,018 $90,200
    2021$2,018 -10.1%$90,200 +11.2%
    2020$2,244 $81,150
    2019$2,244 $81,150
    2018$2,244 -46.8%$81,150
    2017$4,218 +9.8%$81,150
    2016$3,843 --
    2015$3,843 $73,475
    2014$3,843 +7.1%--
    2013$3,590 $70,025 -1%
    2012$3,590 +83.5%$70,750
    2011$1,956 $70,750
    Find assessor info on the county website

    Neighborhood: 37421

    Nearby schools

    GreatSchools rating
    Schools provided by the listing agent
    • Elementary: Wolftever Elementary School
    • Middle: Ooltewah Middle
    • High: Ooltewah

    Source: The MLS. This data may not be complete. We recommend contacting the local school district to confirm school assignments for this home.

    Get a cash offer in 3 minutes
    Find out how much your home could sell for in as little as 3 minutes with a no-obligation cash offer.
    Estimated market value
    $627,300
    Get a cash offer in 3 minutes
    Find out how much your home could sell for in as little as 3 minutes with a no-obligation cash offer.
    Estimated market value
    $627,300