Skip main navigation
Off market
Street View
  • $729,900

    8148 Burgundy Cir, Chattanooga, TN 37421

    5beds
    3,990sqft
    SingleFamily
    Built in 2011
    1 Acres Lot
    $729,900 Zestimate®
    $183/sqft
    $3,787 Estimated rent

    Home value

    $729,900

    $686,000 - $774,000

    $3,787/mo

    Zestimate® history
    Loading
    Loading...

    Owner options

    List your home for rent

    $3,787/mo

    Rent Zestimate®

    Find your next renter with Zillow Rental Manager. Plus, with online applications, you can quickly screen prospective tenants – for free.

    Learn more

    $3,787/mo

    Rent Zestimate®

    Refinance and save

    $4,291/mo

    Est. payment

    Refinancing to a lower rate could help reduce your monthly payments and save thousands over the life of the loan.

    See today's rates

    $4,291/mo

    Est. payment

    Explore your selling options

    Work with a Zillow partner agent

    Leverage their expertise and Zillow's premium Showcase listings to get your home seen by more buyers.

    Get started

    List with your own agent

    Get your home in front of millions of buyers by listing it on Zillow.

    Learn how to do it

    Sell it yourself

    Take full control of how buyers see your home on Zillow by listing For Sale by Owner (FSBO).

    List your home

    What's special

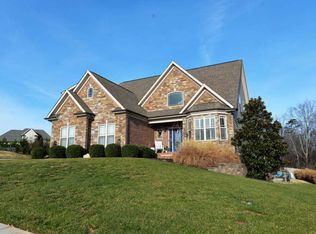
    Beautiful home on an oversized lot. Watch the sunrise from your front porch and enjoy the manicured lawn from the screened-in porch with open grilling deck. Main level master suite has a lovely bathroom with his and hers sinks, tiled walk-in shower and separate soaking tub. It also has a generously sized walk-in closet. Open floor plan features hardwood and tile flooring and coffered ceilings.The kitchen has stainless steel appliances, custom cabinetry and granite countertops. There are two tankless hot water heaters, central vacuum, an intercom system throughout the entire home, as well as built-in surround sound in the living room. Upstairs there are three bedrooms and two full baths. The fully finished walk-out basement features a large recreation area, bedroom with walk-in closet, office and full bathroom, theatre room, wet bar and plenty of storage space. Outside there is separate garage for outdoor equipment and an invisible pet fence.

    This property is off market, which means it's not currently listed for sale or rent on Zillow. This may be different from what's available on other websites or public sources.
    Facts & features

    Interior

    Bedrooms & bathrooms
    • Bedrooms: 5
    • Bathrooms: 5
    • Full bathrooms: 4
    • 1/2 bathrooms: 1
    Heating
    • Forced air, Other, Electric
    Cooling
    • Central
    Appliances
    • Included: Dishwasher, Garbage disposal, Microwave, Range / Oven, Refrigerator
    Features
    • Flooring: Tile, Carpet, Hardwood
    • Basement: Finished
    • Has fireplace: Yes
    Interior area
    • Total interior livable area: 3,990 sqft

    Property

    Parking
    • Total spaces: 2
    • Parking features: Garage - Attached
    Features
    • Exterior features: Stone
    • Has view: Yes
    • View description: Mountain
    Lot
    • Size: 1 Acres
    Details
    • Parcel number: 139MC091

    Construction

    Type & style
    • Home type: SingleFamily
    Materials
    • Roof: Other
    Condition
    • Year built: 2011

    Utilities & green energy

    • Utilities for property: Electric Lines/Above Ground, Telephone Lines/Under Ground

    Community & neighborhood

    Location
    • Region: Chattanooga

    HOA & financial

    HOA
    • Has HOA: Yes
    • HOA fee: $21 monthly

    Other

    Other facts
    • Interior: Washer & Dryer Hookup, Ceiling - 9 Ft or More, Pantry, Granite Counter Tops, Ceiling - Specialty, Attic Storage - Walkout
    • Water/Sewer: Public Water, On Sewer Now
    • Cooling: Electric, 2 or More Units
    • Bed/Bath: Master on Main Level
    • Heating: Central, Two or More Units
    • Appliances: Double Oven, Water Heater - Tankless
    • Lot Description: Scenic View, Gradual Sloping, Level
    • Equipment: Ceiling Fan, Smoke Detector, Burglar Alarm, Garage Door Opener, Central Vacuum
    • Garage/Parking: 2 Car Garage, Main Level
    • Utilities: Electric Lines/Above Ground, Telephone Lines/Under Ground
    • Dining: Eat-In-Kitchen
    • Exterior: Siding
    • Community Features: Sidewalks
    • Foundation: Masonry
    • Windows: Windows - Vinyl
    • Property Type: A
    • HOA Frequency: Not Applicable

    Price history

    DateEventPrice
    9/4/2024Listing removed$749,000+1.9%$188/sqft
    Source: Greater Chattanooga Realtors #1389323 Report a problem
    7/10/2024Price change$734,900-1.3%$184/sqft
    Source: Greater Chattanooga Realtors #1389323 Report a problem
    6/22/2024Price change$744,900-0.5%$187/sqft
    Source: Greater Chattanooga Realtors #1389323 Report a problem
    3/29/2024Listed for sale$749,000+62.9%$188/sqft
    Source: Greater Chattanooga Realtors #1389323 Report a problem
    3/1/2021Listing removed--
    Source: Owner Report a problem
    6/13/2020Listing removed$459,900$115/sqft
    Source: Owner Report a problem
    5/24/2020Listed for sale$459,900+11.4%$115/sqft
    Source: Owner Report a problem
    12/6/2017Sold$413,000-6.1%$104/sqft
    Source: Greater Chattanooga Realtors #1271025 Report a problem
    10/29/2017Pending sale$439,900$110/sqft
    Source: Chattanooga - East Brainerd #1271025 Report a problem
    10/1/2017Listed for sale$439,900+10%$110/sqft
    Source: Keller Williams Realty #1271025 Report a problem
    3/31/2015Sold$399,900$100/sqft
    Source: Greater Chattanooga Realtors #1221375 Report a problem
    3/19/2015Pending sale$399,900$100/sqft
    Source: Coldwell Banker Pryor Realty, Inc. #1221375 Report a problem
    3/19/2015Listed for sale$399,900$100/sqft
    Source: Coldwell Banker Pryor Realty, Inc. #1221375 Report a problem
    1/27/2015Listing removed$399,900$100/sqft
    Source: Coldwell Banker Pryor Realty, Inc. #1221375 Report a problem
    1/15/2015Listed for sale$399,900+9.3%$100/sqft
    Source: Coldwell Banker Pryor Realty, Inc. #1221375 Report a problem
    11/14/2011Sold$365,800+603.5%$92/sqft
    Source: Public Record Report a problem
    5/18/2011Sold$52,000$13/sqft
    Source: Public Record Report a problem

    Public tax history

    YearProperty taxesTax assessment
    2025$2,670 +10.3%$176,150 +62.8%
    2024$2,421 $108,225
    2023$2,421 $108,225
    2022$2,421 $108,225
    2021$2,421 -12.1%$108,225 +8.6%
    2020$2,756 $99,650
    2019$2,756 $99,650
    2018$2,756 -46.5%$99,650
    2017$5,151 +9.5%$99,650
    2016$4,704 --
    2015$4,704 $90,425
    2014$4,704 +10.2%--
    2013$4,267 $90,425 +7.5%
    2012$4,267 $84,100

    Find assessor info on the county website

    Neighborhood: 37421

    Nearby schools

    GreatSchools rating
    Schools provided by the listing agent
    • Elementary: Wolftever Elementary
    • Middle: Ooltewah Middle
    • High: Ooltewah

    Source: The MLS. This data may not be complete. We recommend contacting the local school district to confirm school assignments for this home.

    Get a cash offer in 3 minutes
    Find out how much your home could sell for in as little as 3 minutes with a no-obligation cash offer.
    Estimated market value
    $729,900
    Get a cash offer in 3 minutes
    Find out how much your home could sell for in as little as 3 minutes with a no-obligation cash offer.
    Estimated market value
    $729,900