Situated in a quiet neighborhood with sidewalks, this 4 bedroom, 2 full bath townhome combines low maintenance living with a floor plan designed for comfort. Step inside the foyer and into the main living area where the layout seamlessly connects the living room, kitchen, and dining space. The living room features a tray ceiling and gas fireplace, while the kitchen includes a breakfast bar, stainless steel appliances, and ample workspace. Just beyond, the dining area is filled with natural light thanks to its vaulted ceiling and large windows. Most of the home's square footage is located on the main level, including the laundry room, two secondary bedrooms, a full hall bath, and the primary suite. The primary retreat includes a walk in closet and a bathroom with double vanities and a tiled shower. Upstairs, you will find the fourth bedroom, providing additional space for guests or hobbies. Out back, the screened and covered patio provides a relaxing place to unwind in the evening. Irrigation systems in both the front and backyard help keep the landscaping looking its best with minimal effort. Located in the heart of East Brainerd, you'll enjoy easy access to shopping, dining, medical facilities, and everyday necessities. If you've been searching for a home that offers room to spread out without sacrificing convenience, this home is worth a closer look.
For sale
Price cut: $10K (7/8)
$430,000
2020 Belleau Village Ln, Chattanooga, TN 37421
4beds
2,204sqft
:
Get pre-qualified$2,756/mo
Townhouse
Built in 2015
6,063 Square Feet Lot
$424,000 Zestimate®
$195/sqft
$73/mo HOA
What's special
- 60 days |
- 411 |
- 17 |
Zillow last checked:
Listing updated:
Listed by:
Jessica Sholl 580-380-2808,
EXP Realty LLC 888-519-5113
Source: Greater Chattanooga Realtors,MLS#: 1535713
Facts & features
Interior
Bedrooms & bathrooms
- Bedrooms: 4
- Bathrooms: 2
- Full bathrooms: 2
Primary bedroom
- Level: First
Bedroom
- Level: First
Bedroom
- Level: First
Bedroom
- Level: Second
Primary bathroom
- Level: First
Bathroom
- Level: First
Dining room
- Level: First
Kitchen
- Level: First
Laundry
- Level: First
Living room
- Level: First
Heating
- Central
Cooling
- Central Air, Electric
Appliances
- Included: Disposal, Dishwasher, Free-Standing Electric Range, Gas Water Heater, Microwave, Oven, Refrigerator, Stainless Steel Appliance(s)
- Laundry: Inside, Laundry Room, Main Level
Features
- Ceiling Fan(s), Entrance Foyer, Granite Counters, High Ceilings, Open Floorplan, Pantry, Primary Downstairs, Recessed Lighting, Tray Ceiling(s), Walk-In Closet(s), Tub/shower Combo
- Flooring: Carpet, Hardwood, Tile
- Basement: None
- Number of fireplaces: 1
- Fireplace features: Gas Log, Living Room
Interior area
- Total structure area: 2,204
- Total interior livable area: 2,204 sqft
- Finished area above ground: 2,204
Property
Parking
- Total spaces: 2
- Parking features: Driveway, Garage, Garage Door Opener, Garage Faces Front, Kitchen Level
- Attached garage spaces: 2
Features
- Levels: One and One Half
- Patio & porch: Patio, Porch, Rear Porch, Screened, Porch - Screened, Porch - Covered
- Exterior features: Rain Gutters
- Pool features: None
- Fencing: Back Yard,Fenced,Partial
Lot
- Size: 6,063 Square Feet
- Dimensions: 43 x 141
- Features: Back Yard, Level, Sprinklers In Front, Sprinklers In Rear
Details
- Parcel number: 159f B 065
- Special conditions: Standard
Construction
Type & style
- Home type: Townhouse
- Property subtype: Townhouse
Materials
- Brick, Vinyl Siding
- Foundation: Slab
- Roof: Shingle
Condition
- New construction: No
- Year built: 2015
Utilities & green energy
- Sewer: Public Sewer
- Water: Public
- Utilities for property: Electricity Connected, Sewer Connected, Underground Utilities, Water Connected
Community & HOA
Community
- Features: Sidewalks
- Subdivision: Belleau Village
HOA
- Has HOA: Yes
- HOA fee: $73 monthly
Location
- Region: Chattanooga
Financial & listing details
- Price per square foot: $195/sqft
- Tax assessed value: $392,400
- Annual tax amount: $3,380
- Date on market: 5/29/2026
- Listing terms: Cash,Conventional,FHA,VA Loan
Estimated market value
$424,000
$403,000 - $445,000
$2,441/mo
Price history
| Date | Event | Price |
|---|---|---|
| 7/8/2026 | Price change | $430,000-2.3%$195/sqft |
Source: eXp Realty #1535713 Report a problem | ||
| 5/29/2026 | Listed for sale | $440,000+73%$200/sqft |
Source: Greater Chattanooga Realtors #1535713 Report a problem | ||
| 9/16/2016 | Sold | $254,350+6%$115/sqft |
Source: Agent Provided Report a problem | ||
| 5/2/2016 | Sold | $240,000$109/sqft |
Source: Public Record Report a problem | ||
| 1/15/2016 | Sold | $240,000$109/sqft |
Source: Public Record Report a problem | ||
Public tax history
| Year | Property taxes | Tax assessment |
|---|---|---|
| 2025 | $1,487 -9% | $98,100 +34.4% |
| 2024 | $1,633 | $73,000 |
| 2023 | $1,633 | $73,000 |
| 2022 | $1,633 | $73,000 |
| 2021 | $1,633 -3.7% | $73,000 +19% |
| 2020 | $1,696 | $61,350 |
| 2019 | $1,696 | $61,350 |
| 2018 | $1,696 -47.3% | $61,350 |
| 2017 | $3,220 +7.7% | $61,350 |
| 2016 | $2,988 | -- |
Find assessor info on the county website
Monthly payment
Est. payment
Payment breakdown
Explore the cost of this home by adjusting the details. Changes won't be saved.Climate risks
Neighborhood: 37421
Nearby schools
GreatSchools rating
- 4/10East Brainerd Elementary SchoolGrades: PK-5Distance: 1 mi
- 7/10East Hamilton Middle SchoolGrades: 6-8Distance: 4.3 mi
- 9/10East Hamilton SchoolGrades: 9-12Distance: 2.1 mi
Schools provided by the listing agent
- Elementary: East Brainerd Elementary
- Middle: East Hamilton
- High: East Hamilton
Source: Greater Chattanooga Realtors. This data may not be complete. We recommend contacting the local school district to confirm school assignments for this home.
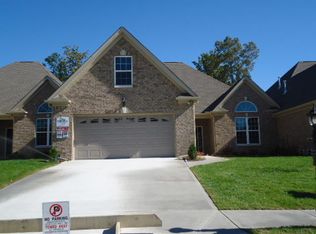
- $410,100-- bd2 ba2.2k sqft2014 Belleau Village Ln, Chattanooga, TN 37421Off Market
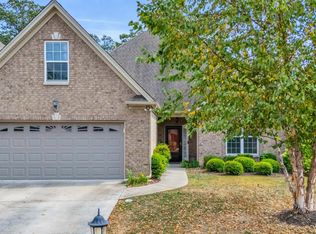
- $412,400-- bd2 ba2.3k sqft2026 Belleau Village Ln, Chattanooga, TN 37421Off Market
- $395,2003 bd2 ba2.1k sqft2074 Belleau Village Ln, Chattanooga, TN 37421Off Market

- $415,0004 bd2 ba2.2k sqft2008 Belleau Village Ln, Chattanooga, TN 37421Sold
- $400,1003 bd2 ba2k sqft2068 Belleau Village Ln #27, Chattanooga, TN 37421Off Market
- $379,700-- bd2 ba1.8k sqft2032 Belleau Village Ln, Chattanooga, TN 37421Off Market
- $396,400-- bd2 ba2.2k sqft2002 Belleau Village Ln, Chattanooga, TN 37421Off Market
- $434,1003 bd2 ba2.7k sqft8435 Igou Gap Rd, Chattanooga, TN 37421Off Market
A local agent can set up tours, give advice and negotiate with sellers.
A local lender can help you make sure your offer is ready when you are.
Similar homes
- $445,0004 bd3 ba2.4k sqft8302 Grinder Creek Pl, Chattanooga, TN 37421For Sale
 MLS ID #1538354, Ansley Neel. Greater Chattanooga Realtors
 - $459,5004 bd3 ba2.5k sqft1807 Clear Brook Ct, Chattanooga, TN 37421For Sale
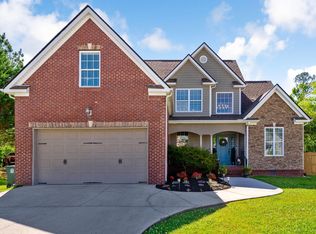 MLS ID #1534876, Jacinta Kimsey. Greater Chattanooga Realtors
 - $475,0004 bd3 ba2.5k sqft8329 Grinder Creek Pl, Chattanooga, TN 37421For Sale
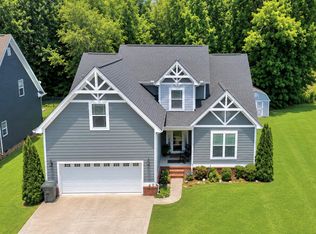 MLS ID #1537627, Benjamin Helton. Greater Chattanooga Realtors
 - $469,9005 bd3 ba2.2k sqft8624 George Town Trace Ln, Chattanooga, TN 37421For Sale
 MLS ID #1537093, Daniel McKee. Greater Chattanooga Realtors
 - $475,0004 bd3 ba2.7k sqft2328 Laurelton Creek Ln, Chattanooga, TN 37421For SaleMLS ID #1535282, Joal Henke. Greater Chattanooga Realtors
- $380,0003 bd3 ba2.3k sqft2408 Columbine Trl, Chattanooga, TN 37421For SaleMLS ID #1538486, Drew Carey. Greater Chattanooga Realtors
- $425,0003 bd3 ba2.1k sqft636 Pine Brow Trl, Chattanooga, TN 37421For SaleMLS ID #1534443, Rachel Markley. Greater Chattanooga Realtors
- $485,0004 bd3 ba3k sqft8337 Glenshire Ln, Chattanooga, TN 37421For SaleMLS ID #1539059, Asher Black. Greater Chattanooga Realtors
- $485,0003 bd3 ba1.9k sqft7317 Huntley Ln, Chattanooga, TN 37421For SaleMLS ID #1538112, Joshua Hill. Greater Chattanooga Realtors
- $465,0003 bd3 ba2.4k sqft2352 Rivendell Ln, Chattanooga, TN 37421For SaleMLS ID #1522763, Kim Bryant. Greater Chattanooga Realtors
- $399,9503 bd3 ba2.2k sqft2700 Autumn Chase Dr, Chattanooga, TN 37421For SaleMLS ID #1530398, Joanie Sompayrac. Greater Chattanooga Realtors
- $486,0003 bd4 ba2.4k sqft7922 Burgundy Cir #95, Chattanooga, TN 37421For SaleMLS ID #1537651, Wade Trammell. Greater Chattanooga Realtors
- $540,0004 bd4 ba2.6k sqft9157 Standifer Gap Rd, Chattanooga, TN 37421For SaleMLS ID #1531710, Sabrena Smedley. Greater Chattanooga Realtors
- $365,0003 bd3 ba1.9k sqft2418 Charleston Sq, Chattanooga, TN 37421For SaleMLS ID #1534274, Carol Craig. Greater Chattanooga Realtors
- $489,9003 bd2 ba2.4k sqft1746 Sedgefield Dr, Ooltewah, TN 37363For SaleMLS ID #1531904, Gloria Page. Greater Chattanooga Realtors
- $525,0004 bd3 ba2.8k sqft2648 Churchill Downs Cir, Chattanooga, TN 37421For SaleMLS ID #1538421, Niki Chambers. Greater Chattanooga Realtors
- $300,0003 bd2 ba1.3k sqft7548 Magnolia Leaf Ln, Chattanooga, TN 37421For SaleMLS ID #1534303, Paige Batten. Greater Chattanooga Realtors
- $319,0003 bd3 ba1.9k sqft6858 Palms Ct, Chattanooga, TN 37421For SaleMLS ID #1531631, Sun Kim. Greater Chattanooga Realtors
- $399,0003 bd3 ba2.1k sqft6129 Oilskin Dr, Ooltewah, TN 37363For SaleMLS ID #1539374, Laura Ledbetter. Greater Chattanooga Realtors
- $417,4003 bd3 ba2.4k sqft7001 Sawgrass Ct, Chattanooga, TN 37416For SaleMLS ID #1526696, Collin Rogers. Greater Chattanooga Realtors
